
5393 Amicus Rd, Ruckersville, VA 22968
Local realty services provided by:CENTURY 21 Realty @ Home
Listed by: angelina santus
Office: exp realty llc. - stafford
MLS#:678913
Source:CHARLOTTESVILLE
Price summary
- Price:$550,000
- Price per sq. ft.:$126.85
About this home
Spacious brick ranch with exceptional indoor and outdoor living! This spacious home features an open floor plan, lovely hardwood floors, and a cozy gas fireplace (converted in 2023). The fully finished walkout basement offers incredible flexibility with its own kitchenette, full bath, bedroom, living room, oversized laundry room (2025 smart washer and dryer), and a nicely equipped HOME GYM WITH SAUNA - all INCLUDED in the sale. Step outside to an entertainer's dream. A screened porch with an adjoining grilling deck overlooks the stunning in-ground pool with a newer liner (2025). An expansive infinity-style deck leads to the pool area, while the fire pit with built-in seating creates the perfect spot for evenings under the stars - set up an outdoor projector for unforgettable summer movie nights! The oversized 730+ sq. ft. garage, complete with a new garage door (2026), provides ample space for parking, storage, or a workshop. Additional upgrades include a new water heater (2026), updated ceiling fans (2025), rebuilt infinity decking (2025), rain shower heads in every bathroom, and smart lighting. This home offers the potential for an income-producing basement apt - some homes look great in pics, this one is even better in person!...
Contact an agent
Home facts
- Year built:1995
- Subdivision & Development:NONE
- Listing ID #:678913
- Added:75 day(s) ago
- Updated:September 13, 2026 at 08:06 AM
Rooms and interior
- Bedrooms:4
- Total bathrooms:3
- Full bathrooms:3
- Flooring:Carpet, Ceramic Tile, Hardwood, Linoleum
- Kitchen Description:Electric Range, Microwave, Refrigerator, Second Kitchen
- Basement:Yes
- Basement Description:Finished, Full, Heated
- Living area:4,336 sq. ft.
Heating and cooling
- Cooling:Heat Pump
- Heating:Heat Pump
Structure and exterior
- Year built:1995
- Building area:4,336 sq. ft.
- Lot area:2 Acres
- Architectural Style:Ranch
- Construction Materials:Brick, Stick Built
- Exterior Features:Patio/Porch, Propane Tank Owned
- Foundation Description:Block, Brick Mortar
- Levels:1 Level
Schools
- High school:William Monroe
- Middle school:William Monroe
- Elementary school:Ruckersville
Utilities
- Water:Private, Well
- Sewer:Conventional Sewer
Finances and disclosures
- Price:$550,000
- Price per sq. ft.:$126.85
- Tax amount:$3,272 (2025)
Features and amenities
- Appliances:Dishwasher, Electric Range, Microwave, Refrigerator
- Laundry features:Dryer, Washer
- Pool features:Pool, Private
Parking
- Parking description:Detached, Garage, Garage Door Opener, Garage Faces Front
- Garage:Yes
- Garage spaces:2
New listings near 5393 Amicus Rd
- Coming Soon
 $774,900Coming Soon3 beds 3 baths2,503 sq. ft.
26 Kenwood Ln, RUCKERSVILLE, VA 22968
MLS# VAGR2000906Listed by: LONG & FOSTER REAL ESTATE, INC. - Open Sun, 12 to 2pmNew
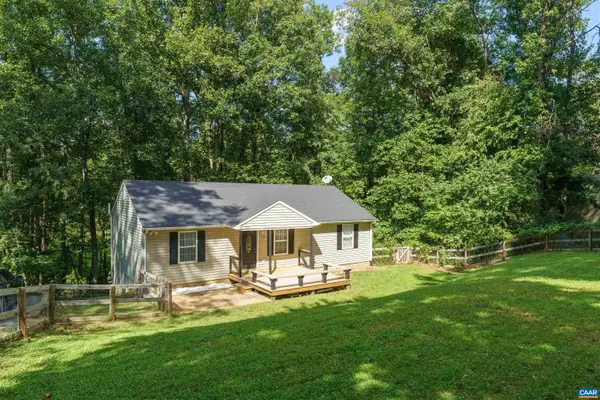 $420,000Active3 beds 3 baths2,392 sq. ft.
1159 Morning Glory Turn, Ruckersville, VA 22968
MLS# 681760Listed by: THE HOGAN GROUP-CHARLOTTESVILLE - New
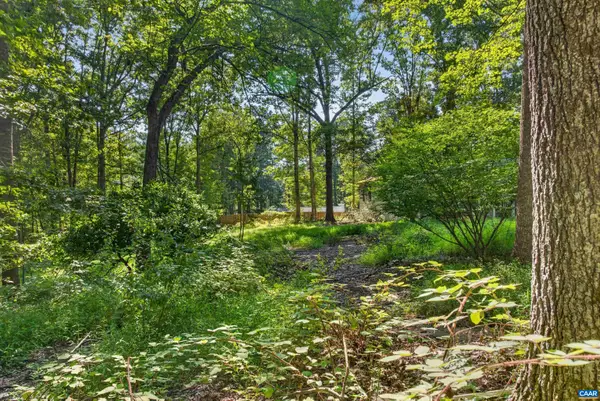 $89,500Active2.05 Acres
360 Swift Run Rd, Ruckersville, VA 22968
MLS# 681682Listed by: COMPASS-AVENUE - Open Sun, 2 to 4pmNew
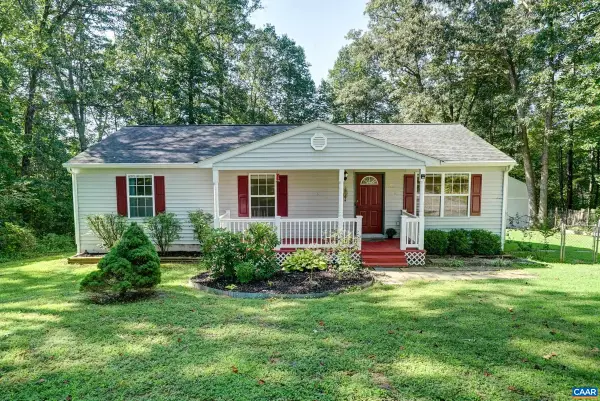 $299,000Active3 beds 2 baths1,200 sq. ft.
688 Carnation Rd, Ruckersville, VA 22968
MLS# 681721Listed by: LONG & FOSTER - CHARLOTTESVILLE WEST 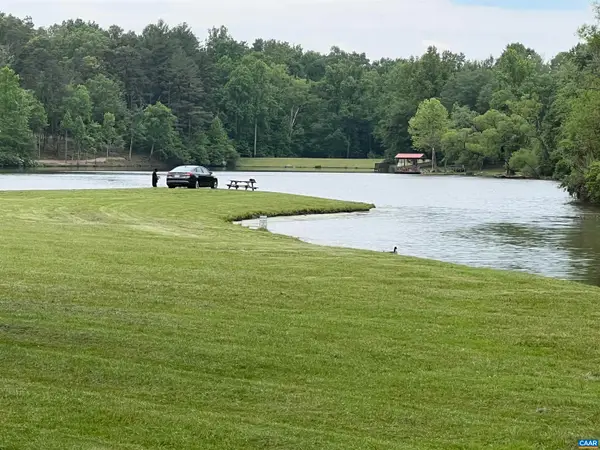 $225,000Active21.7 Acres
Lot B and C Montview Dr, Ruckersville, VA 22968
MLS# 653760Listed by: NEST REALTY GROUP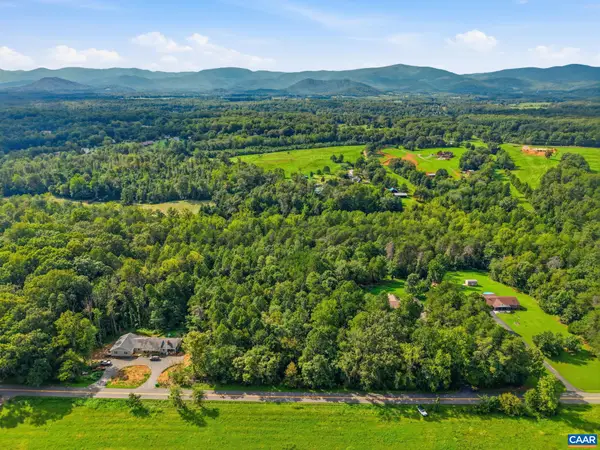 $59,900Pending2.45 Acres
00 Dunnes Shop Rd, Ruckersville, VA 22968
MLS# 681686Listed by: OPENING DOORS REAL ESTATE- New
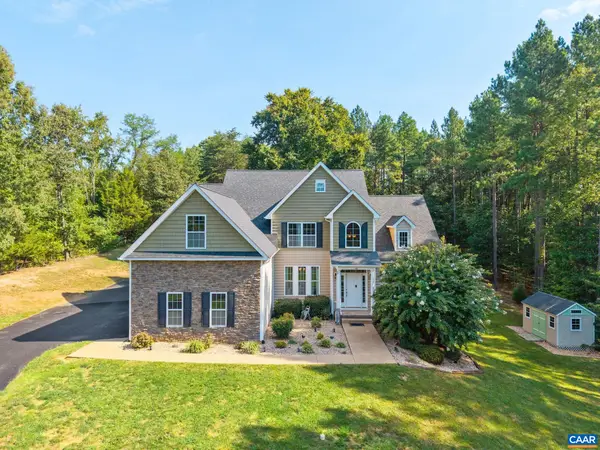 $725,000Active4 beds 3 baths4,972 sq. ft.
118 Logan Dr, Ruckersville, VA 22968
MLS# 681565Listed by: COMPASS-AVENUE - New
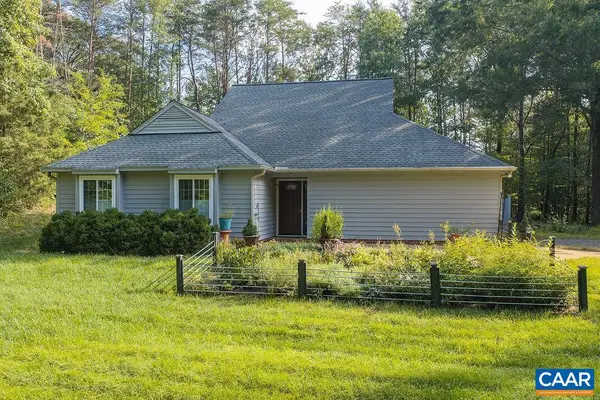 $402,000Active3 beds 2 baths2,266 sq. ft.
153 Greene Ct, Ruckersville, VA 22968
MLS# 681562Listed by: KELLER WILLIAMS ALLIANCE - CHARLOTTESVILLE - New
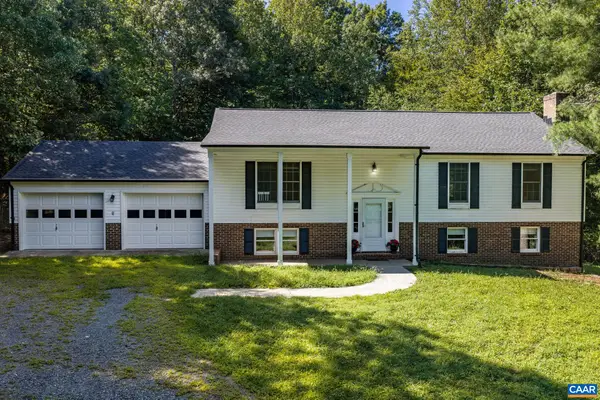 $445,000Active3 beds 3 baths3,216 sq. ft.
874 Rippin Run Rd, Ruckersville, VA 22968
MLS# 681483Listed by: BETTER HOMES & GARDENS R.E.-PATHWAYS - New
 $299,999Active3 beds 2 baths1,458 sq. ft.
630 Jonquil Rd, Ruckersville, VA 22968
MLS# 681471Listed by: WESTHILLS LTD. REALTORS


Protect your home and budget from life's surprises with an Assurant Home Warranty, backed by a partner that supports you through every step of homeownership. Explore Plans.
©2026 Century 21 Real Estate LLC. All rights reserved. CENTURY 21®, the CENTURY 21 Logo and C21® are service marks owned by Century 21 Real Estate LLC. Century 21 Real Estate LLC fully supports the principles of the Fair Housing Act and the Equal Opportunity Act. Each office is independently owned and operated. Listing information is deemed reliable but not guaranteed accurate.