
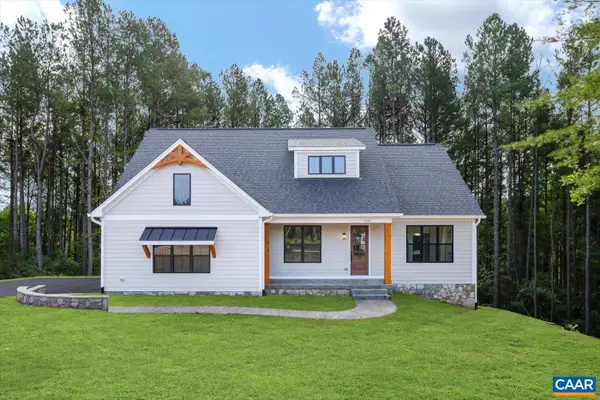
774 Four Seasons Dr, Ruckersville, VA 22968
Local realty services provided by:CENTURY 21 Realty @ Home
774 Four Seasons Dr,Ruckersville, VA 22968
$495,000
- 3 Beds
- 2 Baths
- - sq. ft.
- Single family
- Sold
Listed by: bunny french
Office: loring woodriff real estate associates
MLS#:679220
Source:CHARLOTTESVILLE
Sorry, we are unable to map this address
Price summary
- Price:$495,000
- Monthly HOA dues:$300
About this home
Enjoy effortless one-level living in this beautifully appointed home located in 55 + Community in Central Virginia. Completed just last year, this like-new residence offers a bright, open floor plan with soaring 10-foot ceilings and stylish finishes throughout. The gourmet kitchen flows seamlessly into the spacious great room with a cozy gas fireplace and adjoining dining area, creating an inviting space for both everyday living and entertaining. Step outside to the screened porch—perfect for relaxing with your morning coffee or enjoying quiet evenings. Designed with flexibility in mind, the home features two spacious bedrooms, two full bathrooms, and a private home office that can easily serve as a third bedroom for guests or hobbies. An attached two-car garage adds everyday convenience and ample storage. Residents of this active adult community enjoy exceptional amenities, including a beautifully appointed clubhouse with an indoor pool and spa, a fully equipped fitness center, and a variety of gathering spaces for social events, meetings, and activities. Offering modern design, low-maintenance living, and resort-style amenities, this move-in-ready home is a wonderful opportunity to enjoy the best of Central Virginia living....
Contact an agent
Home facts
- Year built:2025
- Subdivision & Development:FOUR SEASONS
- Listing ID #:679220
- Added:87 day(s) ago
- Updated:October 10, 2026 at 06:46 AM
Rooms and interior
- Bedrooms:3
- Total bathrooms:2
- Full bathrooms:2
- Flooring:Carpet, Luxury Vinyl Plank
- Kitchen Description:Gas Cooktop, Kitchen Island, Microwave, Refrigerator
Heating and cooling
- Cooling:Central Air
- Heating:Central, Forced Air, Propane
- Central air:Yes
Structure and exterior
- Year built:2025
- Construction Materials:Stick Built
- Exterior Features:Patio/Porch
- Foundation Description:Slab
- Levels:1 Level
Schools
- High school:William Monroe
- Middle school:William Monroe
- Elementary school:Ruckersville
Utilities
- Water:Community Coop
- Sewer:Community Coop Sewer, Shared Septic
Finances and disclosures
- Price:$495,000
- Tax amount:$3,382 (2026)
Features and amenities
- Appliances:Built In Oven, Gas Cooktop, Microwave, Refrigerator
- Laundry features:Dryer, Sink, Washer
- Amenities:Low Emissivity Windows, Screens, Tilt In Windows
Parking
- Parking description:Attached, Garage, Garage Door Opener, Garage Faces Front
- Garage:Yes
- Garage spaces:2
New listings near 774 Four Seasons Dr
- New
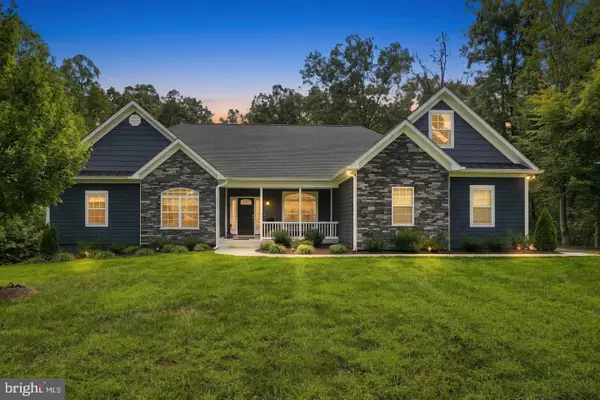 $774,900Active3 beds 3 baths2,503 sq. ft.
26 Kenwood Ln, RUCKERSVILLE, VA 22968
MLS# VAGR2000922Listed by: LONG & FOSTER REAL ESTATE, INC. - New
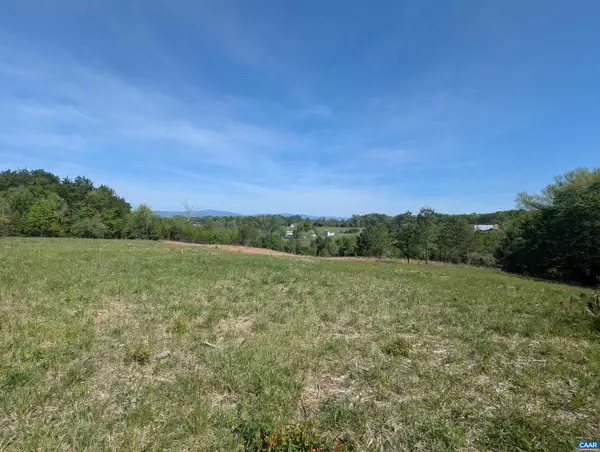 $265,000Active10.5 Acres
Lot 4 Horizon Dr, Ruckersville, VA 22968
MLS# 682845Listed by: JEFFERSON LAND & REALTY - New
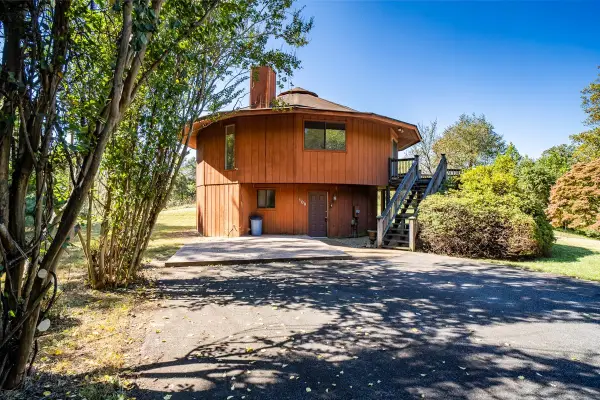 $300,000Active3 beds 3 baths1,900 sq. ft.
109 Goldenrod Rd, Ruckersville, VA 22968
MLS# 682848Listed by: WEICHERT REALTORS NANCY BEAHM REAL ESTATE - New
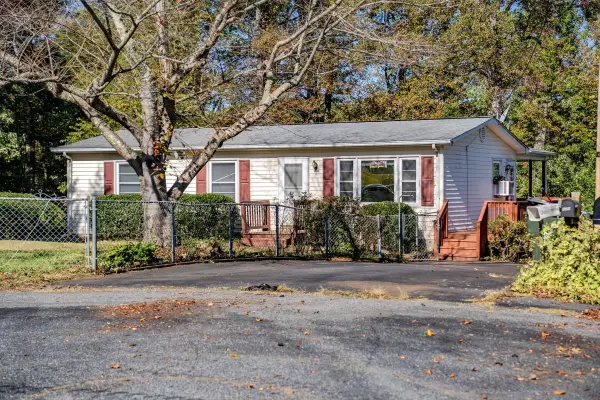 $250,000Active2 beds 1 baths1,920 sq. ft.
139 Thomas Ct, Ruckersville, VA 22968
MLS# 682849Listed by: WEICHERT REALTORS NANCY BEAHM REAL ESTATE - New
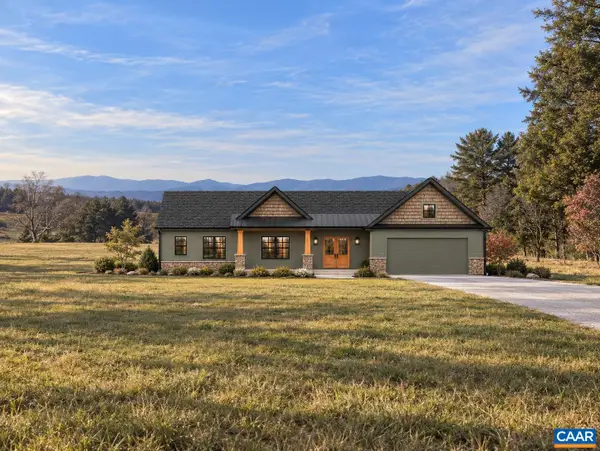 $899,900Active4 beds 3 baths3,032 sq. ft.
Lot 1 Advance Mills Rd, Ruckersville, VA 22968
MLS# 682850Listed by: JEFFERSON LAND & REALTY - Open Sun, 1 to 3pmNew
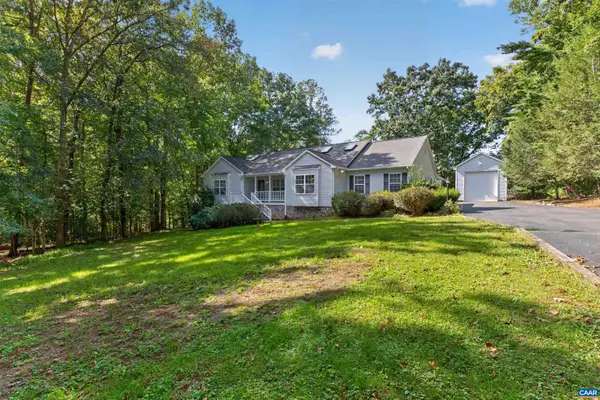 $535,000Active3 beds 2 baths3,864 sq. ft.
17 Rudolph St, Ruckersville, VA 22968
MLS# 682586Listed by: COMPASS-AVENUE - New
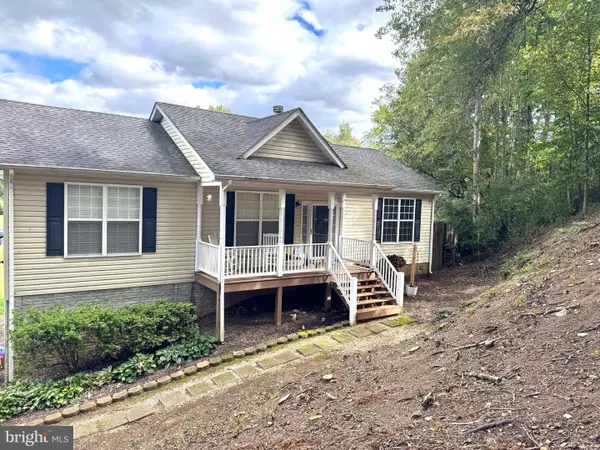 $385,000Active3 beds 3 baths1,300 sq. ft.
286 Snapdragon Rd, RUCKERSVILLE, VA 22968
MLS# VAGR2000920Listed by: EXP REALTY, LLC. - New
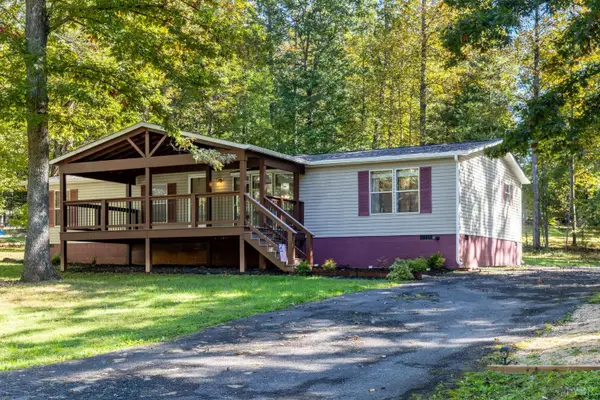 $369,900Active4 beds 2 baths1,850 sq. ft.
1062 Morning Glory Turn, Ruckersville, VA 22968
MLS# 369599Listed by: KEY TO YOUR HEART REALTY - New
 $814,900Active4 beds 3 baths4,595 sq. ft.
Lot 7 Tierney Ln, Ruckersville, VA 22968
MLS# 682525Listed by: NEST REALTY GROUP - New
 $794,900Active4 beds 3 baths4,410 sq. ft.
Lot 8 Tierney Ln, Ruckersville, VA 22968
MLS# 682530Listed by: NEST REALTY GROUP


Protect your home and budget from life's surprises with an Assurant Home Warranty, backed by a partner that supports you through every step of homeownership. Explore Plans.
©2026 Century 21 Real Estate LLC. All rights reserved. CENTURY 21®, the CENTURY 21 Logo and C21® are service marks owned by Century 21 Real Estate LLC. Century 21 Real Estate LLC fully supports the principles of the Fair Housing Act and the Equal Opportunity Act. Each office is independently owned and operated. Listing information is deemed reliable but not guaranteed accurate.