
6 Stone Ridge Loop, Rustburg, VA 24588
Local realty services provided by:CENTURY 21 Realty @ Home
6 Stone Ridge Loop,Rustburg, VA 24588
$499,900
- 3 Beds
- 2 Baths
- 2,015 sq. ft.
- Single family
- Active
Listed by: lauren bell
Office: lauren bell real estate, inc.
MLS#:370012
Source:VA_LAR
Price summary
- Price:$499,900
- Price per sq. ft.:$248.09
About this home
Welcome to Landen Downs! Introducing The Hartwell. A stunning new floor plan that will blow you away at this price point. With Modern European Charm and 2,015 square feet of thoughtfully designed main-level living, this home offers 3 bedrooms, 2 full baths, a private office, and a oversized 2-car garage with storage. The open layout connects a spacious great room, dining area, and kitchen with a large island and walk-in pantry. The private primary suite features a generous walk-in closet and direct access to the laundry room, while two additional bedrooms sit on the opposite side of the home. Tons of upgrades with hardwoods throughout & quartz island with waterfall edge. Enjoy outdoor living on the spacious covere rear porch, plus the value of low Campbell County taxes and the sought after Brookville High School district. Beautiful curb appeal, a functional layout, and exceptional value make The Hartwell an exciting addition to Landen Downs! Similar to photo.
Contact an agent
Home facts
- Year built:9999
- Subdivision & Development:Landen Downs
- Listing ID #:370012
- Added:1 day(s) ago
- Updated:October 23, 2026 at 09:58 PM
Rooms and interior
- Bedrooms:3
- Total bathrooms:2
- Full bathrooms:2
- Flooring:Ceramic Tile, Hardwood
- Dining Description:Separate Dining Room
- Bathrooms Description:Tile Bath(s)
- Kitchen Description:Disposal, Double Oven, Microwave, Range-Gas
- Bedroom Description:Main Level Bedroom
- Living area:2,015 sq. ft.
Heating and cooling
- Cooling:Heat Pump
- Heating:Heat Pump
Structure and exterior
- Roof:Shingle
- Year built:9999
- Building area:2,015 sq. ft.
- Lot area:0.24 Acres
- Construction Materials:Vinyl Siding
- Exterior Features:Landscaped
- Foundation Description:Slab
- Levels:1 Story
Utilities
- Water:County
- Sewer:County
Finances and disclosures
- Price:$499,900
- Price per sq. ft.:$248.09
Features and amenities
- Laundry features:Dryer Connection, Main Level, Washer Connections
- Amenities:Cable Available, Cable Connections, Ceiling Fan(s), Drywall, Pantry, Smoke Alarm, Walk-In Closet(s)
Parking
- Parking description:Concrete Driveway, Garage, Garage Door Opener
New listings near 6 Stone Ridge Loop
 $475,000Pending3 beds 2 baths2,031 sq. ft.
237 Crest Ridge Court, Rustburg, VA 24588
MLS# 369941Listed by: LAUREN BELL REAL ESTATE, INC.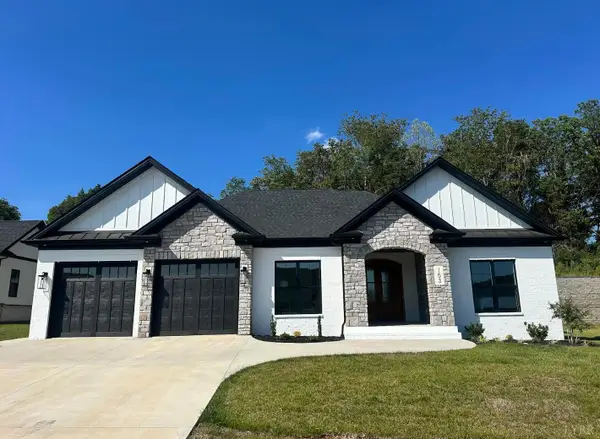 $475,000Pending3 beds 2 baths2,031 sq. ft.
153 Crest Ridge Court, Rustburg, VA 24588
MLS# 370049Listed by: LAUREN BELL REAL ESTATE, INC.- New
 $475,000Active3 beds 2 baths2,031 sq. ft.
5 Stone Ridge Loop, Rustburg, VA 24588
MLS# 370048Listed by: LAUREN BELL REAL ESTATE, INC. - New
 $399,950Active3 beds 3 baths2,131 sq. ft.
79 Stockton Court, Rustburg, VA 24588
MLS# 370031Listed by: R. FRALIN AND ASSOCIATES - New
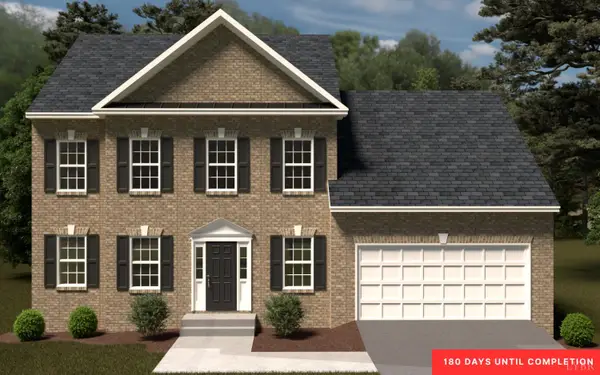 $399,950Active4 beds 3 baths2,164 sq. ft.
78 Stockton Court, Rustburg, VA 24588
MLS# 370034Listed by: R. FRALIN AND ASSOCIATES - New
 $399,950Active4 beds 3 baths2,164 sq. ft.
80 Stockton Court, Rustburg, VA 24588
MLS# 370036Listed by: R. FRALIN AND ASSOCIATES - New
 $419,950Active4 beds 3 baths2,228 sq. ft.
64 Stockton Court, Rustburg, VA 24588
MLS# 370026Listed by: R. FRALIN AND ASSOCIATES - New
 $419,950Active4 beds 3 baths2,228 sq. ft.
65 Stockton Court, Rustburg, VA 24588
MLS# 370027Listed by: R. FRALIN AND ASSOCIATES - New
 $399,950Active3 beds 3 baths2,131 sq. ft.
77 Stockton Court, Rustburg, VA 24588
MLS# 370029Listed by: R. FRALIN AND ASSOCIATES


Protect your home and budget from life's surprises with an Assurant Home Warranty, backed by a partner that supports you through every step of homeownership. Explore Plans.
©2026 Century 21 Real Estate LLC. All rights reserved. CENTURY 21®, the CENTURY 21 Logo and C21® are service marks owned by Century 21 Real Estate LLC. Century 21 Real Estate LLC fully supports the principles of the Fair Housing Act and the Equal Opportunity Act. Each office is independently owned and operated. Listing information is deemed reliable but not guaranteed accurate.