107 Shallen Road, Rustburg, VA 24588
Local realty services provided by:CENTURY 21 Realty @ Home
107 Shallen Road,Rustburg, VA 24588
$269,400
- 3 Beds
- 3 Baths
- 1,220 sq. ft.
- Townhouse
- Pending
Listed by: meg brown
Office: mkb, realtors
MLS#:366890
Source:VA_LAR
Price summary
- Price:$269,400
- Price per sq. ft.:$220.82
About this home
Listed and sold same day. This Juniper floor plan is to be built for Fall move in. Enjoy an open concept design with 3 beds, 2 baths, and chef's kitchen with granite counters, and stainless-steel appliances. Upstairs offers a private primary suite with ensuite bath and walk-in closet, two additional bedrooms, a full bath, and bedroom-level laundry. This brand-new home boasts a walkout basement and backs to trees. Landscaping maintenance is included. Pool and gym are ready to use! Use $7500 in closing cost assistance through 5/11 to buy your rate down or pay closing cost.
Contact an agent
Home facts
- Year built:9999
- Subdivision & Development:The Allure
- Listing ID #:366890
- Added:127 day(s) ago
- Updated:October 03, 2026 at 08:27 AM
Rooms and interior
- Bedrooms:3
- Total bathrooms:3
- Full bathrooms:2
- Half bathrooms:1
- Flooring:Carpet, Vinyl Plank
- Kitchen Description:Dishwasher, Disposal, Microwave, Range-Elec, Refrigerator
- Basement Description:Walkout
- Living area:1,220 sq. ft.
Heating and cooling
- Cooling:Central Gas, Heat Pump
- Heating:Heat Pump
Structure and exterior
- Roof:Shingle
- Year built:9999
- Building area:1,220 sq. ft.
- Lot area:0.03 Acres
- Construction Materials:Stone, Vinyl Siding
- Exterior Features:Insulated Glass, Landscaped, Undergrnd Utilities
- Foundation Description:Walkout
- Levels:2 Story
Utilities
- Water:City
- Sewer:City
Finances and disclosures
- Price:$269,400
- Price per sq. ft.:$220.82
Features and amenities
- Laundry features:Dryer, Dryer Connection, Laundry Room, Second Floor, Washer Connections
- Amenities:Cable Available, Drywall, Insulated Glass, Smoke Alarm, Walk-In Closet(s)
New listings near 107 Shallen Road
- New
 $299,000Active4 beds 4 baths3,575 sq. ft.
466 Pearson Drive, Rustburg, VA 24588
MLS# 369532Listed by: BERKSHIRE HATHAWAY HOMESERVICES DAWSON FORD GARBEE & CO., REALTORS - Open Sat, 1 to 4pmNew
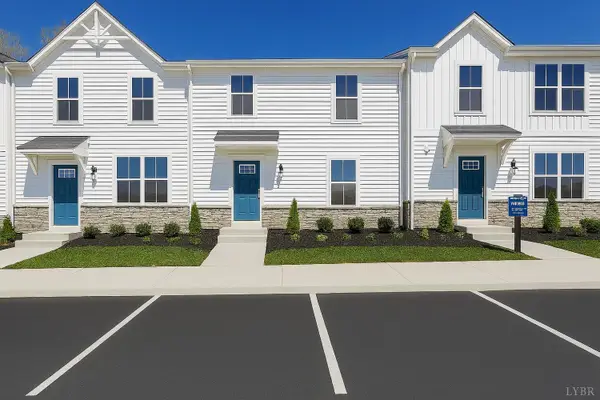 $272,500Active3 beds 3 baths1,220 sq. ft.
103 Shallen Road #A, Rustburg, VA 24588
MLS# 369605Listed by: MKB, REALTORS - Open Sat, 1 to 4pmNew
 $259,990Active3 beds 3 baths1,220 sq. ft.
103 Shallen Road #B, Rustburg, VA 24588
MLS# 369606Listed by: MKB, REALTORS - Open Sat, 1 to 4pmNew
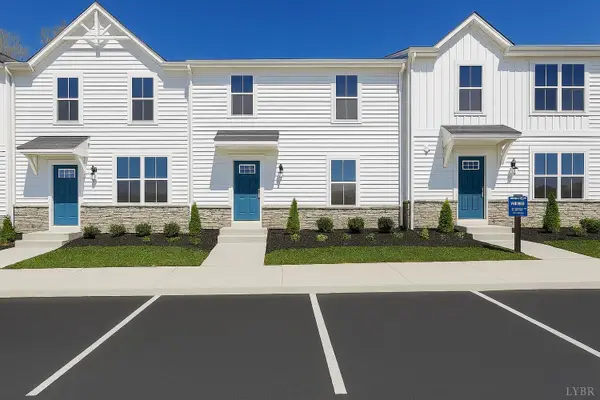 $280,000Active3 beds 3 baths1,220 sq. ft.
103 Shallen Road #F, Rustburg, VA 24588
MLS# 369609Listed by: MKB, REALTORS - New
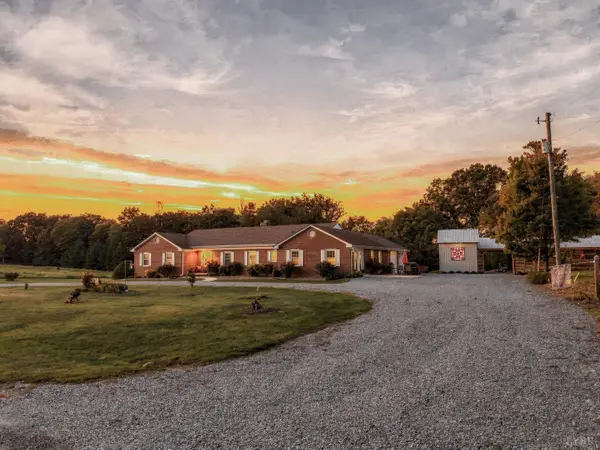 $549,900Active4 beds 3 baths2,447 sq. ft.
168 Memory Lane, Rustburg, VA 24588
MLS# 369526Listed by: BROWNSTONE PROPERTIES - New
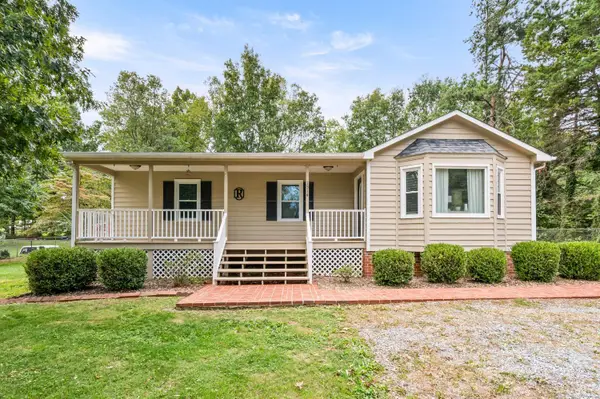 $259,900Active3 beds 2 baths1,182 sq. ft.
1514 Wisecarver Road, Rustburg, VA 24588
MLS# 369558Listed by: EXP REALTY LLC-STAFFORD - Open Sat, 11am to 1pmNew
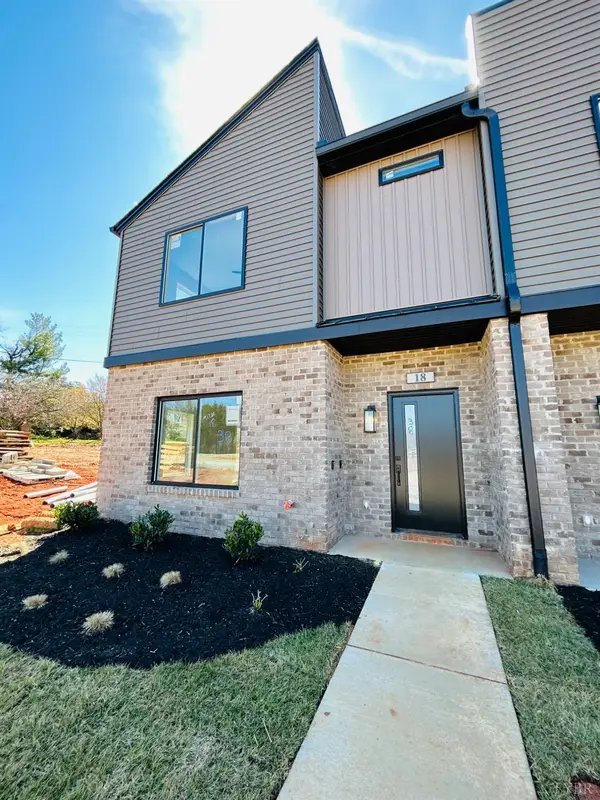
 $255,000Active3 beds 3 baths1,716 sq. ft.
18 Allure Drive, Rustburg, VA 24588
MLS# 369590Listed by: CENTURY 21 ALL-SERVICE - New
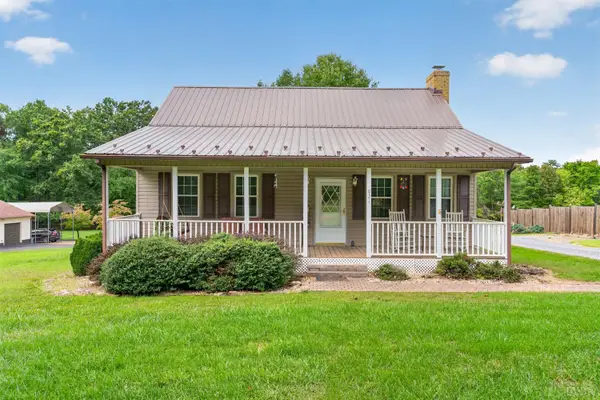 $245,000Active2 beds 2 baths1,156 sq. ft.
921 Gough Road, Rustburg, VA 24588
MLS# 369554Listed by: KARL MILLER REALTY LLC - New
 $115,000Active4.38 Acres
0 Lot 56a Bethany Road, Rustburg, VA 24588
MLS# 369553Listed by: EXP REALTY LLC-LYNCHBURG - New
 $329,000Active3 beds 2 baths1,400 sq. ft.
751 Dunivan Drive, Rustburg, VA 24588
MLS# 369533Listed by: XREALTY.NET LLC


Protect your home and budget from life's surprises with an Assurant Home Warranty, backed by a partner that supports you through every step of homeownership. Explore Plans.
©2026 Century 21 Real Estate LLC. All rights reserved. CENTURY 21®, the CENTURY 21 Logo and C21® are service marks owned by Century 21 Real Estate LLC. Century 21 Real Estate LLC fully supports the principles of the Fair Housing Act and the Equal Opportunity Act. Each office is independently owned and operated. Listing information is deemed reliable but not guaranteed accurate.