179 Crestview Drive, Rustburg, VA 24588
Local realty services provided by:CENTURY 21 Realty @ Home
179 Crestview Drive,Rustburg, VA 24588
$399,900
- 3 Beds
- 3 Baths
- 1,992 sq. ft.
- Single family
- Active
Listed by: courtney iazzi
Office: mark a. dalton & co., inc.
MLS#:368861
Source:VA_LAR
Price summary
- Price:$399,900
- Price per sq. ft.:$200.75
About this home
Welcome to 179 Crestview Dr! This craftsman style home has beautiful higher-end finishes and is located in the desirable Brookville School district. Newly fenced backyard offers privacy and space to play or entertain. The storage barn is full of character and has many possibilities! Solar panels (which are COMPLETELY paid off) are in place to help with your electric bill! Upstairs you'll find 3 larger sized bedrooms with an ensuite primary bed/bath featuring a walk-in-closet! New carpets in the bedrooms in 2024. Smart vehicle charging outlet already in place. Covered front and rear porches make this home a perfect place to relax and unwind after a long day. Recent bank appraisal $10K over asking price, allowing you to likely move in with instant equity! Schedule your showing today!
Contact an agent
Home facts
- Year built:2011
- Subdivision & Development:Hyland Spgs
- Listing ID #:368861
- Added:36 day(s) ago
- Updated:October 03, 2026 at 04:40 PM
Rooms and interior
- Bedrooms:3
- Total bathrooms:3
- Full bathrooms:2
- Half bathrooms:1
- Flooring:Carpet, Ceramic Tile, Hardwood, Slate
- Kitchen Description:Dishwasher, Microwave, Range-Elec, Refrigerator
- Basement Description:Crawl Space
- Living area:1,992 sq. ft.
Heating and cooling
- Cooling:Heat Pump, Two-Zone
- Heating:Heat Pump, Two-Zone
Structure and exterior
- Roof:Shingle
- Year built:2011
- Building area:1,992 sq. ft.
- Lot area:0.34 Acres
- Architectural Style:Two Story
- Construction Materials:Cement Board/Plank, Stucco
- Exterior Features:Fenced Yard, Garden Space, Insulated Glass, Landscaped, Privacy Fence
- Foundation Description:Crawl Space
- Levels:2 Story
Utilities
- Water:County
- Sewer:Septic Tank
Finances and disclosures
- Price:$399,900
- Price per sq. ft.:$200.75
Features and amenities
- Laundry features:Dryer, Dryer Connection, Laundry Room, Second Floor, Washer, Washer Connections
- Amenities:Cable Available, Cable Connections, Ceiling Fan(s), Drywall, High Speed Data Aval, Insulated Glass, Pantry, Smoke Alarm, Walk-In Closet(s)
Parking
- Parking description:Circular Driveway
New listings near 179 Crestview Drive
- New
 $299,000Active4 beds 4 baths3,575 sq. ft.
466 Pearson Drive, Rustburg, VA 24588
MLS# 369532Listed by: BERKSHIRE HATHAWAY HOMESERVICES DAWSON FORD GARBEE & CO., REALTORS - Open Sat, 1 to 4pmNew
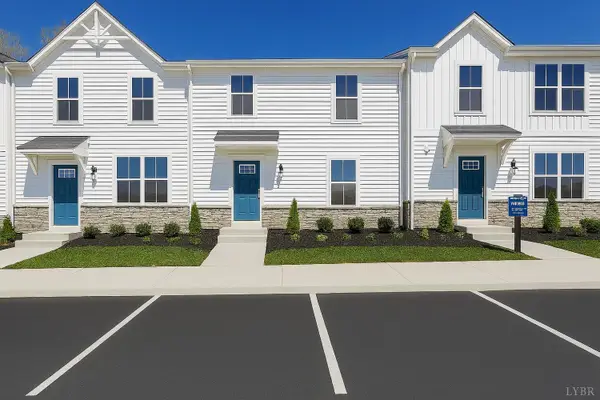 $272,500Active3 beds 3 baths1,220 sq. ft.
103 Shallen Road #A, Rustburg, VA 24588
MLS# 369605Listed by: MKB, REALTORS - Open Sat, 1 to 4pmNew
 $259,990Active3 beds 3 baths1,220 sq. ft.
103 Shallen Road #B, Rustburg, VA 24588
MLS# 369606Listed by: MKB, REALTORS - Open Sat, 1 to 4pmNew
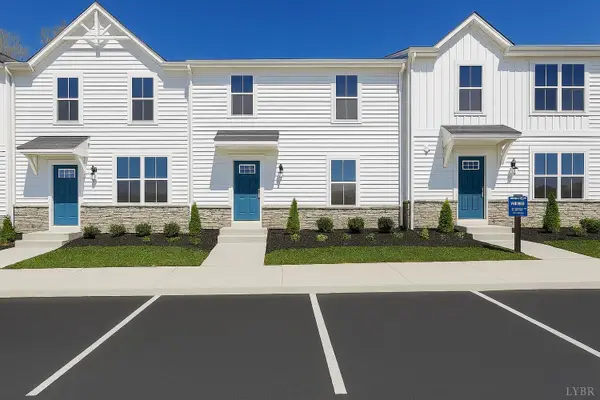 $280,000Active3 beds 3 baths1,220 sq. ft.
103 Shallen Road #F, Rustburg, VA 24588
MLS# 369609Listed by: MKB, REALTORS - New
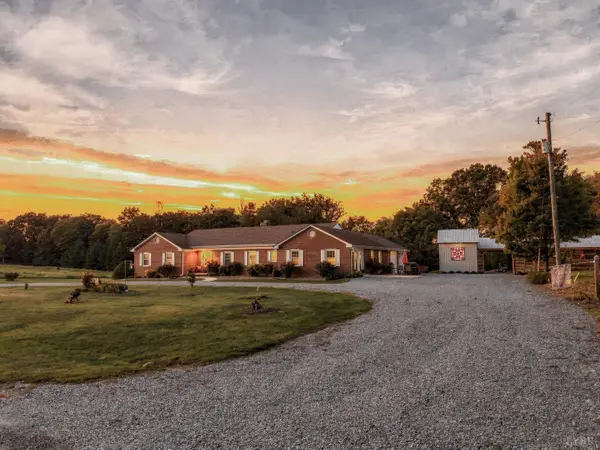 $549,900Active4 beds 3 baths2,447 sq. ft.
168 Memory Lane, Rustburg, VA 24588
MLS# 369526Listed by: BROWNSTONE PROPERTIES - New
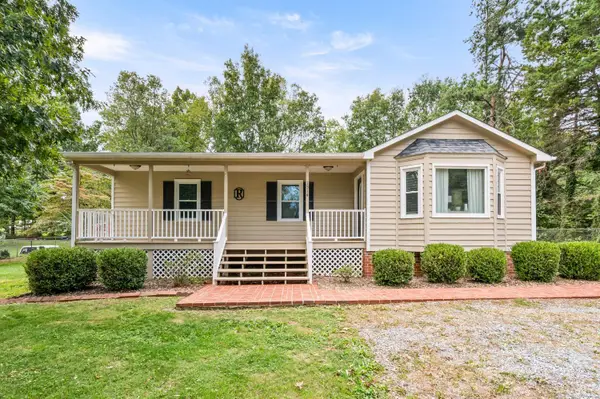 $259,900Active3 beds 2 baths1,182 sq. ft.
1514 Wisecarver Road, Rustburg, VA 24588
MLS# 369558Listed by: EXP REALTY LLC-STAFFORD - Open Sat, 11am to 1pmNew
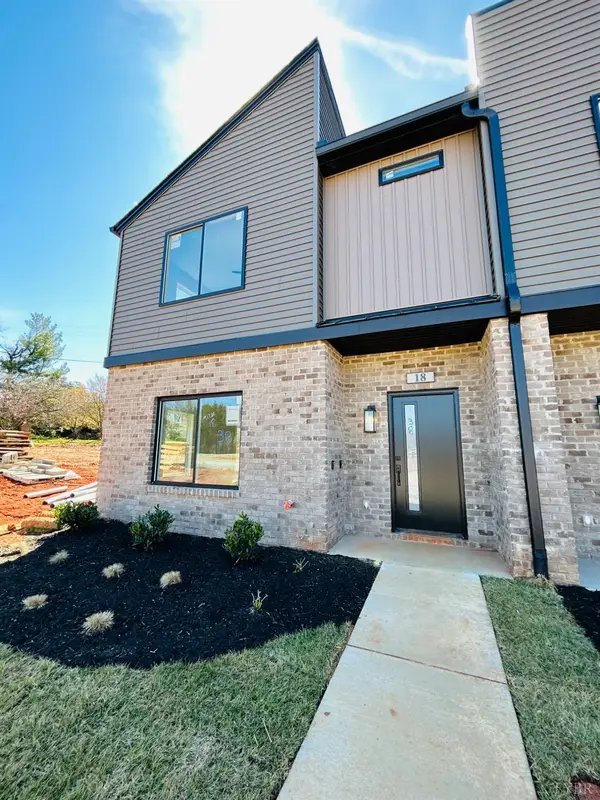
 $255,000Active3 beds 3 baths1,716 sq. ft.
18 Allure Drive, Rustburg, VA 24588
MLS# 369590Listed by: CENTURY 21 ALL-SERVICE - New
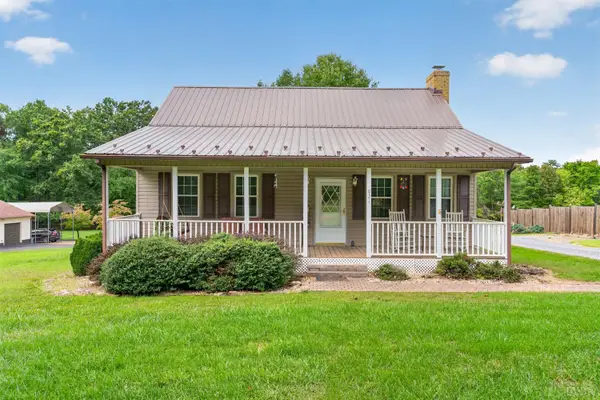 $245,000Active2 beds 2 baths1,156 sq. ft.
921 Gough Road, Rustburg, VA 24588
MLS# 369554Listed by: KARL MILLER REALTY LLC - New
 $115,000Active4.38 Acres
0 Lot 56a Bethany Road, Rustburg, VA 24588
MLS# 369553Listed by: EXP REALTY LLC-LYNCHBURG - New
 $329,000Active3 beds 2 baths1,400 sq. ft.
751 Dunivan Drive, Rustburg, VA 24588
MLS# 369533Listed by: XREALTY.NET LLC


Protect your home and budget from life's surprises with an Assurant Home Warranty, backed by a partner that supports you through every step of homeownership. Explore Plans.
©2026 Century 21 Real Estate LLC. All rights reserved. CENTURY 21®, the CENTURY 21 Logo and C21® are service marks owned by Century 21 Real Estate LLC. Century 21 Real Estate LLC fully supports the principles of the Fair Housing Act and the Equal Opportunity Act. Each office is independently owned and operated. Listing information is deemed reliable but not guaranteed accurate.