
939 Carwile Rd., Rustburg, VA 24588
Local realty services provided by:CENTURY 21 Realty @ Home
Listed by: christina holmes
Office: keller williams
MLS#:369951
Source:VA_LAR
Price summary
- Price:$230,000
- Price per sq. ft.:$169.49
About this home
Enjoy the space, views, and convenience of this well-maintained home in Campbell County! Overlooking beautiful surrounding fields, this property offers room to breathe while remaining under 20 minutes from Lynchburg. Featuring 4 bedrooms, 2 full baths, main-level living, and dedicated office space, the home has a functional layout with plenty of versatility. Recent updates include a freshly painted interior and select exterior areas. Enjoy the outdoors on the Trex deck with a gazebo, overlooking the landscaped yard. Additional features include an attached one-car garage, detached workshop with two lean-tos, and a whole-house Generac generator. Conveniently located with a peaceful country feel, this property offers space to spread out while staying close to shopping, dining, and everyday amenities. Campbell County taxes add to the appeal!
Contact an agent
Home facts
- Year built:1975
- Listing ID #:369951
- Added:1 day(s) ago
- Updated:October 22, 2026 at 04:01 PM
Rooms and interior
- Bedrooms:4
- Total bathrooms:2
- Full bathrooms:2
- Flooring:Vinyl, Vinyl Plank
- Kitchen Description:Dishwasher, Range-Elec, Refrigerator
- Bedroom Description:Main Level Bedroom
- Basement Description:Crawl Space
- Living area:1,357 sq. ft.
Heating and cooling
- Cooling:Heat Pump
- Heating:Heat Pump
Structure and exterior
- Roof:Shingle
- Year built:1975
- Building area:1,357 sq. ft.
- Lot area:0.63 Acres
- Architectural Style:Modular
- Construction Materials:Aluminum Siding
- Exterior Features:Landscaped
- Foundation Description:Crawl Space
- Levels:1 Story
Utilities
- Water:County
- Sewer:Septic Tank
Finances and disclosures
- Price:$230,000
- Price per sq. ft.:$169.49
Features and amenities
- Laundry features:Laundry Closet
- Amenities:Drywall, Skylights
New listings near 939 Carwile Rd.
- Open Sat, 1 to 4pmNew
 $254,000Active3 beds 2 baths1,220 sq. ft.
102 Shotman Road #A, Rustburg, VA 24588
MLS# 369983Listed by: MKB, REALTORS - New
 $319,900Active3 beds 2 baths1,320 sq. ft.
154 Cricket Lane, Rustburg, VA 24588
MLS# 369950Listed by: KELLER WILLIAMS - New
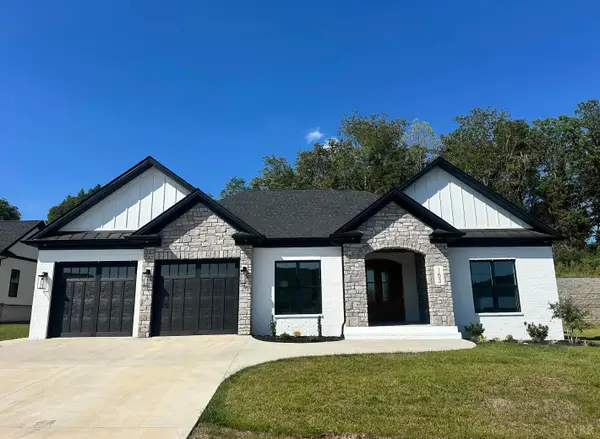 $449,900Active3 beds 2 baths2,031 sq. ft.
19 Crest Ridge Court, Rustburg, VA 24588
MLS# 369940Listed by: LAUREN BELL REAL ESTATE, INC. 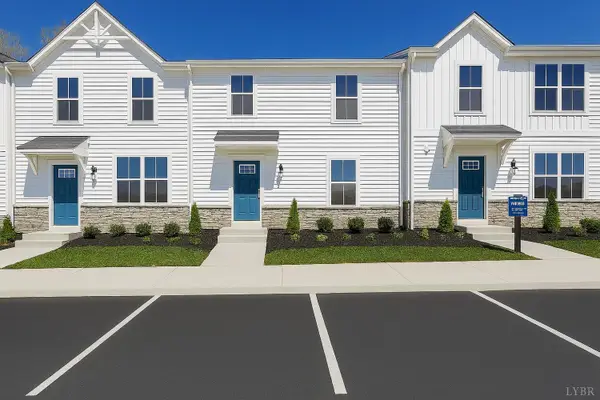 $249,990Pending3 beds 3 baths1,220 sq. ft.
107 Shallen Road, Rustburg, VA 24588
MLS# 365714Listed by: MKB, REALTORS- New
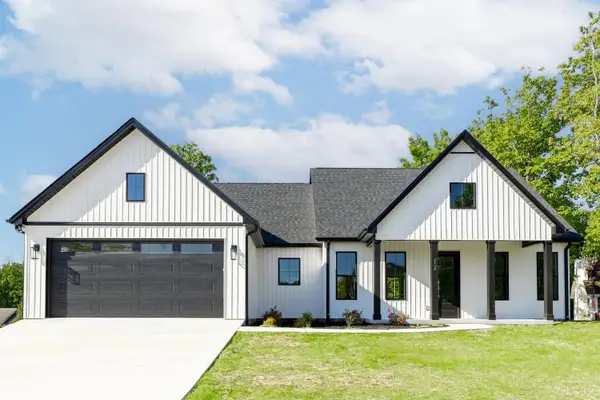 $489,000Active3 beds 2 baths1,706 sq. ft.
12 Mosby Ct, Rustburg, VA 24588
MLS# 369916Listed by: EXP REALTY LLC-LYNCHBURG - New
 $409,900Active4 beds 3 baths2,131 sq. ft.
725 Carriage Parkway, Rustburg, VA 24588
MLS# 369857Listed by: NEXTHOME TWOFOURFIVE - New
 $249,900Active3 beds 2 baths1,800 sq. ft.
73 Half Moon Lane, Rustburg, VA 24588
MLS# 369911Listed by: LEGACY REALTY - New
 $649,900Active3 beds 2 baths1,480 sq. ft.
1109 Clarks Road, Rustburg, VA 24588
MLS# 369870Listed by: ELITE REALTY - Open Sun, 11am to 1pmNew
 $449,901Active3 beds 3 baths2,346 sq. ft.
69 Kirkland Street, Rustburg, VA 24588
MLS# 369831Listed by: BERKSHIRE HATHAWAY HOMESERVICES DAWSON FORD GARBEE & CO., REALTORS-FOREST


Protect your home and budget from life's surprises with an Assurant Home Warranty, backed by a partner that supports you through every step of homeownership. Explore Plans.
©2026 Century 21 Real Estate LLC. All rights reserved. CENTURY 21®, the CENTURY 21 Logo and C21® are service marks owned by Century 21 Real Estate LLC. Century 21 Real Estate LLC fully supports the principles of the Fair Housing Act and the Equal Opportunity Act. Each office is independently owned and operated. Listing information is deemed reliable but not guaranteed accurate.