
226 Sea Cliff Drive, Ruther Glen, VA 22546
Local realty services provided by:CENTURY 21 Nachman Realty
226 Sea Cliff Drive,Ruther Glen, VA 22546
$439,950
- 3 Beds
- 3 Baths
- - sq. ft.
- Single family
- Sold
Listed by: jeffrey henderson
Office: hometown realty
MLS#:2619526
Source:RV
Sorry, we are unable to map this address
Price summary
- Price:$439,950
- Monthly HOA dues:$145.67
About this home
Welcome to lake living in the highly sought-after gated community of Lake Land'Or! Perfectly positioned with one of the community lakes right in your backyard, this beautiful ranch home offers peaceful water views from the spacious rear deck and the perfect setting to relax, entertain, or enjoy your morning coffee. Inside, you'll love the open-concept layout featuring vaulted ceilings over the main living space, creating a bright and inviting space filled with natural light. Luxury vinyl plank flooring flows throughout the entire main level, while the kitchen is beautifully appointed with quartz countertops, painted cabinets, and a layout designed for everyday living and entertaining. The first floor offers three spacious bedrooms, including a stunning primary suite complete with a large walk-in closet and a spa-inspired bathroom featuring a tiled walk-in shower, freestanding soaking tub, and double vanity. Need even more space? The enormous finished walkout basement provides endless possibilities for a recreation room, home theater, gym, office, or guest space, while the unfinished section offers abundant storage for seasonal items, tools, and hobbies. An attached two-car garage, modern finishes throughout, and an unbeatable setting overlooking the lake make this home truly stand out. As a resident of Lake Land'Or, you'll enjoy access to two lakes, beaches, pools, clubhouses, walking trails, playgrounds, boat ramps, tennis and basketball courts, and a variety of year-round recreational amenities, all within a secure gated community....
Contact an agent
Home facts
- Year built:2026
- Subdivision & Development:Lake Land Or
- Listing ID #:2619526
- Added:99 day(s) ago
- Updated:October 25, 2026 at 07:06 AM
Rooms and interior
- Bedrooms:3
- Total bathrooms:3
- Full bathrooms:3
- Rooms Total:8
- Flooring:Ceramic Tile, Vinyl
- Dining Description:Dining Area
- Bathrooms Description:Double Vanity
- Kitchen Description:Dishwasher, Kitchen Island, Oven, Refrigerator, Stove
- Bedroom Description:Main Level Primary
- Basement:Yes
- Basement Description:Full, Partially Finished
Heating and cooling
- Cooling:Central Air, Electric
- Heating:Electric, Heat Pump
- Central air:Yes
Structure and exterior
- Roof:Shingle
- Year built:2026
- Architectural Style:Ranch
- Construction Materials:Concrete, Drywall, Frame, Stone, Vinyl Siding
- Exterior Features:Deck, Front Porch, Porch
- Levels:Two
Schools
- High school:Caroline
- Middle school:Caroline
- Elementary school:Lewis & Clark
Utilities
- Water:Public
- Sewer:Septic Tank
Finances and disclosures
- Price:$439,950
- Tax amount:$232 (2026)
Features and amenities
- Appliances:Dishwasher, Oven, Refrigerator, Stove, Water Heater
- Laundry features:Dryer Hookup, Washer Hookup
- Amenities:Gated Community, Granite Counters, High Ceilings, Management, Recessed Lighting, Security Guard, Walk-In Closets
- Pool features:Community
Parking
- Parking description:Attached, Direct Access, Driveway, Garage, Unpaved, Unpaved Driveway
- Garage:Yes
- Garage spaces:2
 The information being provided is for consumers' personal, non-commercial use and may not be used for any purpose other than to identify prospective properties for purchasing. All information provided is deemed reliable but is not guaranteed accurate.The multiple listing information is provided by Central Virginia Regional Multiple Listing Service, LLC from a copyrighted compilation of listings. The compilation of listings and each individual listing are © 2026 Central Virginia Regional Multiple Listing Service, LLC. All rights reserved.
New listings near 226 Sea Cliff Drive
- Coming Soon
 $425,000Coming Soon3 beds 2 baths1,356 sq. ft.
14317 Mcbryant Rd, RUTHER GLEN, VA 22546
MLS# VACV2011250Listed by: SAMSON PROPERTIES - Coming Soon
 $625,000Coming Soon6 beds 3 baths2,352 sq. ft.
10 Mahon Cir, RUTHER GLEN, VA 22546
MLS# VACV2011236Listed by: KELLER WILLIAMS REALTY - Coming Soon
 $590,000Coming Soon4 beds 4 baths2,566 sq. ft.
4438 Blantons Rd, RUTHER GLEN, VA 22546
MLS# VACV2011246Listed by: ALL BROKERS REALTY LLC - Coming Soon
 $774,950Coming Soon3 beds 2 baths2,295 sq. ft.
4492 Ladysmith Road, Ruther Glen, VA 22546
MLS# 2627004Listed by: KELLER WILLIAMS REALTY - New
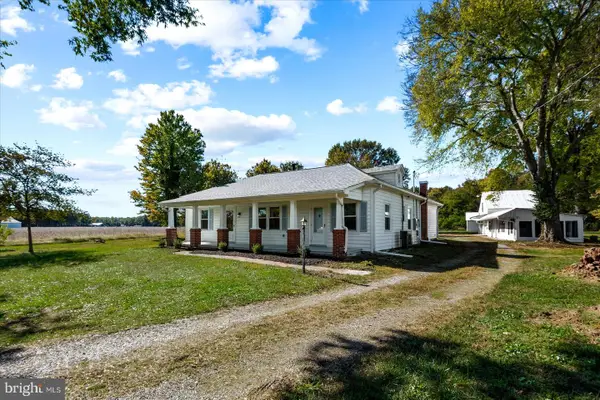 $425,000Active3 beds 2 baths1,456 sq. ft.
20525 Point Eastern Dr, RUTHER GLEN, VA 22546
MLS# VACV2011252Listed by: BERKSHIRE HATHAWAY HOMESERVICES PENFED REALTY - New
 $504,990Active4 beds 3 baths2,623 sq. ft.
6265 Sterling Way, Ruther Glen, VA 22546
MLS# 2628705Listed by: D R HORTON REALTY OF VIRGINIA, - New
 $325,000Active3 beds 3 baths1,496 sq. ft.
27252 Shannon Mill Drive, Ruther Glen, VA 22546
MLS# 2628645Listed by: ERA WOODY HOGG & ASSOC - New
 $463,740Active4 beds 3 baths1,841 sq. ft.
17440 Clark And York Blvd, RUTHER GLEN, VA 22546
MLS# VACV2011240Listed by: D R HORTON REALTY OF VIRGINIA LLC  $539,641Pending4 beds 3 baths2,613 sq. ft.
6183 Sterling Way, RUTHER GLEN, VA 22546
MLS# VACV2011232Listed by: D R HORTON REALTY OF VIRGINIA LLC- New
 $725,000Active3 beds 5 baths4,176 sq. ft.
5330 C C C Road, Ruther Glen, VA 22546
MLS# 2628324Listed by: KELLER WILLIAMS REALTY


Protect your home and budget from life's surprises with an Assurant Home Warranty, backed by a partner that supports you through every step of homeownership. Explore Plans.
©2026 Century 21 Real Estate LLC. All rights reserved. CENTURY 21®, the CENTURY 21 Logo and C21® are service marks owned by Century 21 Real Estate LLC. Century 21 Real Estate LLC fully supports the principles of the Fair Housing Act and the Equal Opportunity Act. Each office is independently owned and operated. Listing information is deemed reliable but not guaranteed accurate.