23431 Frye Ln, Ruther Glen, VA 22546
Local realty services provided by:CENTURY 21 Mertz & Associates
23431 Frye Ln,Ruther Glen, VA 22546
$230,000
- 4 Beds
- 2 Baths
- 2,634 sq. ft.
- Single family
- Active
Listed by: nikki n carter
Office: exp realty, llc.
MLS#:VACV2010996
Source:BRIGHTMLS
Price summary
- Price:$230,000
- Price per sq. ft.:$87.32
About this home
Investor opportunity with acreage in Ruther Glen! Situated on two parcels totaling approximately 4.03 acres, this 4-bedroom, 2-bath home offers 1,756 finished square feet above grade plus approximately 878 finished square feet in the basement. The basement provides additional finished living space, an additional bathroom, and a separate exterior entrance. A detached garage/workshop offers additional space for storage, hobbies, or projects. The home also features a gas fireplace; functionality is unknown. This property offers plenty of potential for an investor, renovator, or buyer ready to bring their vision to life. Major renovation is needed. Property is being sold strictly AS-IS. Seller will make no repairs. Any inspections are for informational purposes only. Private well and septic.
Contact an agent
Home facts
- Year built:1975
- Subdivision & Development:REEDY CHURCH
- Listing ID #:VACV2010996
- Added:1 day(s) ago
- Updated:September 16, 2026 at 01:37 AM
Rooms and interior
- Bedrooms:4
- Total bathrooms:2
- Full bathrooms:2
- Rooms Total:7
- Basement:Yes
- Basement Description:Fully Finished, Outside Entrance, Partial
- Living area:2,634 sq. ft.
Heating and cooling
- Cooling:Central A/C
- Heating:Electric, Heat Pump(s)
Structure and exterior
- Roof:Composite
- Year built:1975
- Building area:2,634 sq. ft.
- Lot area:4.03 Acres
- Lot Features:Rural
- Architectural Style:Ranch/Rambler
- Construction Materials:Vinyl Siding
- Foundation Description:Block
- Levels:1 Story
Utilities
- Water:Well
- Sewer:Private Sewer
Finances and disclosures
- Price:$230,000
- Price per sq. ft.:$87.32
- Tax amount:$1,927 (2025)
New listings near 23431 Frye Ln
- Coming Soon

 $305,000Coming Soon3 beds 3 baths1,500 sq. ft.
7129 Marsh St, RUTHER GLEN, VA 22546
MLS# VACV2011010Listed by: CENTURY 21 NEW MILLENNIUM - Coming Soon
 $339,900Coming Soon3 beds 2 baths1,125 sq. ft.
2511 Edgewood Dr, RUTHER GLEN, VA 22546
MLS# VACV2010992Listed by: CLASSIC SELECT INC - Coming Soon
 $459,900Coming Soon4 beds 4 baths3,839 sq. ft.
161 Land Or Dr, RUTHER GLEN, VA 22546
MLS# VACV2010988Listed by: KELLER WILLIAMS REALTY - Coming Soon
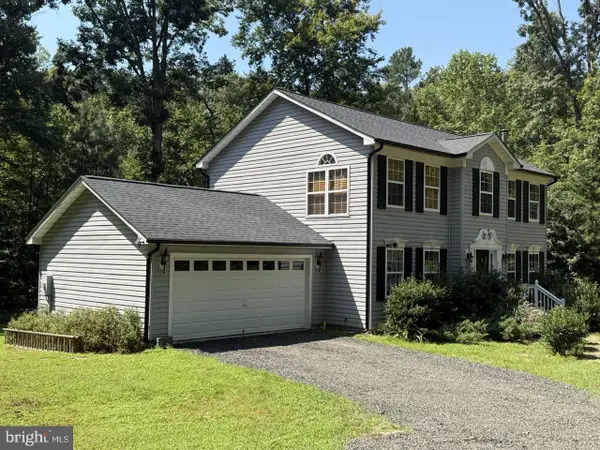 $575,000Coming Soon4 beds 3 baths2,144 sq. ft.
5144 Gatewood Rd, WOODFORD, VA 22580
MLS# VACV2010856Listed by: CENTURY 21 NEW MILLENNIUM - New
 $360,990Active3 beds 3 baths1,509 sq. ft.
17391 Riverside Drive, Ruther Glen, VA 22546
MLS# 2625284Listed by: D R HORTON REALTY OF VIRGINIA, - New
 $360,990Active3 beds 3 baths1,509 sq. ft.
17389 Riverside Drive, Ruther Glen, VA 22546
MLS# 2625286Listed by: D R HORTON REALTY OF VIRGINIA,  $367,990Pending3 beds 3 baths1,509 sq. ft.
17393 Riverside Dr, RUTHER GLEN, VA 22546
MLS# VACV2010434Listed by: D R HORTON REALTY OF VIRGINIA LLC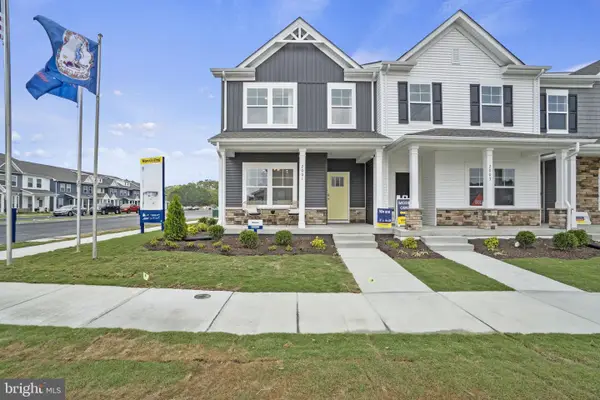 $360,990Active3 beds 3 baths1,509 sq. ft.
17399 Riverside Dr, RUTHER GLEN, VA 22546
MLS# VACV2010526Listed by: D R HORTON REALTY OF VIRGINIA LLC $360,990Active3 beds 3 baths1,509 sq. ft.
17389 Riverside Dr, RUTHER GLEN, VA 22546
MLS# VACV2010554Listed by: D R HORTON REALTY OF VIRGINIA LLC $375,990Active3 beds 3 baths1,509 sq. ft.
17387 Riverside Dr, RUTHER GLEN, VA 22546
MLS# VACV2010644Listed by: D R HORTON REALTY OF VIRGINIA LLC


Protect your home and budget from life's surprises with an Assurant Home Warranty, backed by a partner that supports you through every step of homeownership. Explore Plans.
©2026 Century 21 Real Estate LLC. All rights reserved. CENTURY 21®, the CENTURY 21 Logo and C21® are service marks owned by Century 21 Real Estate LLC. Century 21 Real Estate LLC fully supports the principles of the Fair Housing Act and the Equal Opportunity Act. Each office is independently owned and operated. Listing information is deemed reliable but not guaranteed accurate.