26919 Slash Pine Circle, Ruther Glen, VA 22546
Local realty services provided by:CENTURY 21 Realty @ Home
26919 Slash Pine Circle,Ruther Glen, VA 22546
$349,000
- 3 Beds
- 3 Baths
- 1,496 sq. ft.
- Single family
- Active
Listed by: stuart haynes
Office: era woody hogg & assoc
MLS#:2625651
Source:RV
Price summary
- Price:$349,000
- Price per sq. ft.:$233.29
- Monthly HOA dues:$87.42
About this home
NEW CONSTRUCTION! LAKE & POOL COMMUNITY! GREAT PRICE! Welcome to 26916 Slash Pine Circle, located in the desirable Caroline Pines community! Here is your opportunity to enjoy new construction in a lake and pool community at a great price. Caroline Pines offers amenities for the whole family, including non-powered boating, swimming, fishing, beach access, community pool, gym, pavilion, walking trails, and more! The Sweet Caroline Plan offers almost 1,500 square feet, 3 bedrooms, and 2.5 baths. Upon entry, you will be greeted by an open-concept floor plan featuring Luxury Vinyl Plank flooring throughout the first floor. The spacious living room offers recessed lighting and a ceiling fan with light and opens seamlessly to the inviting kitchen. The kitchen features granite countertops, stainless steel appliances, an island with breakfast bar, recessed lighting, ceiling fan with light, pantry, and dining area. The first-floor owner's suite provides a walk-in closet, ceiling fan with light, and private en-suite bath. A convenient laundry room and half bath complete the first floor. Upstairs, you will find two additional generously sized bedrooms, each offering large closets, along with a full hall bath. Additional features include vinyl siding and windows, pull-down attic access, front porch, electric heat pump, and central air. Conveniently located near shopping, dining, and major interstates. Come enjoy the benefits of new construction and all that Caroline Pines has to offer! Call today to schedule your showing!...
Contact an agent
Home facts
- Year built:2026
- Subdivision & Development:Caroline Pines
- Listing ID #:2625651
- Added:1 day(s) ago
- Updated:September 19, 2026 at 07:04 PM
Rooms and interior
- Bedrooms:3
- Total bathrooms:3
- Full bathrooms:2
- Half bathrooms:1
- Rooms Total:7
- Flooring:Carpet, Vinyl
- Dining Description:Dining Area
- Kitchen Description:Dishwasher, Electric Cooking, Oven, Pantry, Smooth Cooktop, Stove
- Bedroom Description:Main Level Primary
- Basement:Yes
- Basement Description:Crawl Space
- Living area:1,496 sq. ft.
Heating and cooling
- Cooling:Central Air
- Heating:Electric, Heat Pump
- Central air:Yes
Structure and exterior
- Roof:Composition, Shingle
- Year built:2026
- Building area:1,496 sq. ft.
- Lot area:0.41 Acres
- Architectural Style:Two Story
- Construction Materials:Frame, Vinyl Siding
- Exterior Features:Front Porch
- Levels:Two, Two Story
Schools
- High school:Caroline
- Middle school:Caroline
- Elementary school:Lewis & Clark
Utilities
- Water:Public
- Sewer:Septic Tank
Finances and disclosures
- Price:$349,000
- Price per sq. ft.:$233.29
- Tax amount:$174 (2026)
Features and amenities
- Appliances:Dishwasher, Electric Cooking, Electric Water Heater, Oven, Smooth Cooktop, Stove
- Laundry features:Dryer Hookup, Washer Hookup
- Amenities:Ceiling Fans, Granite Counters, Management, Recessed Lighting, Thermal Windows, Walk-In Closets
- Pool features:Community, In Ground
Parking
- Parking description:Off Street
 The information being provided is for consumers' personal, non-commercial use and may not be used for any purpose other than to identify prospective properties for purchasing. All information provided is deemed reliable but is not guaranteed accurate.The multiple listing information is provided by Central Virginia Regional Multiple Listing Service, LLC from a copyrighted compilation of listings. The compilation of listings and each individual listing are © 2026 Central Virginia Regional Multiple Listing Service, LLC. All rights reserved.
New listings near 26919 Slash Pine Circle
- Coming Soon
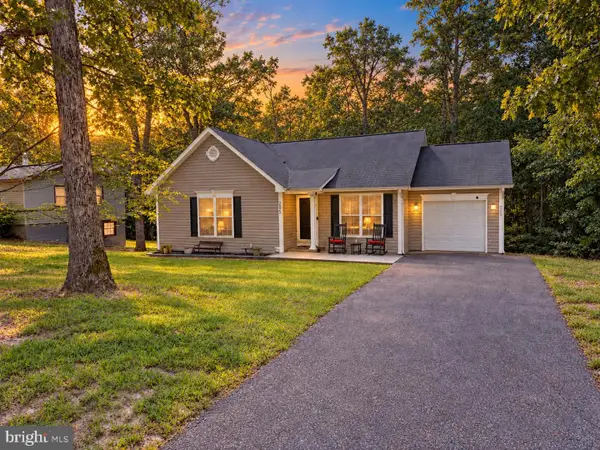 $334,999Coming Soon3 beds 2 baths1,149 sq. ft.
205 Land Or Dr, RUTHER GLEN, VA 22546
MLS# VACV2011044Listed by: EXP REALTY, LLC - Coming Soon
 $459,900Coming Soon4 beds 4 baths3,839 sq. ft.
161 Land Or Dr, RUTHER GLEN, VA 22546
MLS# VACV2010988Listed by: KELLER WILLIAMS REALTY - Coming Soon
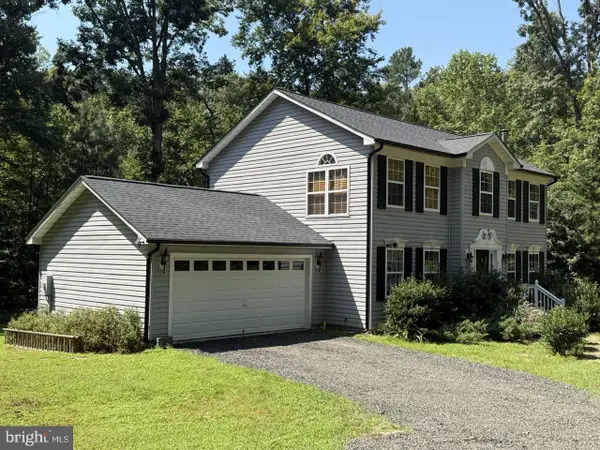
 $575,000Coming Soon4 beds 3 baths2,144 sq. ft.
5144 Gatewood Rd, WOODFORD, VA 22580
MLS# VACV2010856Listed by: CENTURY 21 NEW MILLENNIUM - New
 $489,900Active3 beds 3 baths2,868 sq. ft.
156 American Dr, RUTHER GLEN, VA 22546
MLS# VACV2011060Listed by: BERKSHIRE HATHAWAY HOMESERVICES PENFED REALTY - New
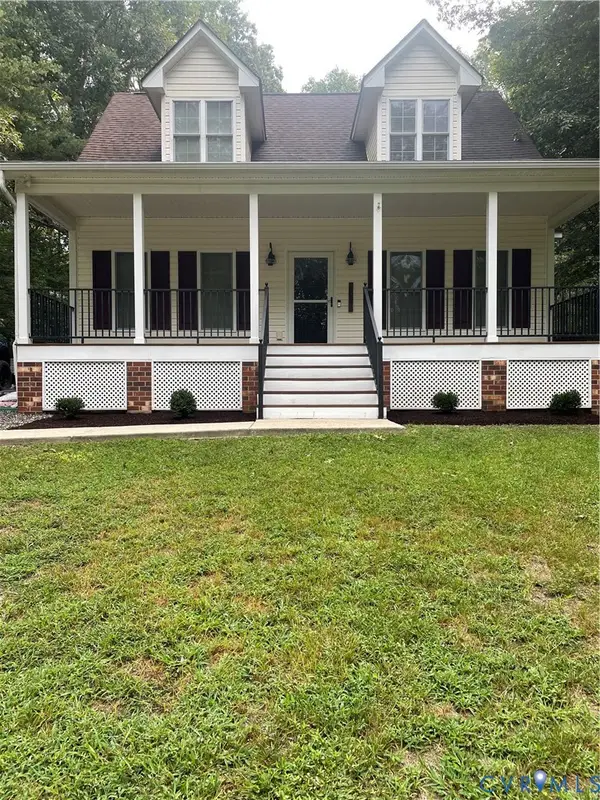 $354,900Active3 beds 3 baths1,674 sq. ft.
26681 Slash Pine Circle, Ruther Glen, VA 22546
MLS# 2625526Listed by: OAKSTONE PROPERTIES - New
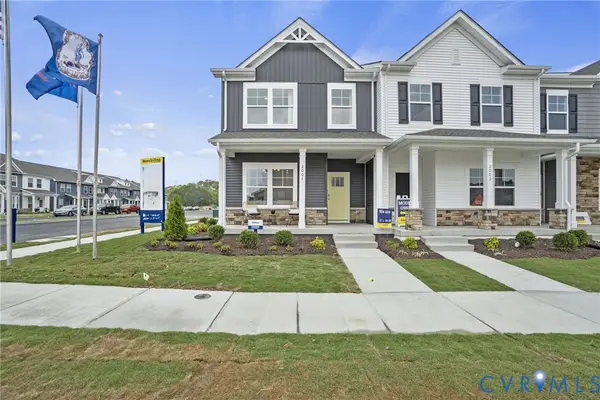 $360,990Active3 beds 3 baths1,509 sq. ft.
17399 Riverside Drive, Ruther Glen, VA 22546
MLS# 2625459Listed by: D R HORTON REALTY OF VIRGINIA, - New
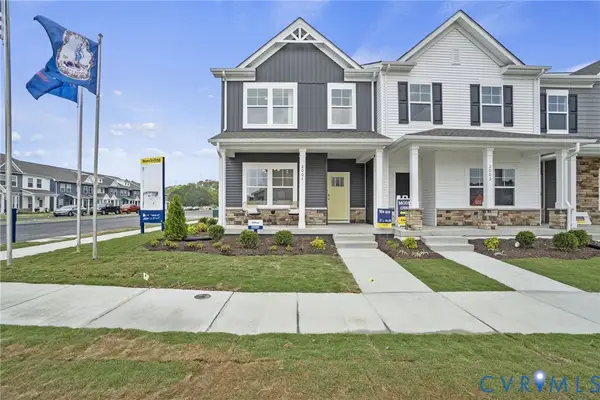 $360,990Active3 beds 3 baths1,509 sq. ft.
17397 Riverside Drive, Ruther Glen, VA 22546
MLS# 2625462Listed by: D R HORTON REALTY OF VIRGINIA, - New
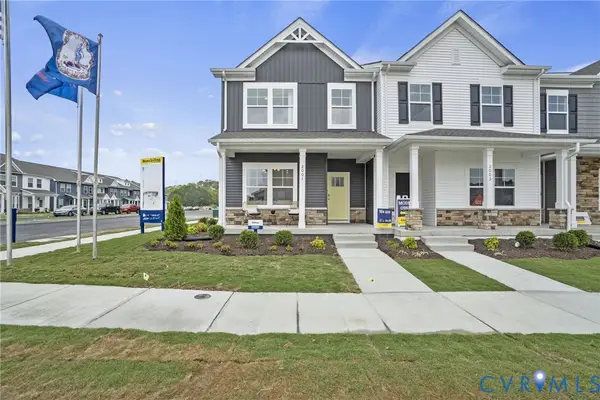 $375,990Active3 beds 3 baths1,509 sq. ft.
17387 Clark & York Boulevard, Ruther Glen, VA 22546
MLS# 2625448Listed by: D R HORTON REALTY OF VIRGINIA, - New
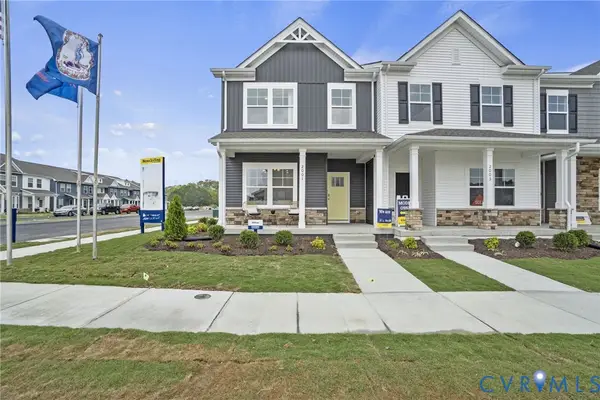 $370,990Active3 beds 3 baths1,509 sq. ft.
17403 Riverside Drive, Ruther Glen, VA 22546
MLS# 2625450Listed by: D R HORTON REALTY OF VIRGINIA,


Protect your home and budget from life's surprises with an Assurant Home Warranty, backed by a partner that supports you through every step of homeownership. Explore Plans.
©2026 Century 21 Real Estate LLC. All rights reserved. CENTURY 21®, the CENTURY 21 Logo and C21® are service marks owned by Century 21 Real Estate LLC. Century 21 Real Estate LLC fully supports the principles of the Fair Housing Act and the Equal Opportunity Act. Each office is independently owned and operated. Listing information is deemed reliable but not guaranteed accurate.