6322 Sterling Way, Ruther Glen, VA 22546
Local realty services provided by:CENTURY 21 The Real Estate Store
6322 Sterling Way,Ruther Glen, VA 22546
$530,740
- 5 Beds
- 3 Baths
- 2,511 sq. ft.
- Single family
- Pending
Listed by: victoria jane clark
Office: d r horton realty of virginia llc.
MLS#:VACV2010698
Source:BRIGHTMLS
Price summary
- Price:$530,740
- Price per sq. ft.:$211.37
- Monthly HOA dues:$153
About this home
Welcome to the Salem, a beautifully designed 2,613 sq ft home offering a modern open-concept living space that meets all your family’s needs. This spacious home features a family room, kitchen, casual dining space, flex room, laundry room, and powder room on the main level, providing the perfect balance of comfort and functionality.
The first-floor primary suite is a true retreat, offering a large walk-in closet and a luxurious bathroom with separate vanities and a private water closet for added convenience. Upstairs, you’ll find a huge bonus room with two walk-in closets, a full bathroom, and three additional bedrooms, offering ample space for your family to spread out and enjoy.
This home combines open living spaces, modern design, and family-friendly features, making it the ideal choice for families seeking spacious living with plenty of storage and flexible space for all types of activities. Photos are from builder's library, actual selections and finishes may vary. Some selections/options may not be available....
Contact an agent
Home facts
- Year built:2026
- Subdivision & Development:LADYSMITH VILLAGE
- Listing ID #:VACV2010698
- Added:51 day(s) ago
- Updated:September 13, 2026 at 08:06 AM
Rooms and interior
- Bedrooms:5
- Total bathrooms:3
- Full bathrooms:3
- Flooring:Carpet, Laminate Plank
- Kitchen Description:Carpet, Dishwasher, Kitchen - Eat-In, Kitchen - Island, Microwave, Oven/Range - Electric, Pantry
- Bedroom Description:Carpet
- Living area:2,511 sq. ft.
Heating and cooling
- Cooling:Heat Pump(s)
- Heating:Electric, Zoned
Structure and exterior
- Roof:Architectural Shingle
- Year built:2026
- Building area:2,511 sq. ft.
- Lot area:0.22 Acres
- Architectural Style:Transitional
- Construction Materials:Vinyl Siding
- Exterior Features:Porch(es)
- Foundation Description:Slab
- Levels:2 Stories
Schools
- High school:CAROLINE
- Middle school:CAROLINE
- Elementary school:LEWIS AND CLARK
Utilities
- Water:Public
- Sewer:Public Sewer
Finances and disclosures
- Price:$530,740
- Price per sq. ft.:$211.37
Features and amenities
- Laundry features:Washer/Dryer Hookups Only
- Amenities:Carbon Monoxide Detector(s), Carpet, Smoke Detector
Parking
- Parking description:Attached Garage, Garage - Front Entry
- Garage:Yes
- Garage spaces:2
New listings near 6322 Sterling Way
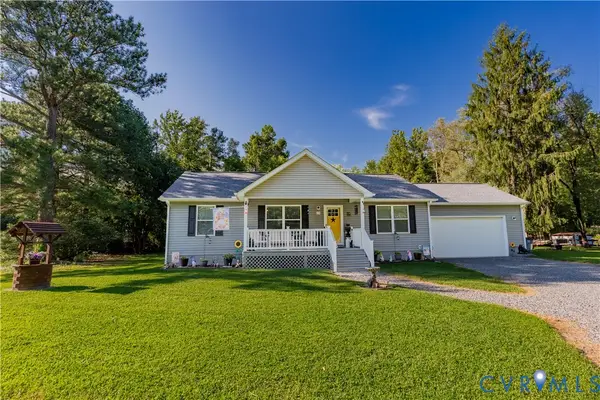
- Coming Soon
 $459,900Coming Soon4 beds 4 baths3,839 sq. ft.
161 Land Or Dr, RUTHER GLEN, VA 22546
MLS# VACV2010988Listed by: KELLER WILLIAMS REALTY - Coming Soon
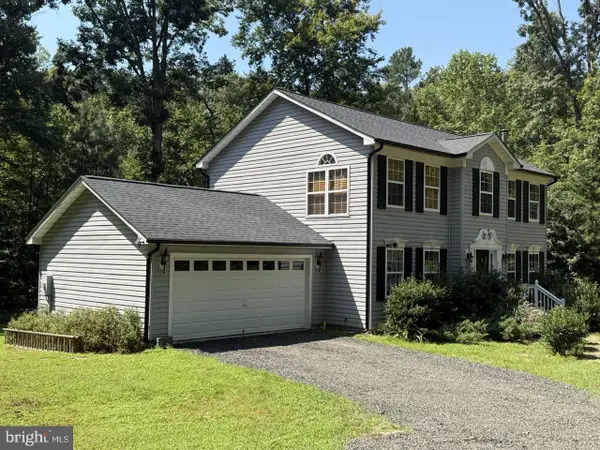
 $370,000Coming Soon3 beds 2 baths1,232 sq. ft.
234 Admiral Drive, Ruther Glen, VA 22546
MLS# 2624504Listed by: RIVER FOX REALTY - Coming Soon
 $575,000Coming Soon4 beds 3 baths2,144 sq. ft.
5144 Gatewood Rd, WOODFORD, VA 22580
MLS# VACV2010856Listed by: CENTURY 21 NEW MILLENNIUM - New
 $315,000Active3 beds 2 baths1,152 sq. ft.
12135 White Bark Road, Ruther Glen, VA 22546
MLS# 2623696Listed by: HOMETOWN REALTY - New
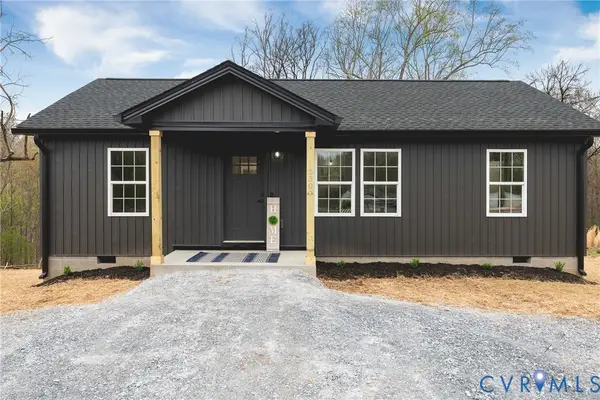 $319,900Active3 beds 2 baths960 sq. ft.
146 Patrick Henry Drive, Ruther Glen, VA 22546
MLS# 2624959Listed by: HOMETOWN REALTY - New
 $450,000Active2 beds 2 baths1,600 sq. ft.
249 Washington Dr, RUTHER GLEN, VA 22546
MLS# VACV2010980Listed by: LJ REALTY COMPANY, INC. - New
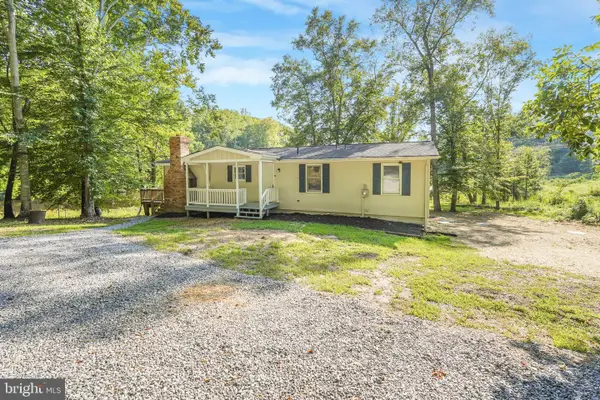 $350,000Active4 beds 2 baths1,404 sq. ft.
26374 Hill Rd, RUTHER GLEN, VA 22546
MLS# VACV2010968Listed by: ASCENDANCY REALTY LLC - Open Sun, 1 to 3pmNew
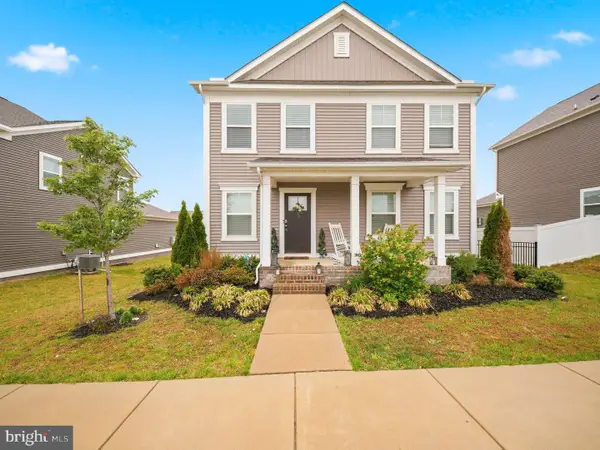 $450,000Active4 beds 3 baths2,471 sq. ft.
17912 Meriwether Lewis St, RUTHER GLEN, VA 22546
MLS# VACV2010960Listed by: REALTY ONE GROUP KEY PROPERTIES - Open Sun, 11:30am to 1pmNew
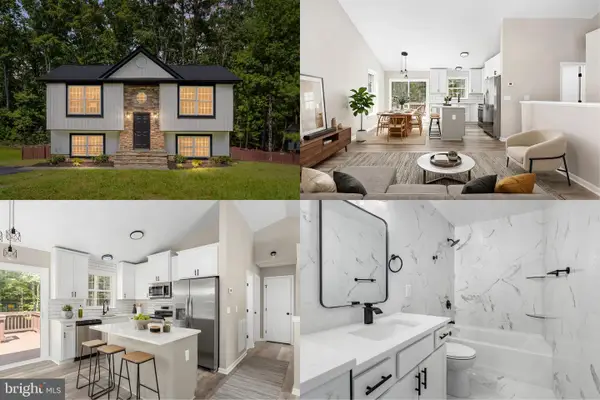 $359,900Active4 beds 2 baths1,754 sq. ft.
594 Welsh Dr, RUTHER GLEN, VA 22546
MLS# VACV2010946Listed by: BERKSHIRE HATHAWAY HOMESERVICES PENFED REALTY - New
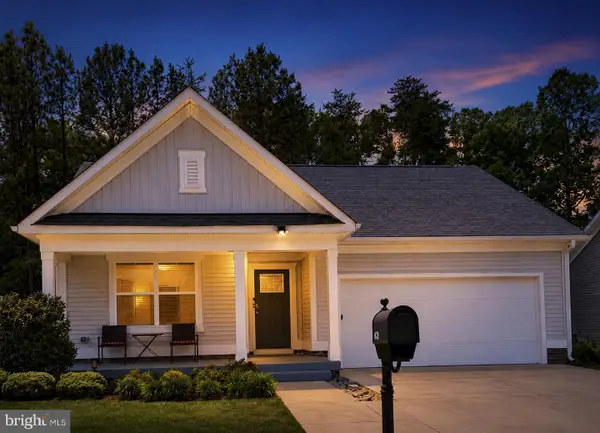 $400,000Active4 beds 2 baths2,059 sq. ft.
6620 Sterling Way, RUTHER GLEN, VA 22546
MLS# VACV2010954Listed by: EXP REALTY, LLC


Protect your home and budget from life's surprises with an Assurant Home Warranty, backed by a partner that supports you through every step of homeownership. Explore Plans.
©2026 Century 21 Real Estate LLC. All rights reserved. CENTURY 21®, the CENTURY 21 Logo and C21® are service marks owned by Century 21 Real Estate LLC. Century 21 Real Estate LLC fully supports the principles of the Fair Housing Act and the Equal Opportunity Act. Each office is independently owned and operated. Listing information is deemed reliable but not guaranteed accurate.