
7106 Braxton Ct, Ruther Glen, VA 22546
Local realty services provided by:CENTURY 21 Advantage Gold
7106 Braxton Ct,Ruther Glen, VA 22546
$484,999
- 3 Beds
- 2 Baths
- 1,790 sq. ft.
- Single family
- Active
Listed by: jay day
Office: lpt realty, llc.
MLS#:VACV2011294
Source:BRIGHTMLS
Price summary
- Price:$484,999
- Price per sq. ft.:$270.95
- Monthly HOA dues:$67
About this home
NEW Construction Only 2 remain - Ready to move in today! Below Market financing available. This ranch-style model home includes an inviting great room with fireplace and a well-designed kitchen with stainless-steel appliances, tile backsplash, hardwood flooring, a built-in pantry and an adjacent dining room. The luxurious primary suite offers a roomy walk-in closet and lavish bath with double sinks. You'll also appreciate the private study, extended covered deck and unfinished basement. Lot backs to trees!
Contact an agent
Home facts
- Year built:2026
- Subdivision & Development:PENDLETON
- Listing ID #:VACV2011294
- Added:1 day(s) ago
- Updated:November 04, 2026 at 12:38 PM
Rooms and interior
- Bedrooms:3
- Total bathrooms:2
- Full bathrooms:2
- Flooring:Carpet, Ceramic Tile, Luxury Vinyl Tile
- Bathrooms Description:Primary Bath(s)
- Kitchen Description:Built-In Microwave, Dishwasher, Disposal, Icemaker, Kitchen - Island, Oven/Range - Electric, Pantry, Recessed Lighting, Refrigerator, Stainless Steel Appliances, Upgraded Countertops, Water Dispenser
- Bedroom Description:Entry Level Bedroom, Walk In Closet(s)
- Basement:Yes
- Basement Description:Daylight, Full, Heated, Interior Access, Rough Bath Plumb, Space For Rooms, Sump Pump, Unfinished, Walkout Level, Windows
- Living area:1,790 sq. ft.
Heating and cooling
- Cooling:Energy Star Cooling System, Heat Pump(s), Programmable Thermostat
- Heating:Electric, Energy Star Heating System, Heat Pump(s), Programmable Thermostat
Structure and exterior
- Roof:Architectural Shingle
- Year built:2026
- Building area:1,790 sq. ft.
- Lot area:0.13 Acres
- Lot Features:Backs to Trees, Cul-de-sac, No Thru Street, Premium, Rear Yard
- Architectural Style:Contemporary, Ranch/Rambler
- Construction Materials:Batts Insulation, Vinyl Siding
- Exterior Features:Deck(s), Exterior Lighting, Sidewalks, Street Lights
- Foundation Description:Concrete Perimeter, Slab
- Levels:2 Stories
Schools
- High school:CALL SCHOOL BOARD
- Middle school:CALL SCHOOL BOARD
- Elementary school:CALL SCHOOL BOARD
Utilities
- Water:Public
- Sewer:Public Sewer
Finances and disclosures
- Price:$484,999
- Price per sq. ft.:$270.95
Features and amenities
- Laundry features:Washer/Dryer Hookups Only
- Amenities:Insulated Windows, Recessed Lighting
Parking
- Parking description:Attached Garage, Built In, Concrete Driveway, Garage - Front Entry, Garage Door Opener
- Garage:Yes
- Garage spaces:2
New listings near 7106 Braxton Ct
- Coming Soon
 $625,000Coming Soon6 beds 3 baths2,352 sq. ft.
10 Mahon Cir, RUTHER GLEN, VA 22546
MLS# VACV2011236Listed by: KELLER WILLIAMS REALTY - Coming Soon
 $590,000Coming Soon4 beds 4 baths2,566 sq. ft.
4438 Blantons Rd, RUTHER GLEN, VA 22546
MLS# VACV2011246Listed by: ALL BROKERS REALTY LLC - New
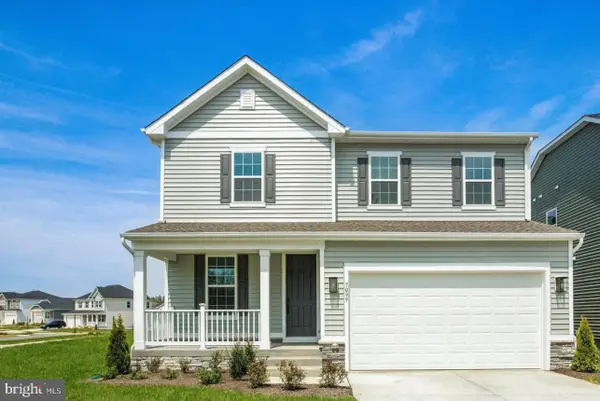 $449,999Active3 beds 3 baths2,180 sq. ft.
7099 Resolution Way, RUTHER GLEN, VA 22546
MLS# VACV2011296Listed by: LPT REALTY, LLC  $375,000Active5 beds 3 baths1,488 sq. ft.
13110 Courtland Ln E, RUTHER GLEN, VA 22546
MLS# VACV2011142Listed by: EXP REALTY, LLC- New
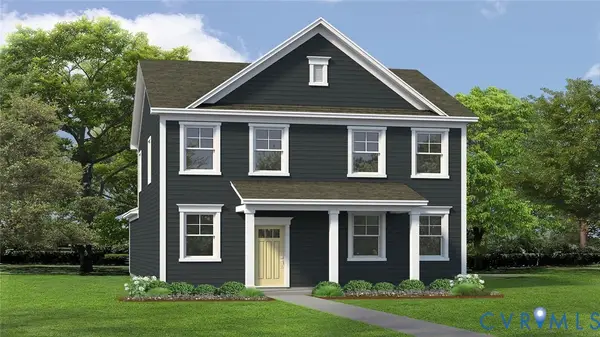 $467,740Active4 beds 3 baths1,841 sq. ft.
17452 Clark & York Boulevard, Ruther Glen, VA 22546
MLS# 2629487Listed by: D R HORTON REALTY OF VIRGINIA, - New
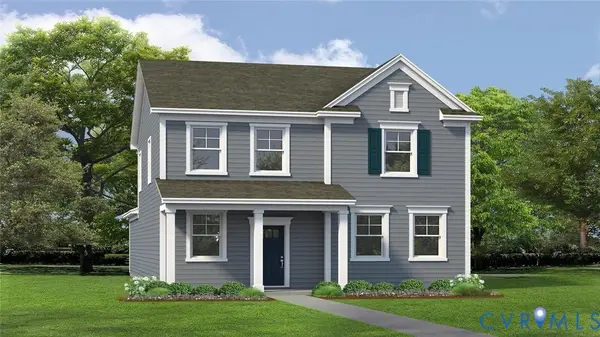 $467,740Active4 beds 3 baths1,869 sq. ft.
17490 Clark & York Boulevard, Ruther Glen, VA 22546
MLS# 2629480Listed by: D R HORTON REALTY OF VIRGINIA, - New
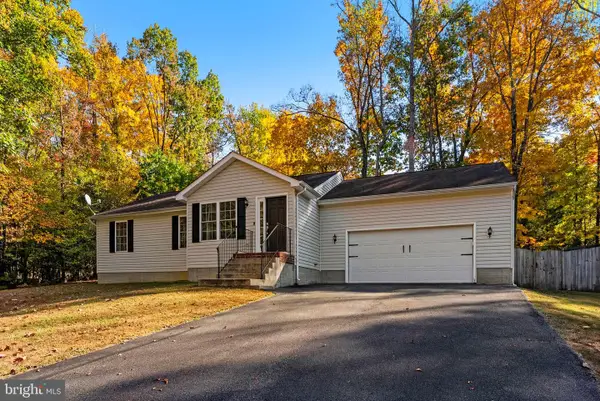 $365,000Active3 beds 2 baths1,233 sq. ft.
104 Hessian Dr, RUTHER GLEN, VA 22546
MLS# VACV2011286Listed by: EXP REALTY, LLC - New
 $549,800Active2 beds 2 baths1,290 sq. ft.
68 Saratoga Cv, RUTHER GLEN, VA 22546
MLS# VACV2011266Listed by: PORCH & STABLE REALTY, LLC - New
 $375,000Active3 beds 2 baths1,360 sq. ft.
12082 White Bark Road, Ruther Glen, VA 22546
MLS# 2629402Listed by: HOMETOWN REALTY


Protect your home and budget from life's surprises with an Assurant Home Warranty, backed by a partner that supports you through every step of homeownership. Explore Plans.
©2026 Century 21 Real Estate LLC. All rights reserved. CENTURY 21®, the CENTURY 21 Logo and C21® are service marks owned by Century 21 Real Estate LLC. Century 21 Real Estate LLC fully supports the principles of the Fair Housing Act and the Equal Opportunity Act. Each office is independently owned and operated. Listing information is deemed reliable but not guaranteed accurate.