7306 Statesman Blvd, Ruther Glen, VA 22546
Local realty services provided by:CENTURY 21 Mertz & Associates
7306 Statesman Blvd,Ruther Glen, VA 22546
$275,000
- 4 Beds
- 4 Baths
- 2,080 sq. ft.
- Townhouse
- Pending
Listed by: nathan daniel johnson, shawn derrick
Office: keller williams capital properties
MLS#:VACV2010362
Source:BRIGHTMLS
Price summary
- Price:$275,000
- Price per sq. ft.:$132.21
- Monthly HOA dues:$102.67
About this home
**Ask about our aggressive buyer incentives.** Welcome to 7306 Statesman Boulevard, a spacious three-level townhome offering nearly 2,000 square feet of living space, three bedrooms, multiple living areas, and plenty of flexibility to make the home your own.
As you enter the main level, you’re welcomed into a bright, open living room with plenty of room to create comfortable seating and entertaining areas. The open layout continues into the kitchen and dining area, where abundant natural light creates an inviting atmosphere. The kitchen features generous cabinet and counter space, a center island, GE appliances, and an adjoining dining area with direct access to the rear deck—perfect for enjoying your morning coffee, dining outdoors, or simply taking advantage of the sunshine. A convenient powder room completes this level.
Upstairs, the spacious primary suite provides a private retreat with two windows bringing in natural light, a large walk-in closet, and an en-suite bathroom featuring a double-sink vanity and glass-enclosed shower. Two additional bedrooms and another full bathroom provide comfortable space for family, guests, or a home office. The laundry is conveniently located on the bedroom level near the primary suite, eliminating the need to carry laundry between floors.
The finished lower level adds even more versatility with a large recreation room that can easily serve as a media room, playroom, home gym, office, or additional gathering space. This level also includes another generously sized room, a full bathroom, utility space, and walk-out access, creating excellent possibilities for guests or extended living needs.
Outside, enjoy your private rear deck and convenient parking with a two-vehicle carport. Beyond the home, the community offers an impressive collection of amenities, including three playgrounds, a golf course, dog park, community center with a swimming pool, bike paths, and walking trails. Ample visitor parking is also available, making gatherings with friends and family easier.
Surrounded by beautiful mature trees, the neighborhood offers a peaceful setting where early mornings can bring sightings of birds, deer, and other local wildlife while still providing the conveniences of an established community.
Schedule your showing today!...
Contact an agent
Home facts
- Year built:2015
- Subdivision & Development:PENDLETON
- Listing ID #:VACV2010362
- Added:102 day(s) ago
- Updated:September 13, 2026 at 08:06 AM
Rooms and interior
- Bedrooms:4
- Total bathrooms:4
- Full bathrooms:3
- Half bathrooms:1
- Rooms Total:8
- Dining Description:Dining Area
- Bathrooms Description:Bathroom 1, Bathroom 2, Bathroom 3, Half Bath
- Kitchen Description:Built-In Microwave, Carpet, Dishwasher, Icemaker, Kitchen - Island, Oven/Range - Electric, Refrigerator, Stainless Steel Appliances
- Bedroom Description:Carpet, Walk In Closet(s)
- Basement:Yes
- Basement Description:Full
- Living area:2,080 sq. ft.
Heating and cooling
- Cooling:Central A/C
- Heating:Electric, Heat Pump(s)
Structure and exterior
- Roof:Asphalt
- Year built:2015
- Building area:2,080 sq. ft.
- Lot area:0.04 Acres
- Architectural Style:Colonial
- Construction Materials:Brick Front
- Exterior Features:Deck(s)
- Foundation Description:Permanent
- Levels:3 Story
Utilities
- Water:Public
- Sewer:Public Sewer
Finances and disclosures
- Price:$275,000
- Price per sq. ft.:$132.21
- Tax amount:$1,763 (2024)
Features and amenities
- Laundry features:Dryer, Has Laundry, Washer
- Amenities:Carpet, Insulated Windows, Smoke Detector
Parking
- Parking description:Concrete Driveway, Detached Carport
New listings near 7306 Statesman Blvd
- Coming Soon
 $459,900Coming Soon4 beds 4 baths3,839 sq. ft.
161 Land Or Dr, RUTHER GLEN, VA 22546
MLS# VACV2010988Listed by: KELLER WILLIAMS REALTY - Coming Soon
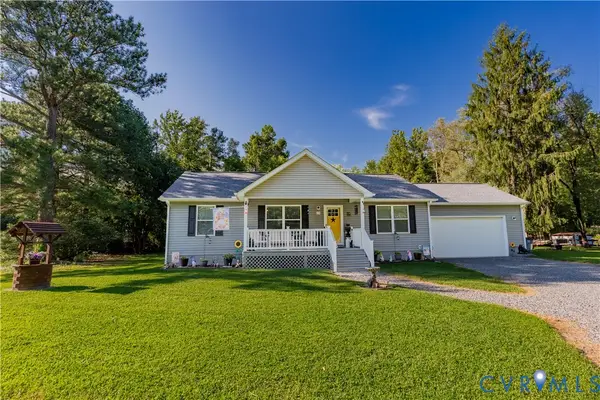 $370,000Coming Soon3 beds 2 baths1,232 sq. ft.
234 Admiral Drive, Ruther Glen, VA 22546
MLS# 2624504Listed by: RIVER FOX REALTY - Coming Soon
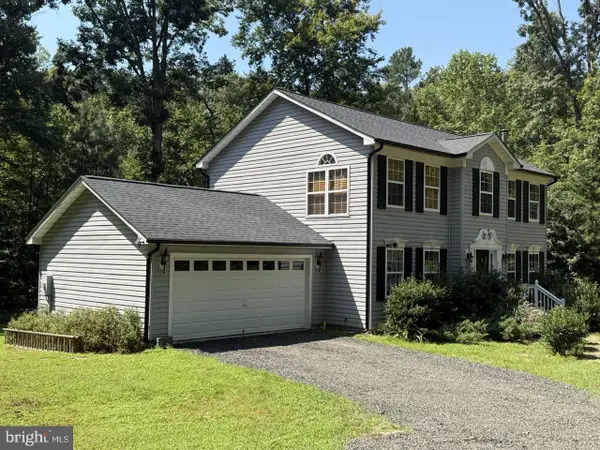
 $575,000Coming Soon4 beds 3 baths2,144 sq. ft.
5144 Gatewood Rd, WOODFORD, VA 22580
MLS# VACV2010856Listed by: CENTURY 21 NEW MILLENNIUM - New
 $315,000Active3 beds 2 baths1,152 sq. ft.
12135 White Bark Road, Ruther Glen, VA 22546
MLS# 2623696Listed by: HOMETOWN REALTY - New
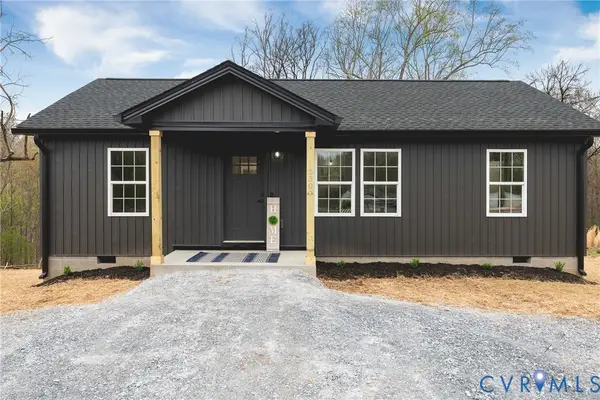 $319,900Active3 beds 2 baths960 sq. ft.
146 Patrick Henry Drive, Ruther Glen, VA 22546
MLS# 2624959Listed by: HOMETOWN REALTY - New
 $450,000Active2 beds 2 baths1,600 sq. ft.
249 Washington Dr, RUTHER GLEN, VA 22546
MLS# VACV2010980Listed by: LJ REALTY COMPANY, INC. - New
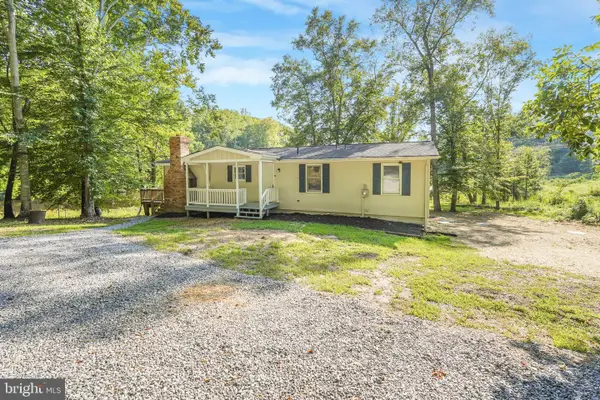 $350,000Active4 beds 2 baths1,404 sq. ft.
26374 Hill Rd, RUTHER GLEN, VA 22546
MLS# VACV2010968Listed by: ASCENDANCY REALTY LLC - Open Sun, 1 to 3pmNew
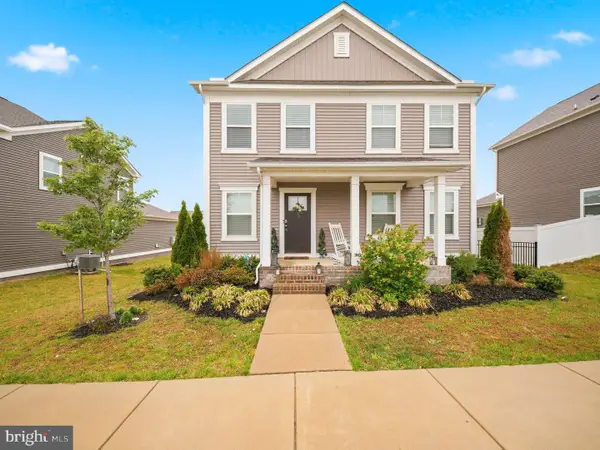 $450,000Active4 beds 3 baths2,471 sq. ft.
17912 Meriwether Lewis St, RUTHER GLEN, VA 22546
MLS# VACV2010960Listed by: REALTY ONE GROUP KEY PROPERTIES - Open Sun, 11:30am to 1pmNew
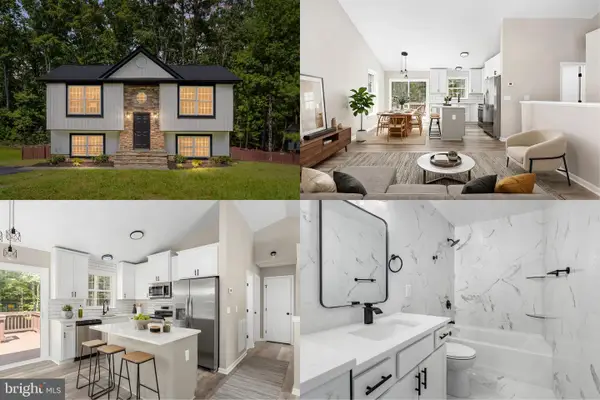 $359,900Active4 beds 2 baths1,754 sq. ft.
594 Welsh Dr, RUTHER GLEN, VA 22546
MLS# VACV2010946Listed by: BERKSHIRE HATHAWAY HOMESERVICES PENFED REALTY - New
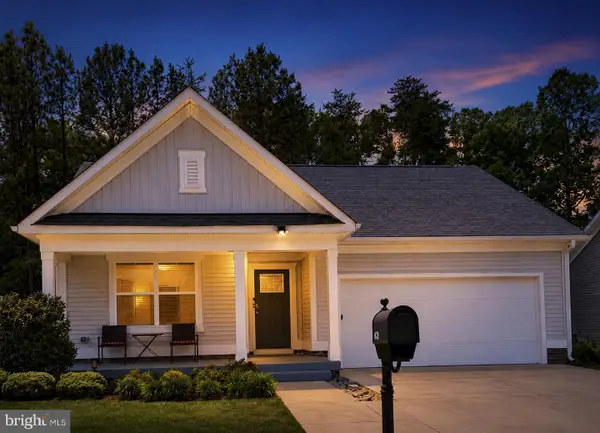 $400,000Active4 beds 2 baths2,059 sq. ft.
6620 Sterling Way, RUTHER GLEN, VA 22546
MLS# VACV2010954Listed by: EXP REALTY, LLC


Protect your home and budget from life's surprises with an Assurant Home Warranty, backed by a partner that supports you through every step of homeownership. Explore Plans.
©2026 Century 21 Real Estate LLC. All rights reserved. CENTURY 21®, the CENTURY 21 Logo and C21® are service marks owned by Century 21 Real Estate LLC. Century 21 Real Estate LLC fully supports the principles of the Fair Housing Act and the Equal Opportunity Act. Each office is independently owned and operated. Listing information is deemed reliable but not guaranteed accurate.