
1035 Martin Mcneil Rd, Salem, VA 24153
Local realty services provided by:CENTURY 21 ALL-SERVICE
1035 Martin Mcneil Rd,Salem, VA 24153
$275,000
- 3 Beds
- 2 Baths
- 2,040 sq. ft.
- Single family
- Pending
Listed by: carey shaffner
Office: the good sign real estate co.
MLS#:928912
Source:VA_RVAR
Price summary
- Price:$275,000
- Price per sq. ft.:$134.8
About this home
Home found- motivated seller! This 3 bedroom 2 bath home is perfectly situated in a quiet part of Roanoke County, yet minutes away from Main Street Salem and I-81. So if you are looking for a peaceful setting just outside of the hustle and bustle, this is it! Home has new HVAC. Replacement windows throughout. Partially finished basement. With it's half acre fenced lot, the opportunity for pets, large gardens, or just a place to roam are yours to dream up! Come see this adorable ranch today!
Contact an agent
Home facts
- Year built:1976
- Subdivision & Development:N/A
- Listing ID #:928912
- Added:105 day(s) ago
- Updated:July 29, 2026 at 08:34 AM
Rooms and interior
- Bedrooms:3
- Total bathrooms:2
- Full bathrooms:1
- Half bathrooms:1
- Flooring:Carpet, Tile - i.e. ceramic
- Kitchen Description:Dishwasher, Range Electric, Refrigerator
- Living area:2,040 sq. ft.
Heating and cooling
- Cooling:Heat Pump Electric
- Heating:Heat Pump Electric
Structure and exterior
- Year built:1976
- Building area:2,040 sq. ft.
- Lot area:0.48 Acres
- Architectural Style:Ranch
- Construction Materials:Vinyl
Schools
- High school:Glenvar
- Middle school:Glenvar
- Elementary school:Glenvar
Utilities
- Water:Private Well
- Sewer:Private Septic
Finances and disclosures
- Price:$275,000
- Price per sq. ft.:$134.8
- Tax amount:$2,515
Features and amenities
- Laundry features:Clothes Dryer, Clothes Washer
- Amenities:Insulated Windows
New listings near 1035 Martin Mcneil Rd
- New
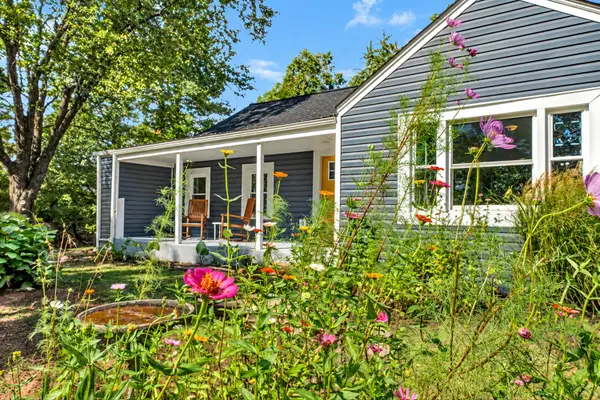 $299,000Active3 beds 2 baths1,549 sq. ft.
324 Jamie, Salem, VA 24153
MLS# 932243Listed by: NEST REALTY SOUTHSIDE - New
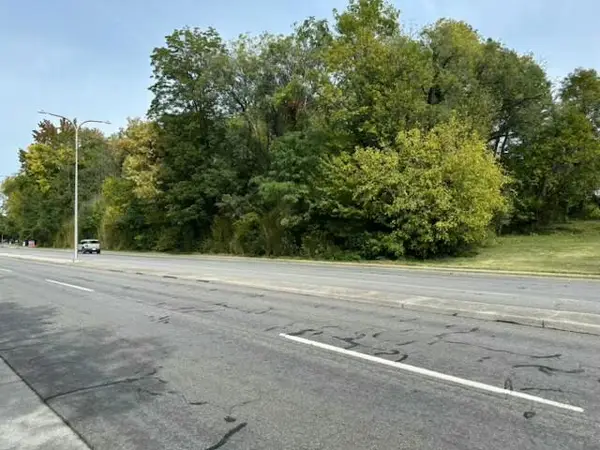 $385,000Active0.99 Acres
223 Craig, Salem, VA 24153
MLS# 932246Listed by: MKB, REALTORS - New
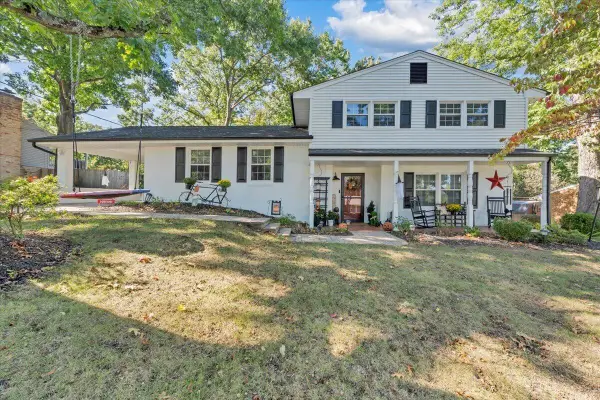 $375,000Active4 beds 3 baths2,208 sq. ft.
2831 Westclub, Salem, VA 24153
MLS# 932240Listed by: LPT REALTY LLC - New
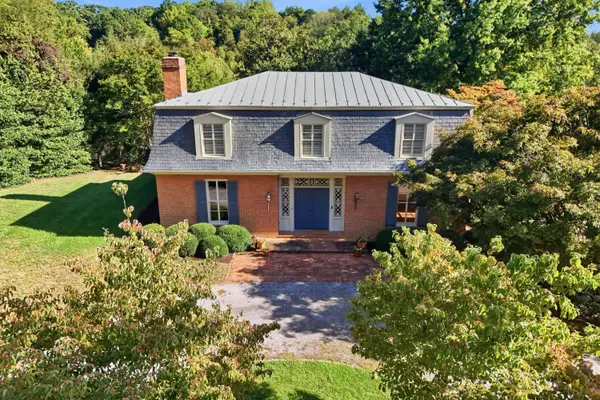 $799,950Active5 beds 4 baths5,082 sq. ft.
630 Dogwood, Salem, VA 24153
MLS# 932199Listed by: MKB, REALTORS - New
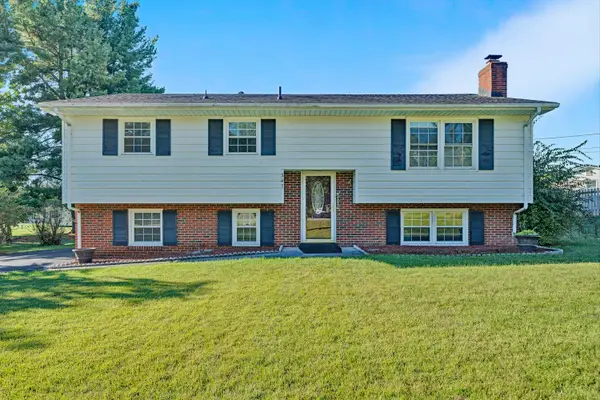 $339,950Active3 beds 2 baths1,874 sq. ft.
347 Howard, Salem, VA 24153
MLS# 932183Listed by: MKB, REALTORS - New
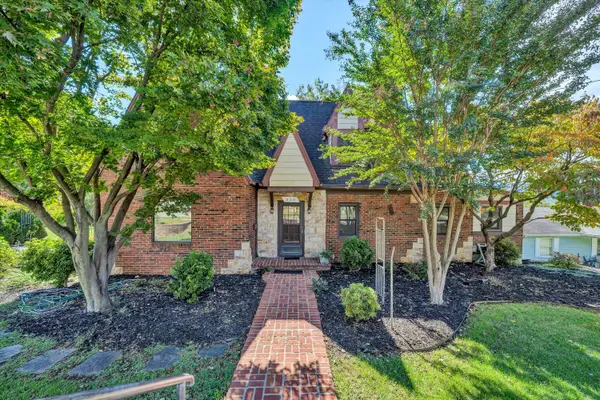 $529,000Active4 beds 3 baths3,434 sq. ft.
826 Maryland, Salem, VA 24153
MLS# 931974Listed by: LICHTENSTEIN ROWAN, REALTORS - New
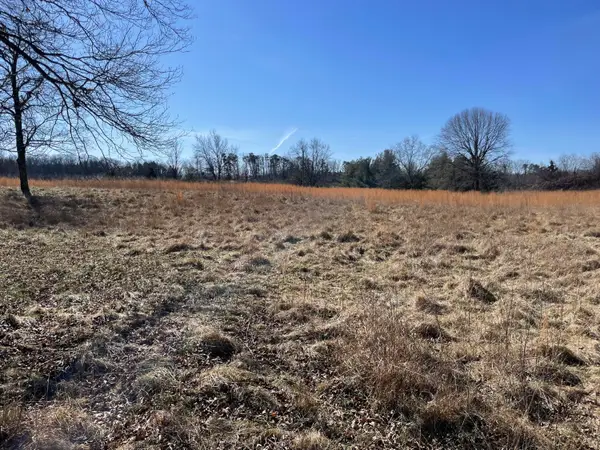 $595,000Active12.45 Acres
1000 BLK Polar, Salem, VA 24153
MLS# 932150Listed by: RE/MAX REAL ESTATE ONE - New
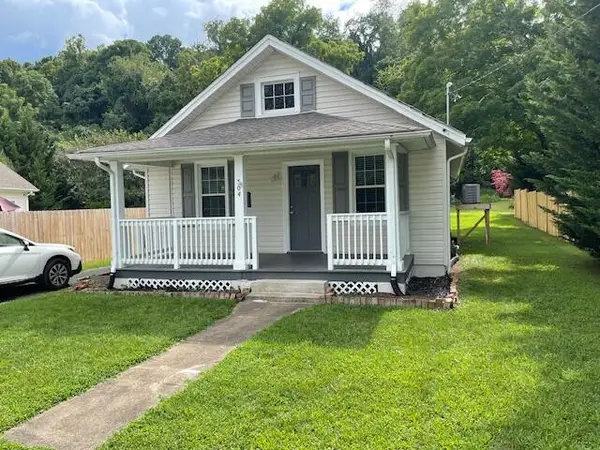 $245,000Active2 beds 2 baths1,132 sq. ft.
304 Bowman, Salem, VA 24153
MLS# 932106Listed by: MKB, REALTORS - New
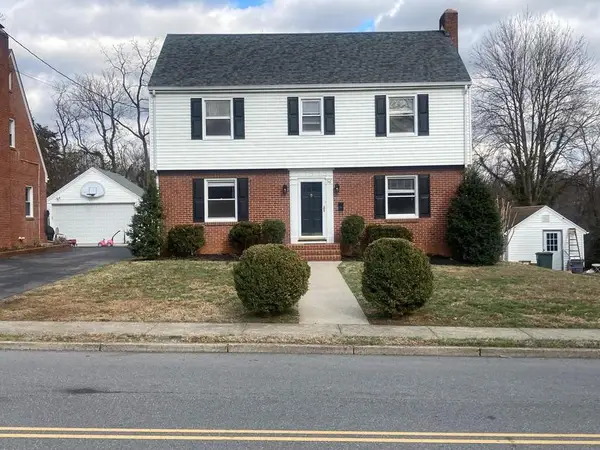 $375,000Active4 beds 3 baths2,856 sq. ft.
516 N Market, Salem, VA 24153
MLS# 932100Listed by: MKB, REALTORS - New
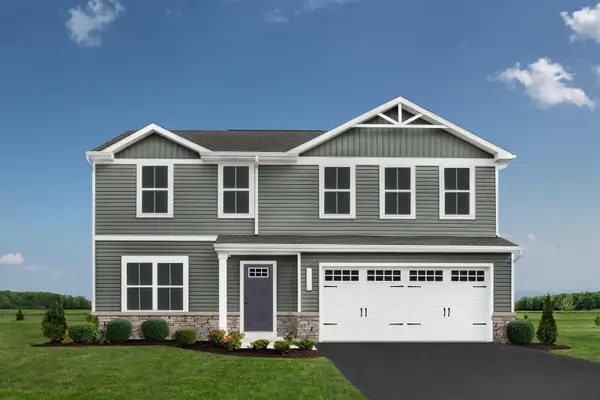 $389,000Active4 beds 3 baths1,878 sq. ft.
148 Johnston Park, Salem, VA 24153
MLS# 932093Listed by: MKB, REALTORS


Protect your home and budget from life's surprises with an Assurant Home Warranty, backed by a partner that supports you through every step of homeownership. Explore Plans.
©2026 Century 21 Real Estate LLC. All rights reserved. CENTURY 21®, the CENTURY 21 Logo and C21® are service marks owned by Century 21 Real Estate LLC. Century 21 Real Estate LLC fully supports the principles of the Fair Housing Act and the Equal Opportunity Act. Each office is independently owned and operated. Listing information is deemed reliable but not guaranteed accurate.