
1104 Christy, Salem, VA 24153
Local realty services provided by:CENTURY 21 Wampler Realty
1104 Christy,Salem, VA 24153
$360,000Last list price
- 3 Beds
- 3 Baths
- - sq. ft.
- Single family
- Sold
Listed by: amber mason
Office: mkb, realtors
MLS#:930165
Source:VA_RVAR
Sorry, we are unable to map this address
Price summary
- Price:$360,000
About this home
Tremendous value in City of Salem. Tons of recent renovations including kitchen and baths, interior paint, carpet, interior doors, light fixtures, screened porch, privacy fence, all new appliances and more! 3 bedrooms and 2 baths upstairs with a den and half bath downstairs that can easily function as a 4th bedroom. Enjoy the big backyard with plenty of room to run & play. Splash around the above ground pool with lounging deck where you'll love the mountain views And take advantage of the ample concrete patio space for outdoor grilling and entertaining. Garage, carport and plenty of parking. This home has it all - just unpack and you're set.
Contact an agent
Home facts
- Year built:1991
- Listing ID #:930165
- Added:63 day(s) ago
- Updated:October 09, 2026 at 07:01 PM
Rooms and interior
- Bedrooms:3
- Total bathrooms:3
- Kitchen Description:Microwave Oven
Heating and cooling
- Heating:Forced Air Gas
- Central air:Yes
Structure and exterior
- Year built:1991
- Lot Features:Level
- Architectural Style:Split-Foyer
- Exterior Features:Deck, Patio, Rear Porch, Screened Porch
Finances and disclosures
- Price:$360,000
- Tax amount:$3,358
Features and amenities
- Amenities:Insulated Windows
New listings near 1104 Christy
- New
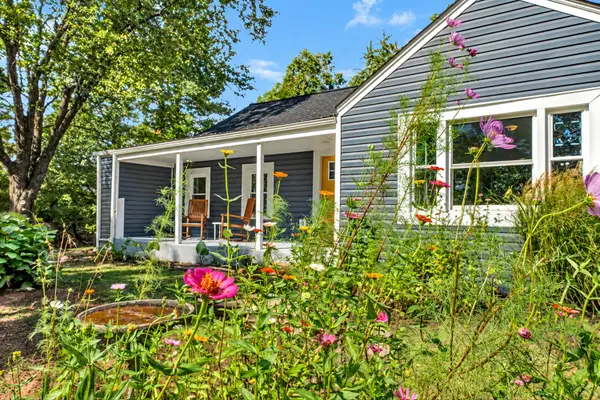 $299,000Active3 beds 2 baths1,549 sq. ft.
324 Jamie, Salem, VA 24153
MLS# 932243Listed by: NEST REALTY SOUTHSIDE - New
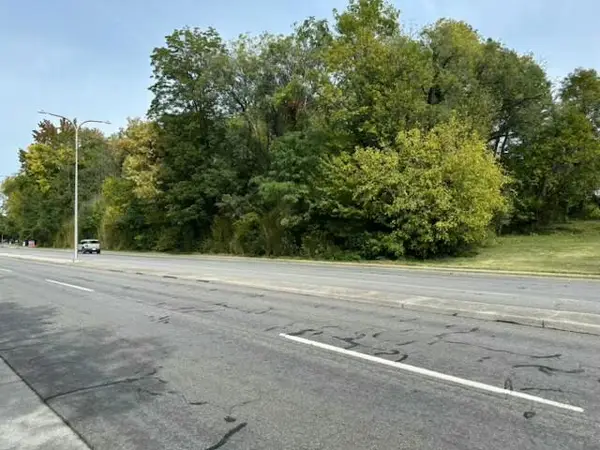 $385,000Active0.99 Acres
223 Craig, Salem, VA 24153
MLS# 932246Listed by: MKB, REALTORS - New
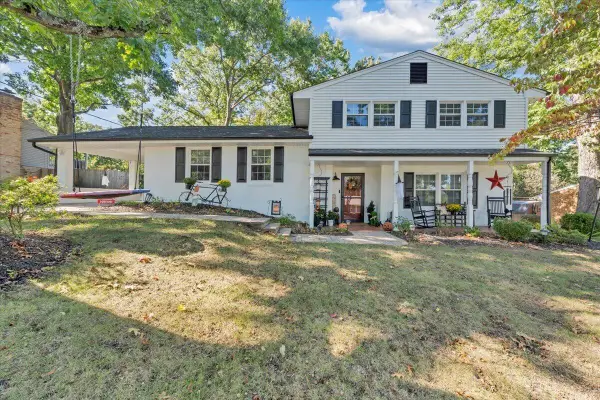 $375,000Active4 beds 3 baths2,208 sq. ft.
2831 Westclub, Salem, VA 24153
MLS# 932240Listed by: LPT REALTY LLC - New
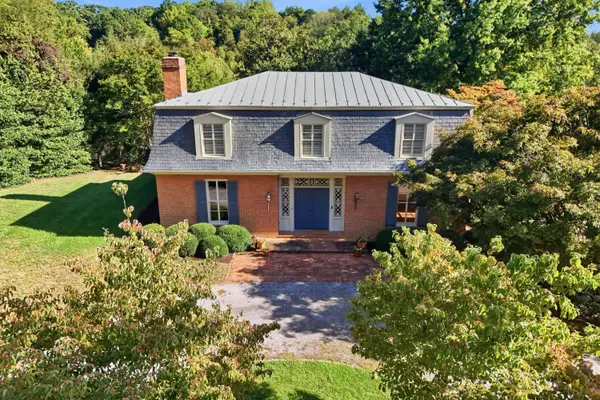 $799,950Active5 beds 4 baths5,082 sq. ft.
630 Dogwood, Salem, VA 24153
MLS# 932199Listed by: MKB, REALTORS - New
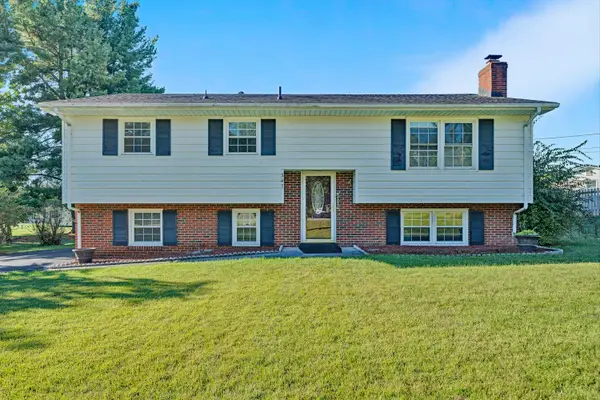 $339,950Active3 beds 2 baths1,874 sq. ft.
347 Howard, Salem, VA 24153
MLS# 932183Listed by: MKB, REALTORS - New
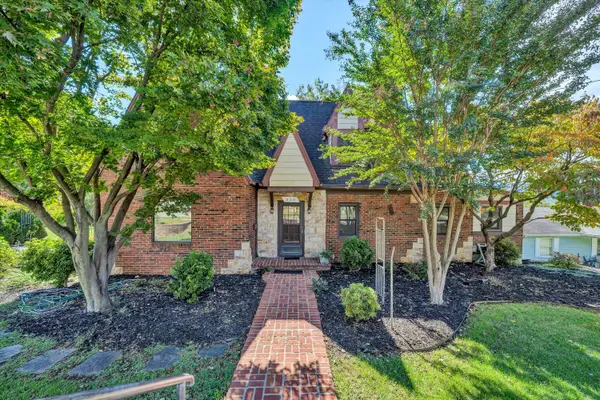 $529,000Active4 beds 3 baths3,434 sq. ft.
826 Maryland, Salem, VA 24153
MLS# 931974Listed by: LICHTENSTEIN ROWAN, REALTORS - New
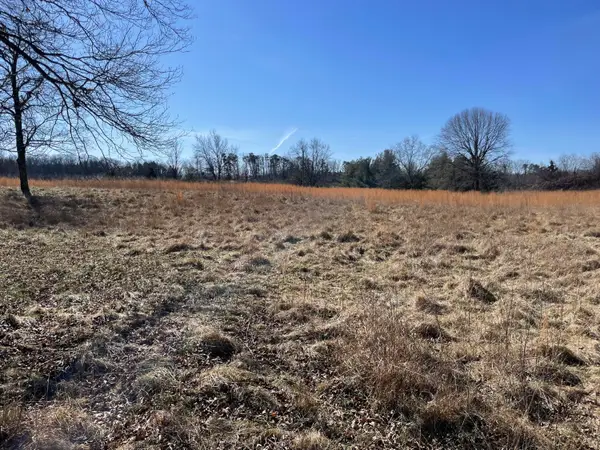 $595,000Active12.45 Acres
1000 BLK Polar, Salem, VA 24153
MLS# 932150Listed by: RE/MAX REAL ESTATE ONE - New
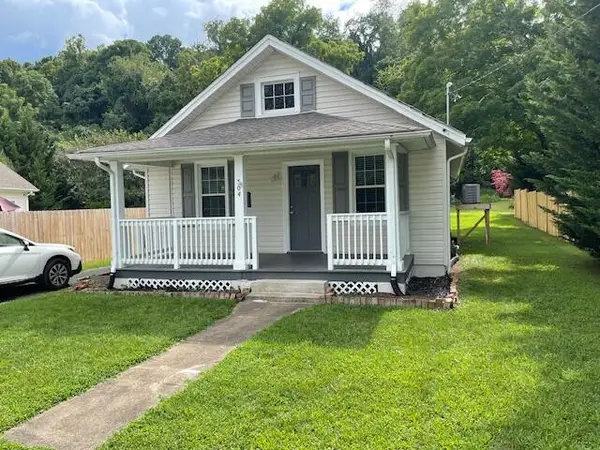 $245,000Active2 beds 2 baths1,132 sq. ft.
304 Bowman, Salem, VA 24153
MLS# 932106Listed by: MKB, REALTORS - New
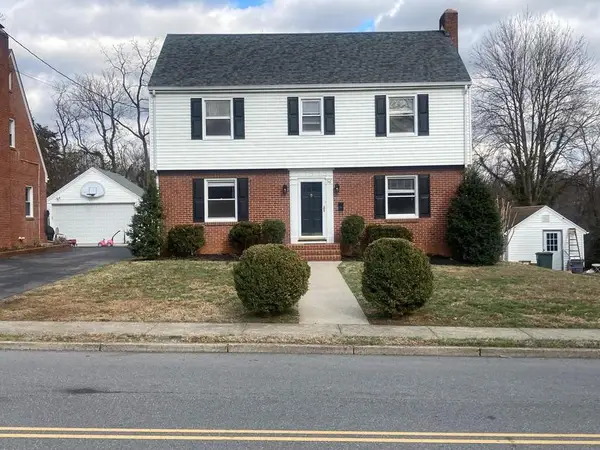 $375,000Active4 beds 3 baths2,856 sq. ft.
516 N Market, Salem, VA 24153
MLS# 932100Listed by: MKB, REALTORS - New
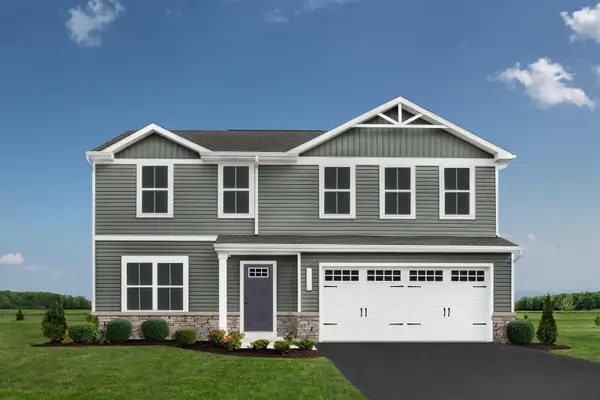 $389,000Active4 beds 3 baths1,878 sq. ft.
148 Johnston Park, Salem, VA 24153
MLS# 932093Listed by: MKB, REALTORS


Protect your home and budget from life's surprises with an Assurant Home Warranty, backed by a partner that supports you through every step of homeownership. Explore Plans.
©2026 Century 21 Real Estate LLC. All rights reserved. CENTURY 21®, the CENTURY 21 Logo and C21® are service marks owned by Century 21 Real Estate LLC. Century 21 Real Estate LLC fully supports the principles of the Fair Housing Act and the Equal Opportunity Act. Each office is independently owned and operated. Listing information is deemed reliable but not guaranteed accurate.