
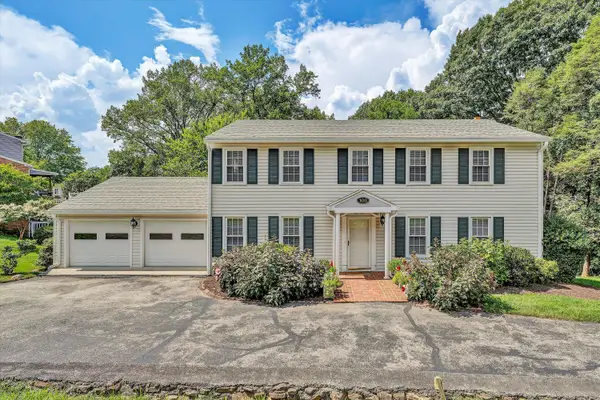
1750 Connors Run, Salem, VA 24153
Local realty services provided by:CENTURY 21 Wampler Realty
Listed by: richia gregston
Office: nest realty roanoke
MLS#:928784
Source:VA_RVAR
Price summary
- Price:$299,950
- Price per sq. ft.:$192.52
About this home
*FLASH SALE* PRICE CHANGE THROUGH 8/7/26 ONLY! Seller needs a contract this week! Fantastic Salem neighborhood and location! This three bedroom split level home feels much larger than the square footage reads. An open concept in the living/dining/kitchen area with soaring ceilings, make for the open concept that feels roomy and livable. An ample two car garage shares the lower level with a huge bonus room, flexible to your needs. Living room, playroom, workout space, huge office? The space, with powder bath, is a convenient solution! In back, a brand new fence, large deck and recently spruced up yard create outdoor living without hassle.
Contact an agent
Home facts
- Year built:2006
- Listing ID #:928784
- Added:68 day(s) ago
- Updated:September 01, 2026 at 01:52 AM
Rooms and interior
- Bedrooms:3
- Total bathrooms:3
- Kitchen Description:Microwave Oven
- Living area:1,558 sq. ft.
Heating and cooling
- Cooling:Heat Pump Electric
- Heating:Heat Pump Electric
Structure and exterior
- Year built:2006
- Building area:1,558 sq. ft.
- Lot area:0.3 Acres
- Architectural Style:Split-Foyer
- Exterior Features:Deck
Finances and disclosures
- Price:$299,950
- Price per sq. ft.:$192.52
- Tax amount:$2,795
New listings near 1750 Connors Run
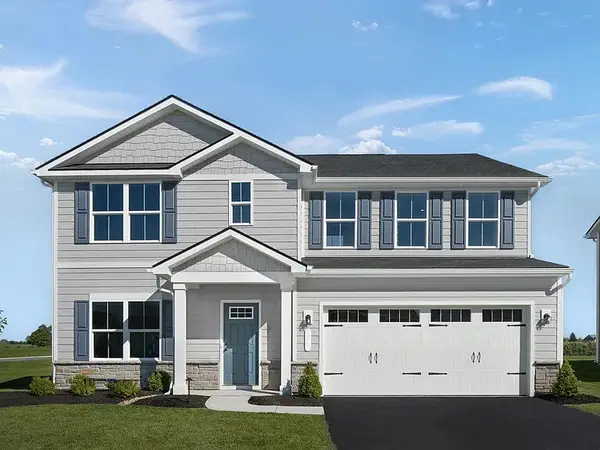 $474,375Pending6 beds 3 baths3,674 sq. ft.
141 Johnston Park, Salem, VA 24153
MLS# 930566Listed by: MKB, REALTORS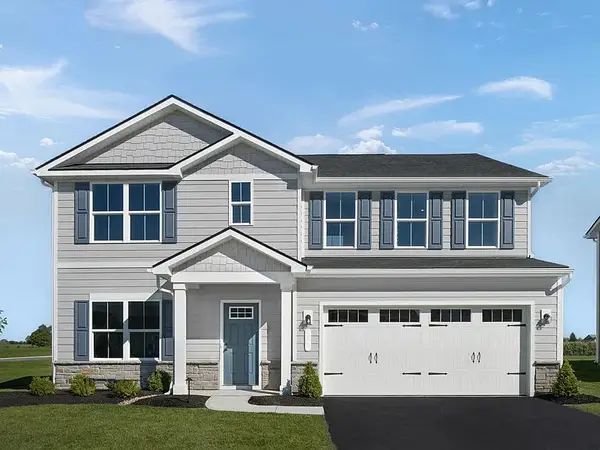 $427,520Pending6 beds 3 baths2,541 sq. ft.
112 Johnston Park, Salem, VA 24153
MLS# 930914Listed by: MKB, REALTORS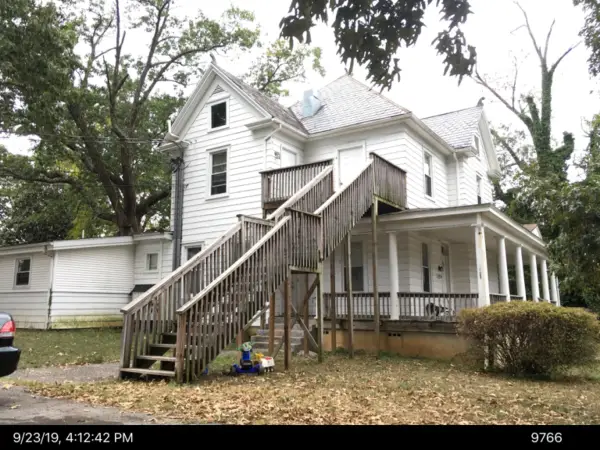 $288,000Active-- beds -- baths
1926 E Main, Salem, VA 24153
MLS# 911186Listed by: MKB, REALTORS $149,950Active0.56 Acres
2005 E Main, Salem, VA 24153
MLS# 915778Listed by: EDWIN C HALL ASSOCIATES INC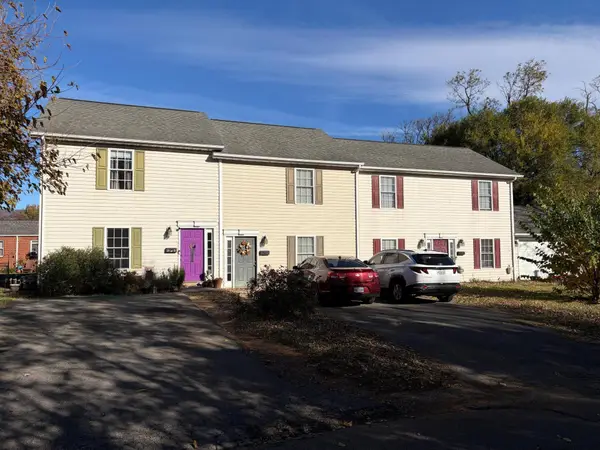 $524,950Active-- beds -- baths
113-115 W 1st, Salem, VA 24153
MLS# 923930Listed by: MKB, REALTORS - OAK GROVE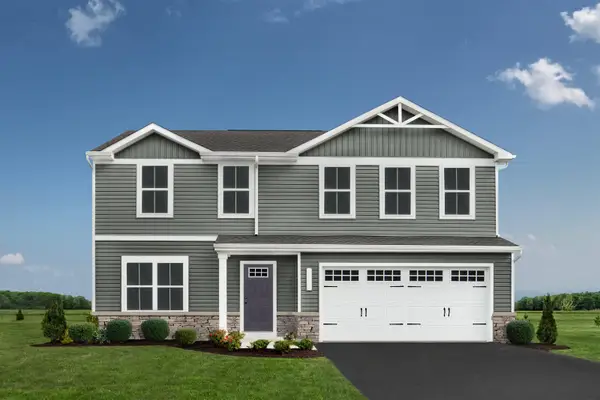 $377,490Active4 beds 3 baths1,878 sq. ft.
128 Johnston Park, Salem, VA 24153
MLS# 930214Listed by: MKB, REALTORS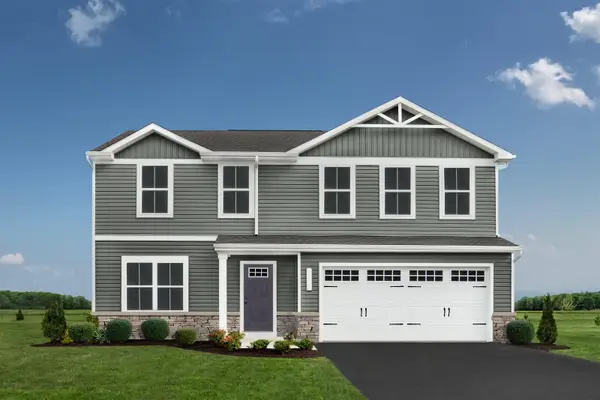 $374,990Pending4 beds 3 baths1,878 sq. ft.
132 Johnston Park, Salem, VA 24153
MLS# 930928Listed by: MKB, REALTORS- New
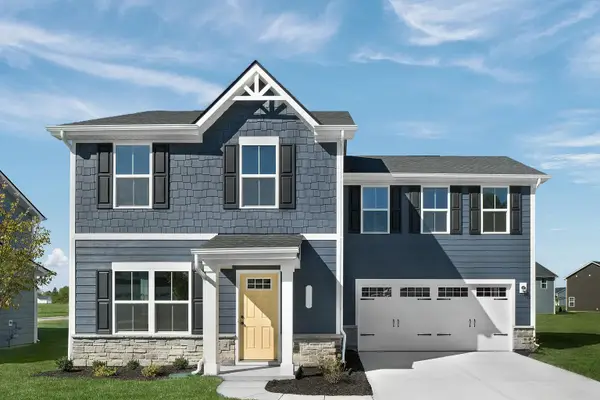 $354,990Active5 beds 3 baths1,658 sq. ft.
132 Dorsey Farm, Salem, VA 24153
MLS# 930906Listed by: MKB, REALTORS - New
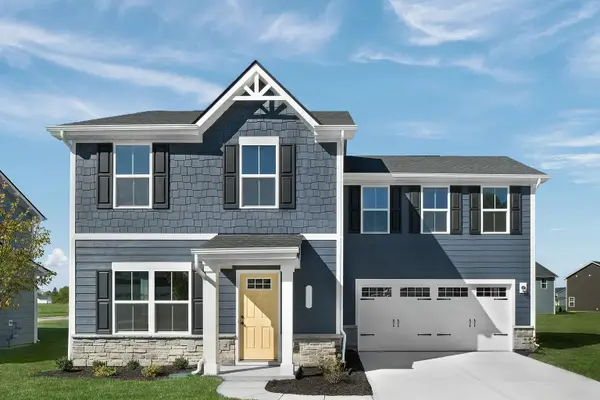 $394,990Active4 beds 3 baths2,298 sq. ft.
137 Dorsey Farm, Salem, VA 24153
MLS# 930907Listed by: MKB, REALTORS - New
 $399,000Active4 beds 4 baths3,843 sq. ft.
103 Eagle, Salem, VA 24153
MLS# 930897Listed by: REAL BROKER LLC - DGA-SALEM


Protect your home and budget from life's surprises with an Assurant Home Warranty, backed by a partner that supports you through every step of homeownership. Explore Plans.
©2026 Century 21 Real Estate LLC. All rights reserved. CENTURY 21®, the CENTURY 21 Logo and C21® are service marks owned by Century 21 Real Estate LLC. Century 21 Real Estate LLC fully supports the principles of the Fair Housing Act and the Equal Opportunity Act. Each office is independently owned and operated. Listing information is deemed reliable but not guaranteed accurate.