
1907 Carleton, Salem, VA 24153
Local realty services provided by:CENTURY 21 ALL-SERVICE
1907 Carleton,Salem, VA 24153
$554,900Last list price
- 4 Beds
- 4 Baths
- - sq. ft.
- Single family
- Sold
Listed by: egon m hofmann
Office: barker realty co
MLS#:928695
Source:VA_RVAR
Sorry, we are unable to map this address
Price summary
- Price:$554,900
About this home
Impeccable Brick Two-Story in Coveted Hanging Rock Estates! Boasting exceptional curb appeal on a beautifully manicured, level corner lot, this move-in ready home offers a perfect blend of elegance and modern functionality. Step inside to find gleaming hardwood floors flowing seamlessly across the main living level. The gourmet kitchen is a chef's dream, fully equipped with premium granite countertops, a matching center island, classic subway tile backsplash, and New Stainless range/oven with air fryer and convection oven features, Stainless refrigerator, dishwasher, and microwave all included! Entertainment is effortless with a formal dining room, a casual breakfast area off the kitchen, and a spacious living room centered around a cozy gas-log fireplace with a custom granite hearth. Transition easily to outdoor relaxation on the private, serene screened porch.
Designed for maximum flexibility, the home features a main-level primary suite and a main-level laundry room for true one-floor living capability. The primary bathroom features an air jetted whirlpool tub and a separate shower. Upstairs, you will discover a second primary suite with a private bathroom, plus two additional spacious bedrooms and a full guest bath--making it ideal for multi-generational living or guests. Complete with an oversized 2-car attached garage, paved driveway, and an included storage building. Recent updates include: An Architectural Shingle Roof in 2022, The living level zone of the HVAC has a new gas furnace and central air that was installed in 2025, the upper level HVAC is also a Gas Furnace with Central Air. 2 water heaters have also been updated. Enjoy an unbeatable location convenient to Hanging Rock Golf Course, City of Salem with the Farmers Market, Restaurants and Shopping, I-81 (Exit 140), and the Park-and-Ride, offering an easy, effortless commute to Salem, Roanoke, and Blacksburg....
Contact an agent
Home facts
- Year built:2003
- Listing ID #:928695
- Added:116 day(s) ago
- Updated:October 16, 2026 at 05:57 PM
Rooms and interior
- Bedrooms:4
- Total bathrooms:4
- Rooms Total:10
- Kitchen Description:Microwave Oven
- Basement Description:Crawl Space
Heating and cooling
- Heating:Forced Air Gas
- Central air:Yes
Structure and exterior
- Year built:2003
- Lot Features:Level
- Architectural Style:Colonial
- Exterior Features:Front Porch, Screened Porch
Finances and disclosures
- Price:$554,900
- Tax amount:$5,771
Features and amenities
- Amenities:Insulated Windows
New listings near 1907 Carleton
- New
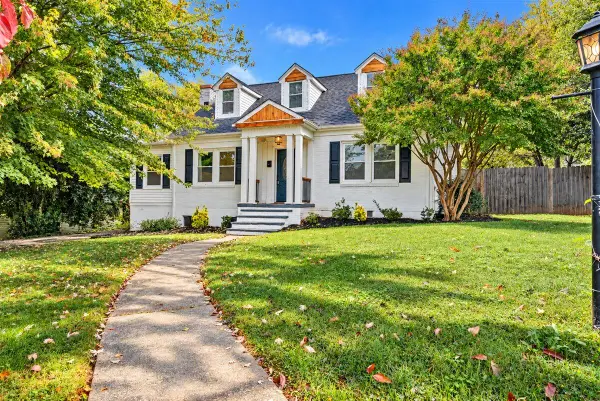 $419,900Active4 beds 2 baths2,089 sq. ft.
1117 Grace, Salem, VA 24153
MLS# 932450Listed by: BERKSHIRE HATHAWAY HOMESERVICES PREMIER, REALTORS - MAIN - New
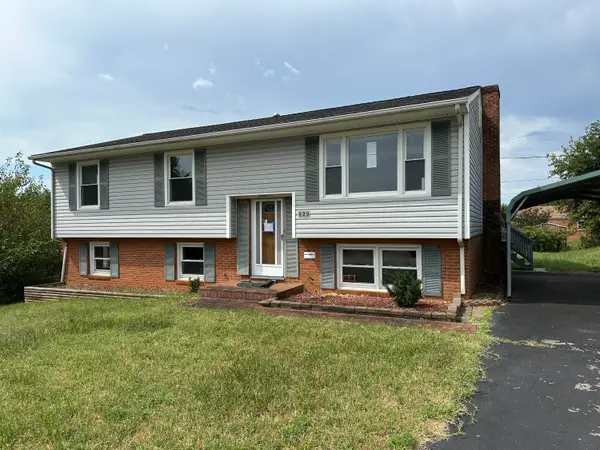 $258,000Active3 beds 3 baths1,890 sq. ft.
929 Citadel, Salem, VA 24153
MLS# 932414Listed by: EXP REALTY LLC - STAFFORD - New
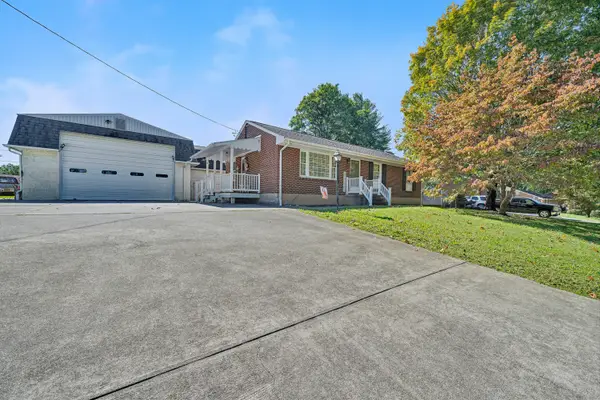 $283,920Active4 beds 2 baths2,200 sq. ft.
111 Texas Hollow, Salem, VA 24153
MLS# 932415Listed by: RICKMAN REALTY LLC - New
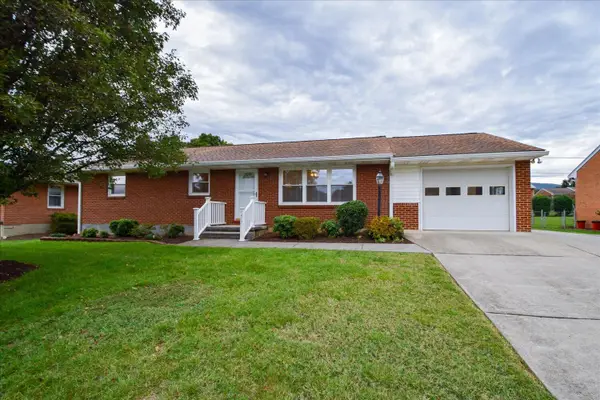 $299,950Active3 beds 2 baths2,300 sq. ft.
1417 Azalea, Salem, VA 24153
MLS# 932373Listed by: WAINWRIGHT & CO., REALTORS - Open Sun, 1:30 to 3pmNew
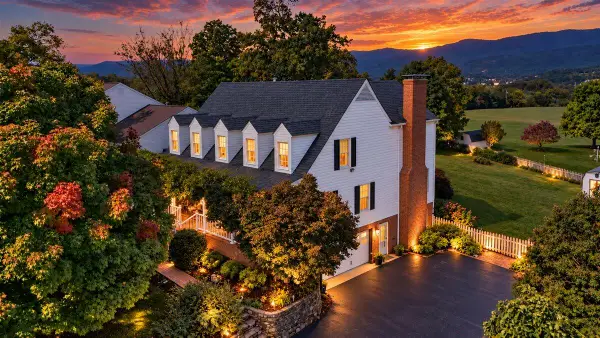 $599,950Active5 beds 4 baths4,074 sq. ft.
1505 Ashley, Salem, VA 24153
MLS# 932241Listed by: MKB, REALTORS - SALEM - Open Sun, 12 to 2pmNew
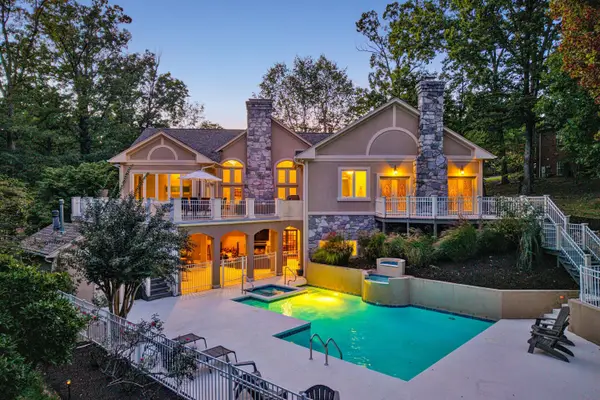 $1,240,000Active4 beds 4 baths6,780 sq. ft.
1300 Winston, Salem, VA 24153
MLS# 932365Listed by: LICHTENSTEIN ROWAN, REALTORS - New
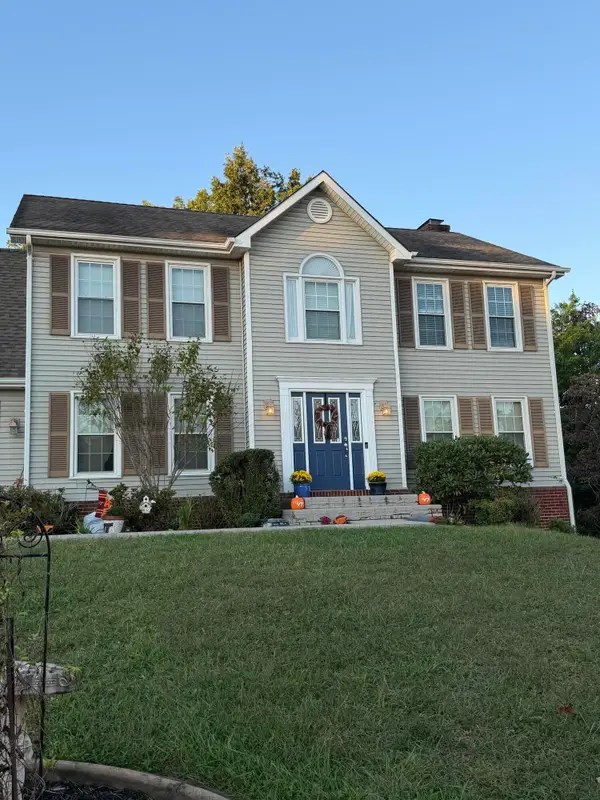 $459,000Active4 beds 4 baths3,129 sq. ft.
1316 Meadowview, Salem, VA 24153
MLS# 932353Listed by: EDWIN C HALL ASSOCIATES INC 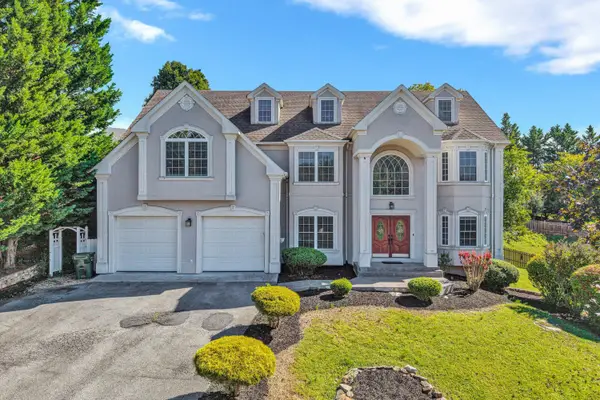 $800,000Active5 beds 6 baths5,128 sq. ft.
906 Saddle, Salem, VA 24153
MLS# 931976Listed by: REAL BROKER LLC - DGA-SALEM- New
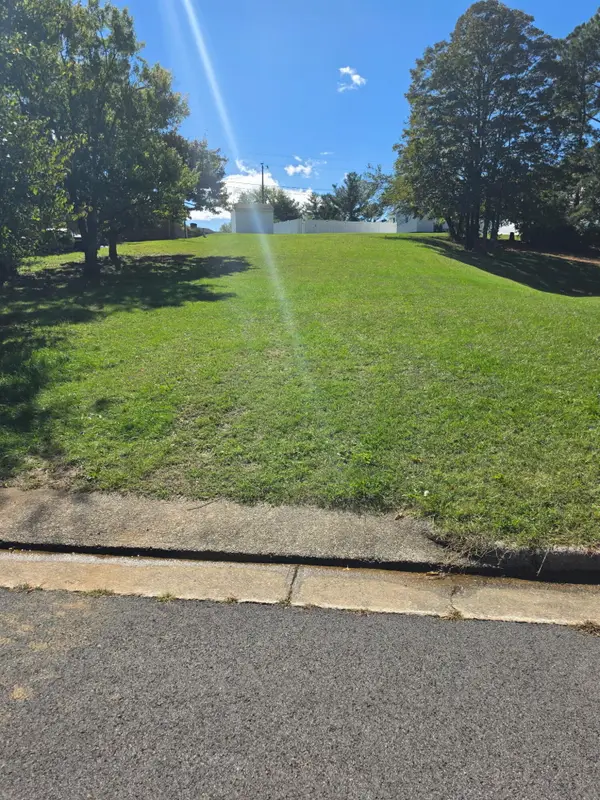 $95,900Active0.33 Acres
411 Parkwood, Salem, VA 24153
MLS# 932309Listed by: THE GOOD SIGN REAL ESTATE CO. - New
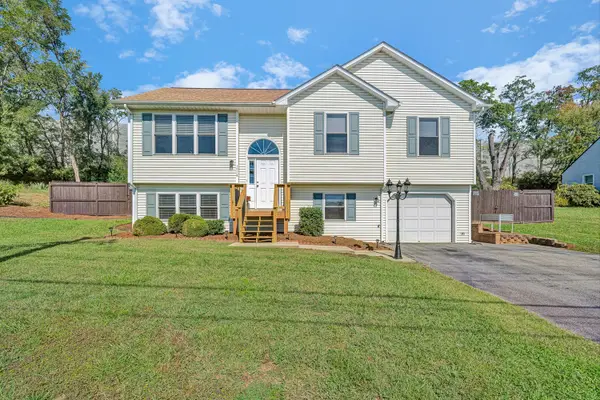 $349,000Active4 beds 3 baths1,950 sq. ft.
1714 Starview, Salem, VA 24153
MLS# 932305Listed by: EXP REALTY LLC - STAFFORD


Protect your home and budget from life's surprises with an Assurant Home Warranty, backed by a partner that supports you through every step of homeownership. Explore Plans.
©2026 Century 21 Real Estate LLC. All rights reserved. CENTURY 21®, the CENTURY 21 Logo and C21® are service marks owned by Century 21 Real Estate LLC. Century 21 Real Estate LLC fully supports the principles of the Fair Housing Act and the Equal Opportunity Act. Each office is independently owned and operated. Listing information is deemed reliable but not guaranteed accurate.