
2228 Foxfield, Salem, VA 24153
Local realty services provided by:CENTURY 21 Wampler Realty
2228 Foxfield,Salem, VA 24153
$459,500
- 4 Beds
- 3 Baths
- 2,162 sq. ft.
- Single family
- Active
Listed by: christy crouch, seth crouch
Office: re/max all points
MLS#:929333
Source:VA_RVAR
Price summary
- Price:$459,500
- Price per sq. ft.:$212.53
About this home
Located at the end of a quiet cul-de-sac with truly panoramic mountain views this practically brand new home is being offered
for the first time! Why go through the headache, hassle, and time constraints of building when you can simply settle right into this home. It features 4 bedrooms
2 full baths with an attached two car garage. Beautiful formal dining room with chair rail, wainscoting & crown molding, large open light and bright kitchen with large center island opens to a cozy great room with a gas fireplace. Upstairs you'll find all the bedrooms, a nice landing space for an office or play area. Huge owners suite with double bowl vanity, walk in shower, and enormous walk in closet. The large laundry room with washer and dryer closet is conveniently
located upstairs with the bedrooms The exterior is maintenance free with a paved drive, covered front stoop, and concrete patio in back. All information is
deemed reliable but not guaranteed and should be verified by buyer or buyer's agent....
Contact an agent
Home facts
- Year built:2024
- Listing ID #:929333
- Added:65 day(s) ago
- Updated:September 13, 2026 at 03:01 PM
Rooms and interior
- Bedrooms:4
- Total bathrooms:3
- Rooms Total:10
- Kitchen Description:Microwave Oven
- Living area:2,162 sq. ft.
Heating and cooling
- Heating:Heat Pump Electric
- Central air:Yes
Structure and exterior
- Year built:2024
- Building area:2,162 sq. ft.
- Lot area:0.27 Acres
Finances and disclosures
- Price:$459,500
- Price per sq. ft.:$212.53
- Tax amount:$4,445
New listings near 2228 Foxfield
- New
 $55,000Active1.48 Acres
400 Hemlock, Salem, VA 24153
MLS# 931345Listed by: SHEPHERD REALTY GROUP - Open Sun, 2 to 4pmNew
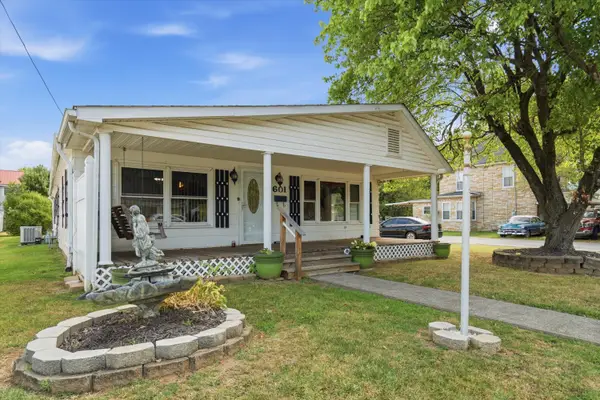 $239,950Active2 beds 1 baths2,290 sq. ft.
601 Bowman, Salem, VA 24153
MLS# 931313Listed by: WAINWRIGHT & CO., REALTORS  $467,470Pending4 beds 3 baths2,674 sq. ft.
117 Johnston Park, Salem, VA 24153
MLS# 931291Listed by: MKB, REALTORS- New
 $450,000Active-- beds -- baths
916 Pyrtle, Salem, VA 24153
MLS# 931244Listed by: THE GRANDIN AGENCY - New
 $267,000Active-- beds -- baths
420 Front, Salem, VA 24153
MLS# 931240Listed by: MAC WESTLAND REAL ESTATE GROUP - New
 $324,950Active3 beds 2 baths1,424 sq. ft.
2418 Post Oak, Salem, VA 24153
MLS# 931231Listed by: LONG & FOSTER - OAK GROVE - New
 $179,000Active2 beds 1 baths720 sq. ft.
744 N Mill, Salem, VA 24153
MLS# 931219Listed by: NEST REALTY ROANOKE - New
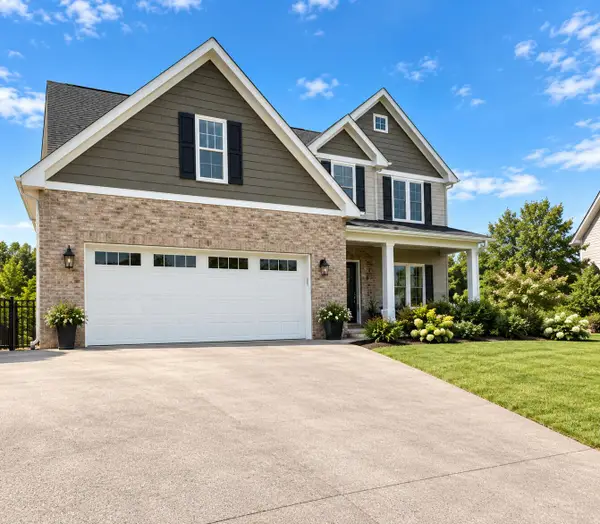 $649,950Active5 beds 4 baths3,080 sq. ft.
723 Doyle, Salem, VA 24153
MLS# 931209Listed by: MKB, REALTORS - New
 $379,950Active3 beds 3 baths2,068 sq. ft.
711 N Broad, Salem, VA 24153
MLS# 931187Listed by: RE/MAX ALL STARS - New
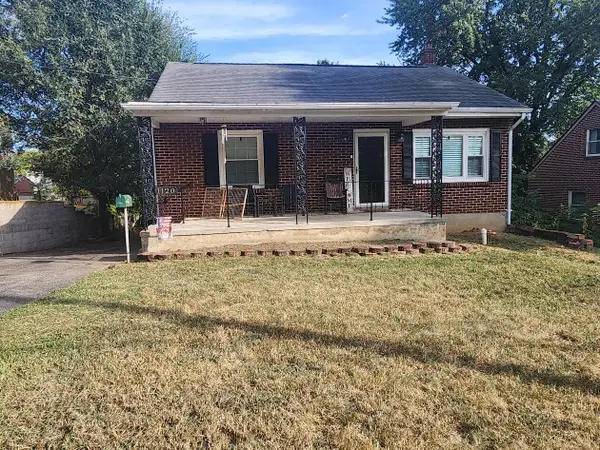 $224,950Active3 beds 2 baths1,200 sq. ft.
1120 Fisher, Salem, VA 24153
MLS# 931189Listed by: REAL BROKER LLC - DGA-SALEM


Protect your home and budget from life's surprises with an Assurant Home Warranty, backed by a partner that supports you through every step of homeownership. Explore Plans.
©2026 Century 21 Real Estate LLC. All rights reserved. CENTURY 21®, the CENTURY 21 Logo and C21® are service marks owned by Century 21 Real Estate LLC. Century 21 Real Estate LLC fully supports the principles of the Fair Housing Act and the Equal Opportunity Act. Each office is independently owned and operated. Listing information is deemed reliable but not guaranteed accurate.