
2406 Post Oak, Salem, VA 24153
Local realty services provided by:CENTURY 21 Wampler Realty
Listed by: karin colozza
Office: mkb, realtors
MLS#:930078
Source:VA_RVAR
Price summary
- Price:$285,000
- Price per sq. ft.:$224.06
About this home
Enjoy easy, low maintenance living in this beautifully maintained condo offering the convenience of main level living with the added flexibility of a private upstairs bedroom and full bath-perfect for guests, a home office or additional living space. Gorgeous, wide plank LVP flooring flows throughout most of the main level, creating a warm and inviting feel. The spacious family room features a cozy fireplace and opens to a private rear porch. There is an additional welcoming porch in the front of the house. Perfect spots to enjoy your morning coffee or unwind at the end of the day. A rare bonus is the attached garage-an amenity that few homes in the neighborhood offer-providing added storage and protection from the elements. The community pool is located just across the street making it easy to enjoy sunny afternoons, while the convenient location puts shopping, dining, healthcare and everyday amenities just minutes away.
Contact an agent
Home facts
- Year built:1983
- Listing ID #:930078
- Added:64 day(s) ago
- Updated:October 07, 2026 at 03:21 PM
Rooms and interior
- Bedrooms:2
- Total bathrooms:2
- Rooms Total:7
- Living area:1,272 sq. ft.
Heating and cooling
- Heating:Heat Pump Electric
- Central air:Yes
Structure and exterior
- Year built:1983
- Building area:1,272 sq. ft.
- Lot area:0.01 Acres
- Exterior Features:Front Porch, Rear Porch
Finances and disclosures
- Price:$285,000
- Price per sq. ft.:$224.06
- Tax amount:$2,909
New listings near 2406 Post Oak
- New
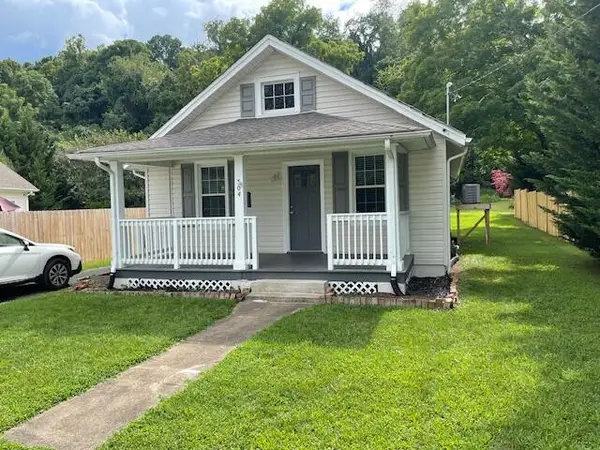 $245,000Active2 beds 2 baths1,132 sq. ft.
304 Bowman, Salem, VA 24153
MLS# 932106Listed by: MKB, REALTORS - New
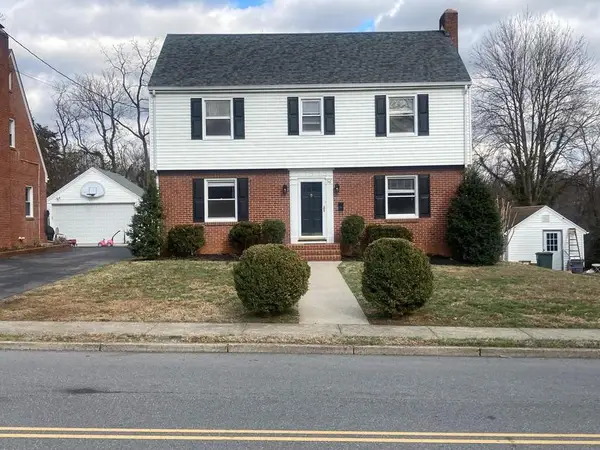 $375,000Active4 beds 3 baths2,856 sq. ft.
516 N Market, Salem, VA 24153
MLS# 932100Listed by: MKB, REALTORS - New
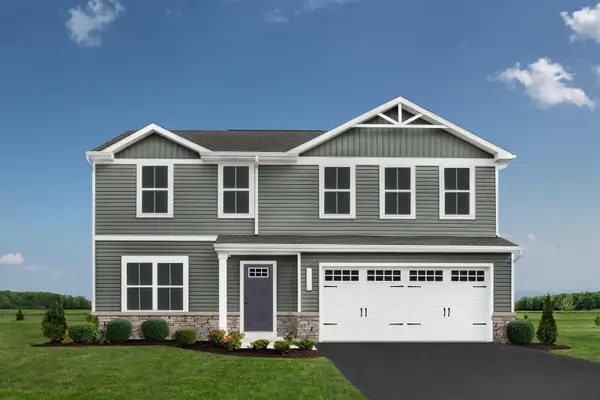 $389,000Active4 beds 3 baths1,878 sq. ft.
148 Johnston Park, Salem, VA 24153
MLS# 932093Listed by: MKB, REALTORS - New
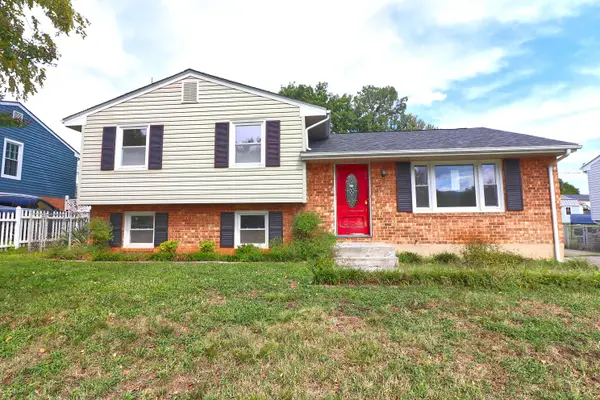 $276,000Active3 beds 2 baths1,683 sq. ft.
713 Moran, Salem, VA 24153
MLS# 932083Listed by: PRIME REAL ESTATE SERVICES INC - New
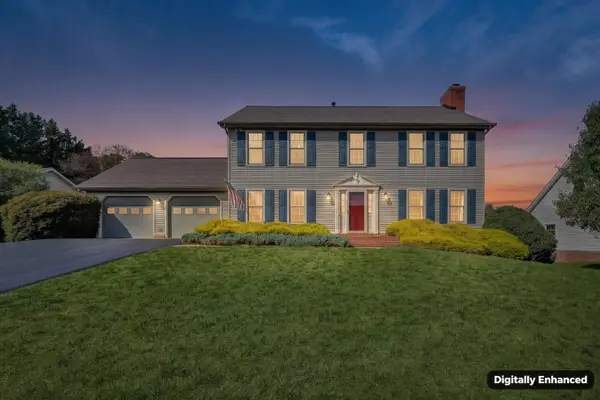 $429,900Active4 beds 4 baths3,120 sq. ft.
1221 Meadowview, Salem, VA 24153
MLS# 931998Listed by: BARKER REALTY CO - New
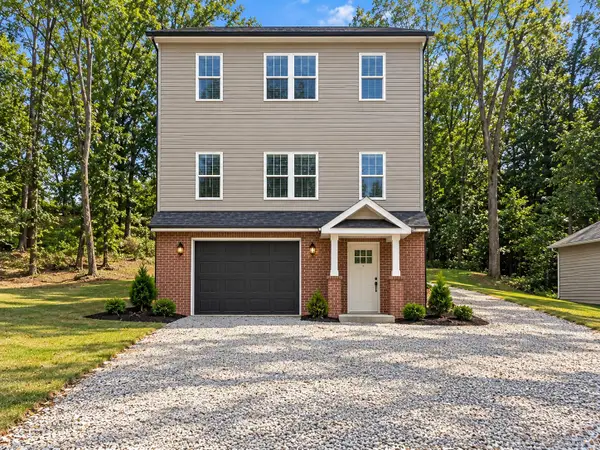 $579,950Active4 beds 4 baths2,433 sq. ft.
303 Craig, Salem, VA 24153
MLS# 931984Listed by: MKB, REALTORS - New
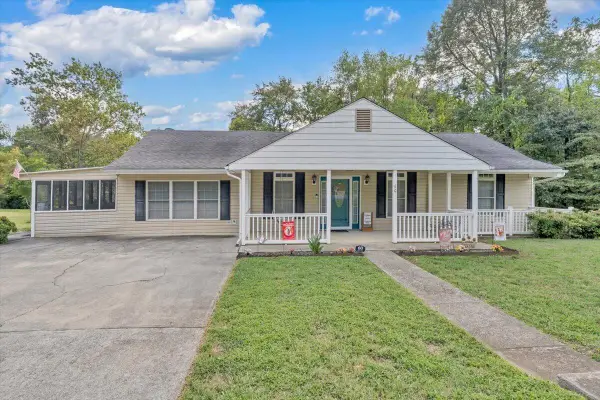 $329,500Active3 beds 2 baths2,193 sq. ft.
60 Upland, Salem, VA 24153
MLS# 931901Listed by: THE GOOD SIGN REAL ESTATE CO. - New
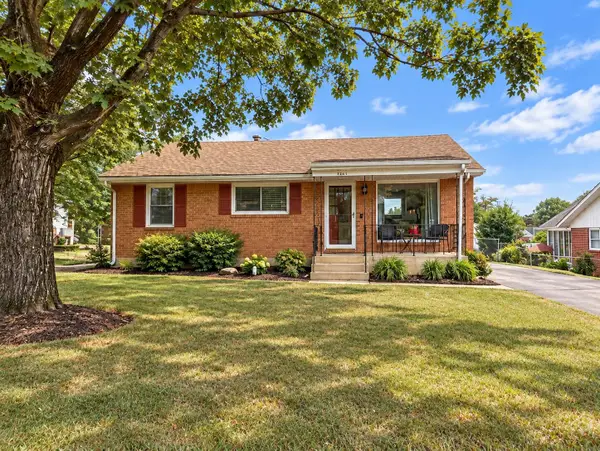 $229,000Active2 beds 1 baths1,850 sq. ft.
1407 Deacon, Salem, VA 24153
MLS# 931879Listed by: MKB, REALTORS - New
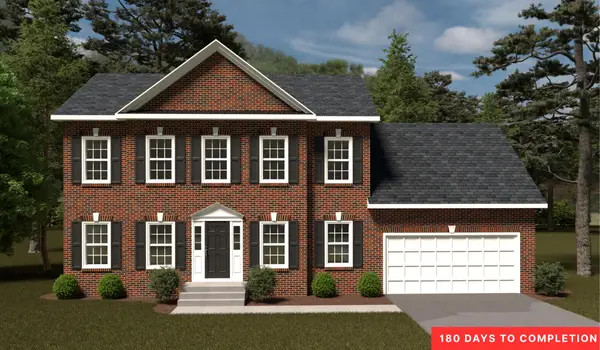 $449,950Active4 beds 3 baths3,164 sq. ft.
10 Grove, Salem, VA 24153
MLS# 931885Listed by: R FRALIN & ASSOCIATES INC - New
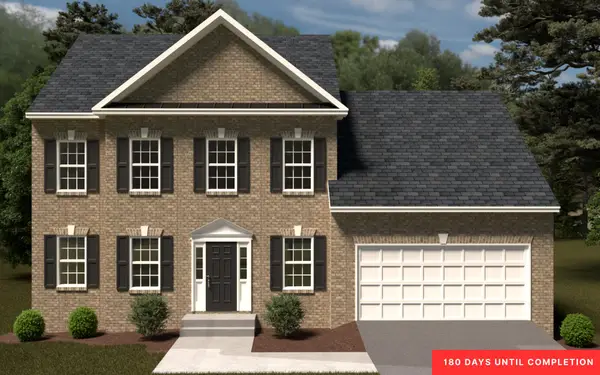 $449,950Active4 beds 3 baths3,133 sq. ft.
26 Grove, Salem, VA 24153
MLS# 931887Listed by: R FRALIN & ASSOCIATES INC


Protect your home and budget from life's surprises with an Assurant Home Warranty, backed by a partner that supports you through every step of homeownership. Explore Plans.
©2026 Century 21 Real Estate LLC. All rights reserved. CENTURY 21®, the CENTURY 21 Logo and C21® are service marks owned by Century 21 Real Estate LLC. Century 21 Real Estate LLC fully supports the principles of the Fair Housing Act and the Equal Opportunity Act. Each office is independently owned and operated. Listing information is deemed reliable but not guaranteed accurate.