
2512 Oak Ridge, Salem, VA 24153
Local realty services provided by:CENTURY 21 Wampler Realty
2512 Oak Ridge,Salem, VA 24153
$579,000
- 3 Beds
- 2 Baths
- 1,843 sq. ft.
- Single family
- Pending
Listed by: david linden
Office: realstar, realtors llc.
MLS#:929545
Source:VA_RVAR
Price summary
- Price:$579,000
- Price per sq. ft.:$314.16
About this home
Absolutely move-in ready, this beautifully updated home features an open floor plan with huge living room with a stone fireplace and gorgeous new hardwood floors throughout, a beautiful kitchen with all new Kitchen Aid appliances and more. Oversized primary suite includes massive walk-in closet and large bath along with two other large bedrooms and full bath. This home also features a wonderful screened in porch with access from both kitchen and primary bedroom, large laundry room and an oversized two-car garage with pull down steps for attic area storage. Situated on a quiet cul-de-sac in one of Salem's premier neighborhoods, this is convenient to shopping, restaurants and Lewis Gale Hospital. One-level living at its finest!
Contact an agent
Home facts
- Year built:2001
- Listing ID #:929545
- Added:82 day(s) ago
- Updated:October 07, 2026 at 08:19 AM
Rooms and interior
- Bedrooms:3
- Total bathrooms:2
- Rooms Total:7
- Kitchen Description:Microwave Oven
- Living area:1,843 sq. ft.
Heating and cooling
- Heating:Forced Air Gas
- Central air:Yes
Structure and exterior
- Year built:2001
- Building area:1,843 sq. ft.
- Lot area:0.33 Acres
- Architectural Style:Patio
- Exterior Features:Screened Porch
Finances and disclosures
- Price:$579,000
- Price per sq. ft.:$314.16
- Tax amount:$4,643
Features and amenities
- Amenities:Insulated Windows, Tilt-In Windows
New listings near 2512 Oak Ridge
- New
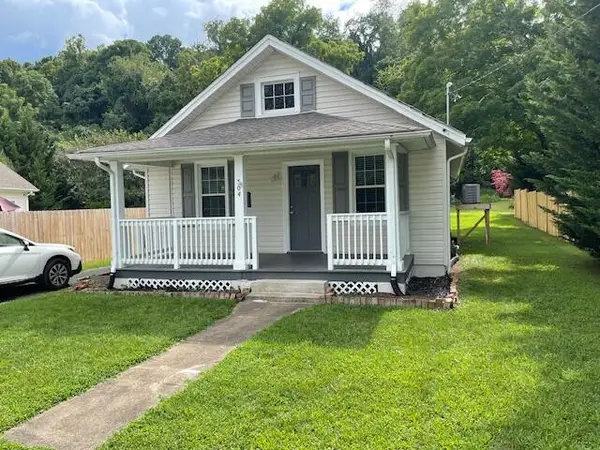 $245,000Active2 beds 2 baths1,132 sq. ft.
304 Bowman, Salem, VA 24153
MLS# 932106Listed by: MKB, REALTORS - New
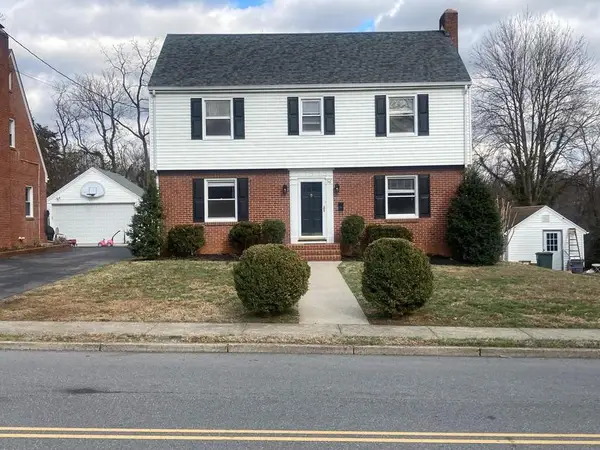 $375,000Active4 beds 3 baths2,856 sq. ft.
516 N Market, Salem, VA 24153
MLS# 932100Listed by: MKB, REALTORS - New
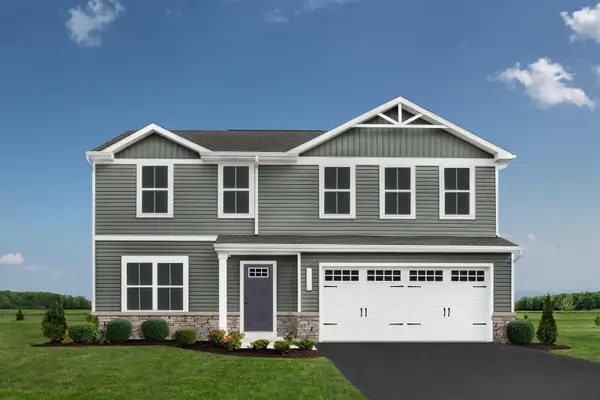 $389,000Active4 beds 3 baths1,878 sq. ft.
148 Johnston Park, Salem, VA 24153
MLS# 932093Listed by: MKB, REALTORS - New
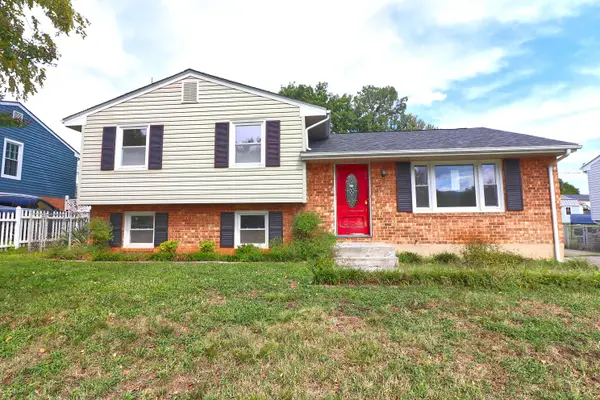 $276,000Active3 beds 2 baths1,683 sq. ft.
713 Moran, Salem, VA 24153
MLS# 932083Listed by: PRIME REAL ESTATE SERVICES INC - New
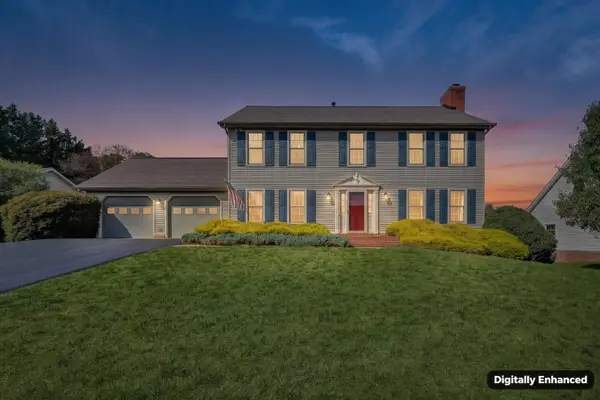 $429,900Active4 beds 4 baths3,120 sq. ft.
1221 Meadowview, Salem, VA 24153
MLS# 931998Listed by: BARKER REALTY CO - New
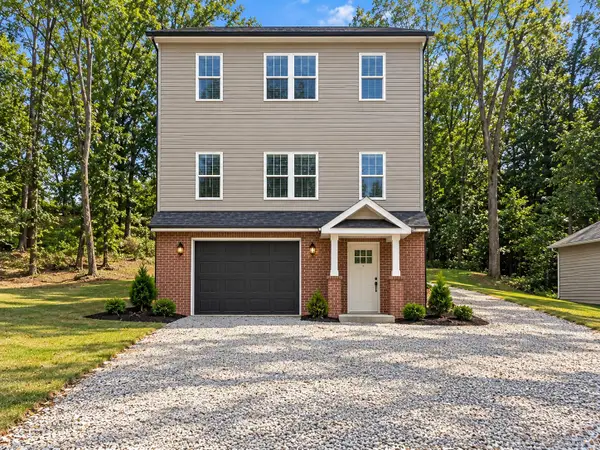 $579,950Active4 beds 4 baths2,433 sq. ft.
303 Craig, Salem, VA 24153
MLS# 931984Listed by: MKB, REALTORS - New
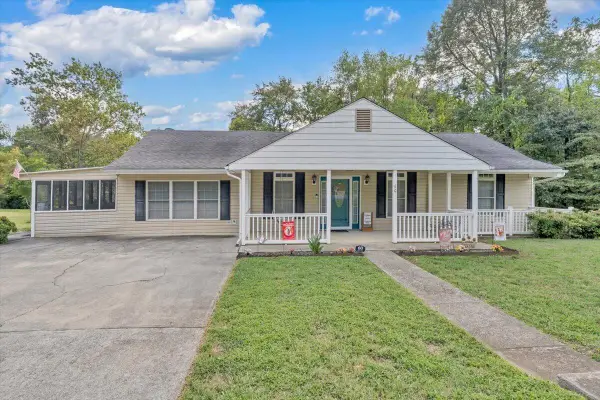 $329,500Active3 beds 2 baths2,193 sq. ft.
60 Upland, Salem, VA 24153
MLS# 931901Listed by: THE GOOD SIGN REAL ESTATE CO. - New
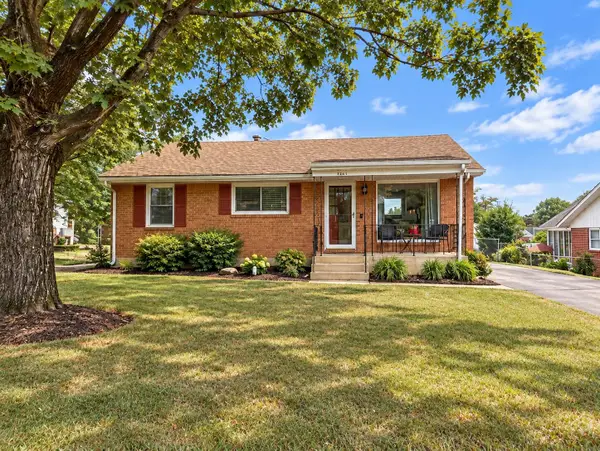 $229,000Active2 beds 1 baths1,850 sq. ft.
1407 Deacon, Salem, VA 24153
MLS# 931879Listed by: MKB, REALTORS - New
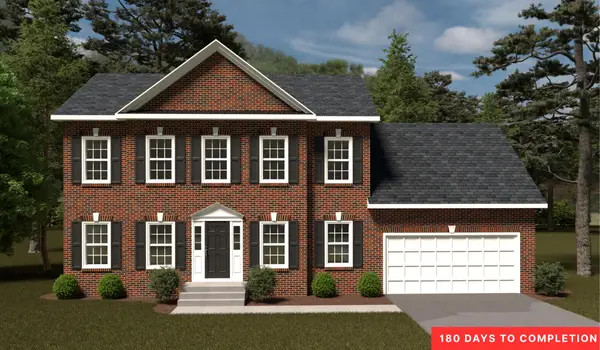 $449,950Active4 beds 3 baths3,164 sq. ft.
10 Grove, Salem, VA 24153
MLS# 931885Listed by: R FRALIN & ASSOCIATES INC - New
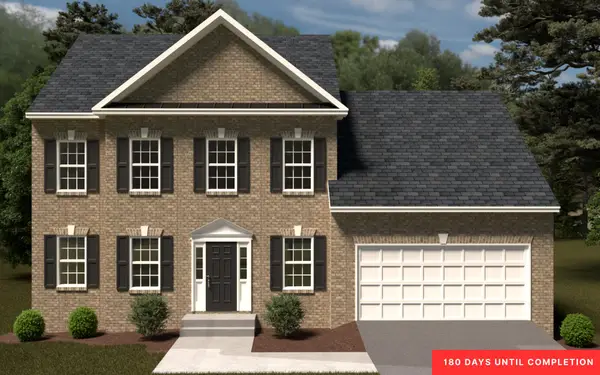 $449,950Active4 beds 3 baths3,133 sq. ft.
26 Grove, Salem, VA 24153
MLS# 931887Listed by: R FRALIN & ASSOCIATES INC


Protect your home and budget from life's surprises with an Assurant Home Warranty, backed by a partner that supports you through every step of homeownership. Explore Plans.
©2026 Century 21 Real Estate LLC. All rights reserved. CENTURY 21®, the CENTURY 21 Logo and C21® are service marks owned by Century 21 Real Estate LLC. Century 21 Real Estate LLC fully supports the principles of the Fair Housing Act and the Equal Opportunity Act. Each office is independently owned and operated. Listing information is deemed reliable but not guaranteed accurate.