
27 Hawthorn, Salem, VA 24153
Local realty services provided by:CENTURY 21 Wampler Realty
27 Hawthorn,Salem, VA 24153
$439,950Last list price
- 4 Beds
- 3 Baths
- - sq. ft.
- Single family
- Sold
Listed by: mclaren garth westland
Office: mac westland real estate group
MLS#:929602
Source:VA_RVAR
Sorry, we are unable to map this address
Price summary
- Price:$439,950
About this home
Tucked on a corner lot in one of Salem's most established neighborhoods, this classic brick home reflects the timeless appeal that has long distinguished the City of Salem. The main level features an updated kitchen with granite countertops, formal and informal living spaces, main-level laundry, and a spacious primary suite with a walk-in closet and renovated bath. Upstairs offers two bedrooms, a full bath, and two versatile bonus spaces. Outside, enjoy a screened porch, patio, and fenced backyard. With a new roof (2024) and water heater (2025), this thoughtfully updated home is ready to welcome its next chapter.
Contact an agent
Home facts
- Year built:1947
- Listing ID #:929602
- Added:80 day(s) ago
- Updated:October 07, 2026 at 06:48 AM
Rooms and interior
- Bedrooms:4
- Total bathrooms:3
- Rooms Total:8
Heating and cooling
- Heating:Forced Air Gas
- Central air:Yes
Structure and exterior
- Year built:1947
- Lot Features:Cleared, Level
- Exterior Features:Covered Porch, Deck, Patio, Screened Porch
Finances and disclosures
- Price:$439,950
- Tax amount:$3,873
Features and amenities
- Amenities:Tilt-In Windows
New listings near 27 Hawthorn
- New
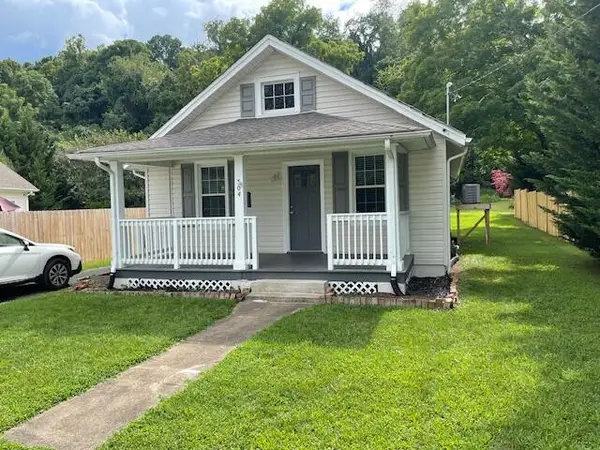 $245,000Active2 beds 2 baths1,132 sq. ft.
304 Bowman, Salem, VA 24153
MLS# 932106Listed by: MKB, REALTORS - New
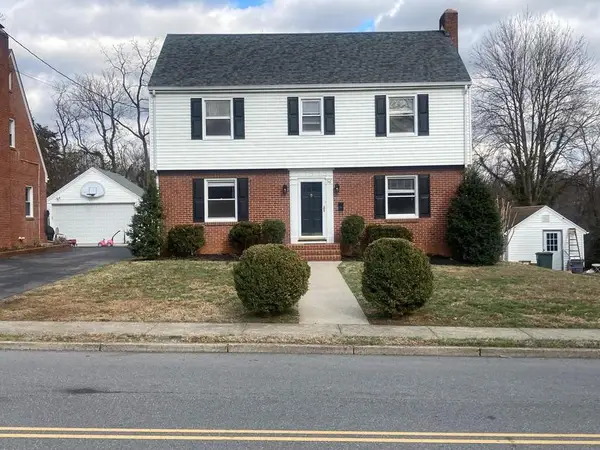 $375,000Active4 beds 3 baths2,856 sq. ft.
516 N Market, Salem, VA 24153
MLS# 932100Listed by: MKB, REALTORS - New
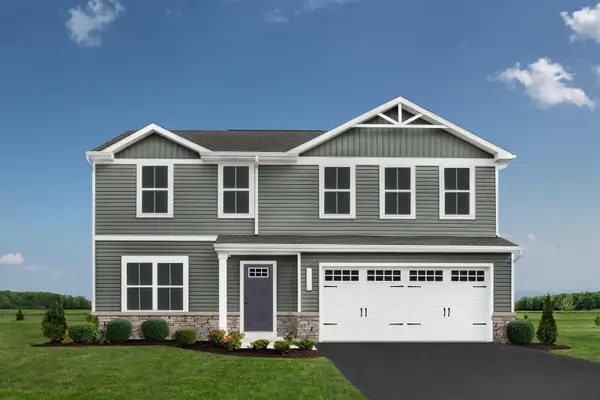 $389,000Active4 beds 3 baths1,878 sq. ft.
148 Johnston Park, Salem, VA 24153
MLS# 932093Listed by: MKB, REALTORS - New
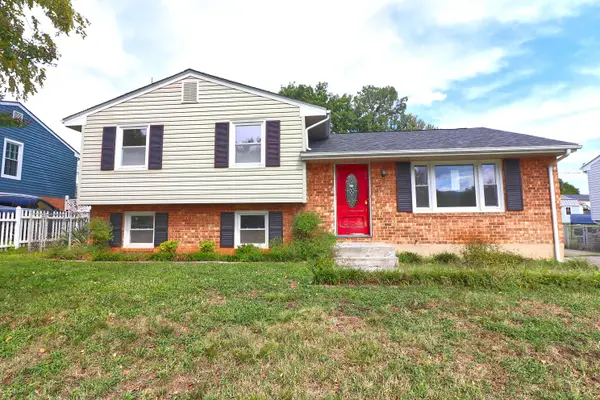 $276,000Active3 beds 2 baths1,683 sq. ft.
713 Moran, Salem, VA 24153
MLS# 932083Listed by: PRIME REAL ESTATE SERVICES INC - New
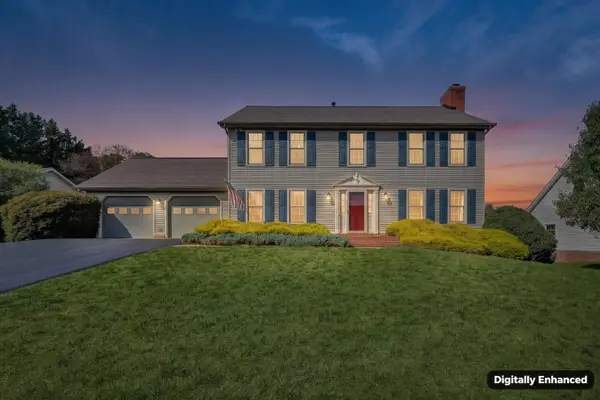 $429,900Active4 beds 4 baths3,120 sq. ft.
1221 Meadowview, Salem, VA 24153
MLS# 931998Listed by: BARKER REALTY CO - New
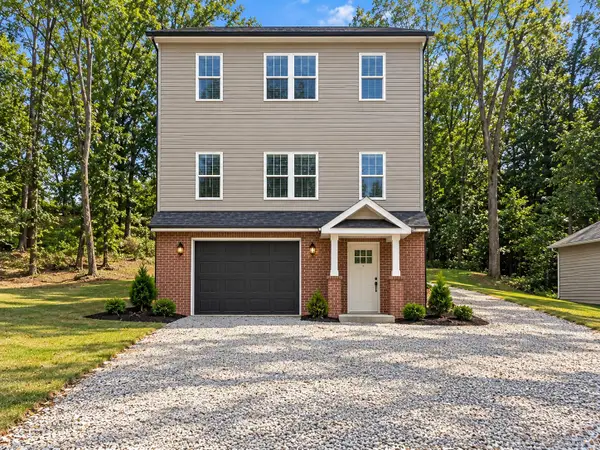 $579,950Active4 beds 4 baths2,433 sq. ft.
303 Craig, Salem, VA 24153
MLS# 931984Listed by: MKB, REALTORS - New
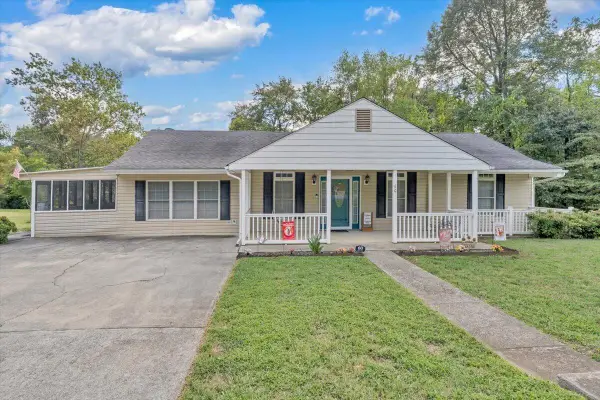 $329,500Active3 beds 2 baths2,193 sq. ft.
60 Upland, Salem, VA 24153
MLS# 931901Listed by: THE GOOD SIGN REAL ESTATE CO. - New
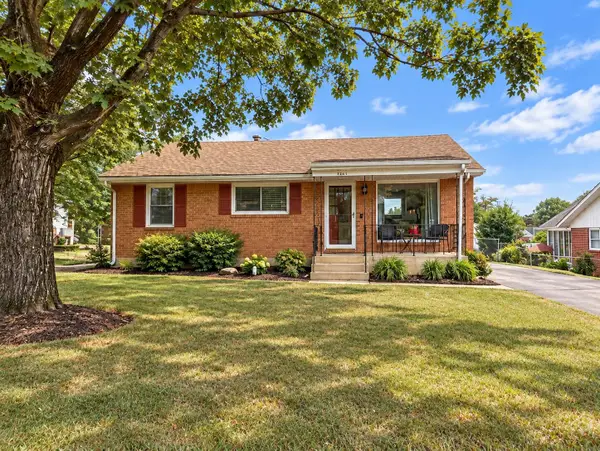 $229,000Active2 beds 1 baths1,850 sq. ft.
1407 Deacon, Salem, VA 24153
MLS# 931879Listed by: MKB, REALTORS - New
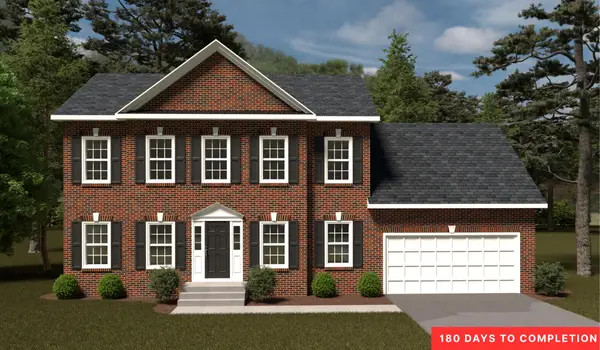 $449,950Active4 beds 3 baths3,164 sq. ft.
10 Grove, Salem, VA 24153
MLS# 931885Listed by: R FRALIN & ASSOCIATES INC - New
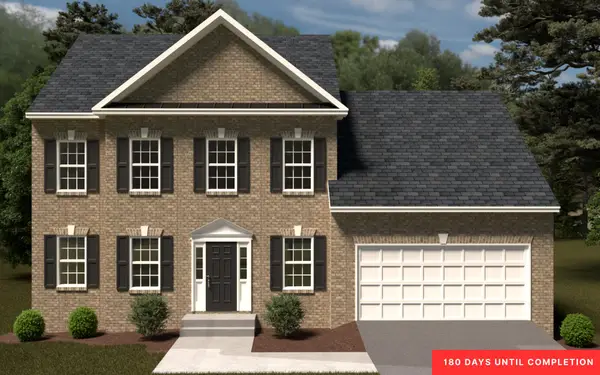 $449,950Active4 beds 3 baths3,133 sq. ft.
26 Grove, Salem, VA 24153
MLS# 931887Listed by: R FRALIN & ASSOCIATES INC


Protect your home and budget from life's surprises with an Assurant Home Warranty, backed by a partner that supports you through every step of homeownership. Explore Plans.
©2026 Century 21 Real Estate LLC. All rights reserved. CENTURY 21®, the CENTURY 21 Logo and C21® are service marks owned by Century 21 Real Estate LLC. Century 21 Real Estate LLC fully supports the principles of the Fair Housing Act and the Equal Opportunity Act. Each office is independently owned and operated. Listing information is deemed reliable but not guaranteed accurate.