
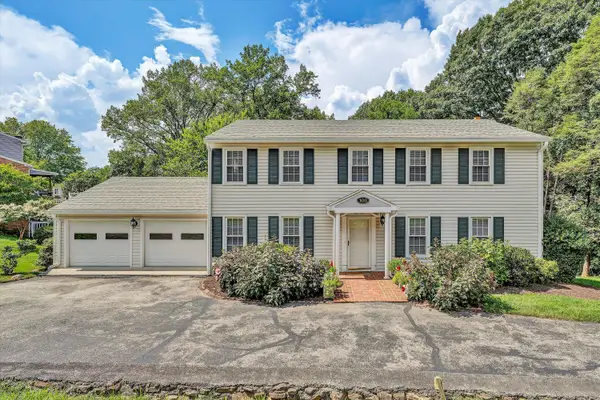
2766 Fletcher, Salem, VA 24153
Local realty services provided by:CENTURY 21 Wampler Realty
2766 Fletcher,Salem, VA 24153
$350,000
- 4 Beds
- 3 Baths
- 2,466 sq. ft.
- Single family
- Active
Listed by: joel humphreys
Office: nexthome new river valley
MLS#:928905
Source:VA_RVAR
Price summary
- Price:$350,000
- Price per sq. ft.:$141.93
About this home
Welcome to this split-foyer home nestled on a spacious 0.47-acre lot in Salem's Beverly Heights neighborhood! Boasting 4 bedroomsand 2.5 bathrooms across 2,233 finished square feet of living space, this 1974-built residence offers an excellent, versatile layout. The main levelfeatures 3 comfortable bedrooms and 2 full bathrooms, including a convenient primary bedroom setup. On the lower level, you will find an additionalfinished bedroom and a half-bath, alongside 233 square feet of unfinished space--perfect for extra storage or a workshop area. Conveniently locatednear local schools and area amenities, this Beverly Heights property is ready for its next chapter. Schedule your tour today!
Contact an agent
Home facts
- Year built:1974
- Listing ID #:928905
- Added:66 day(s) ago
- Updated:September 01, 2026 at 03:09 PM
Rooms and interior
- Bedrooms:4
- Total bathrooms:3
- Kitchen Description:Microwave Oven
- Living area:2,466 sq. ft.
Heating and cooling
- Cooling:Heat Pump Water
- Heating:Forced Air Gas, Heat Pump Electric
Structure and exterior
- Year built:1974
- Building area:2,466 sq. ft.
- Lot area:0.47 Acres
- Lot Features:Level
- Architectural Style:Split-Foyer
- Exterior Features:Deck, Front Porch
Finances and disclosures
- Price:$350,000
- Price per sq. ft.:$141.93
- Tax amount:$1,715
New listings near 2766 Fletcher
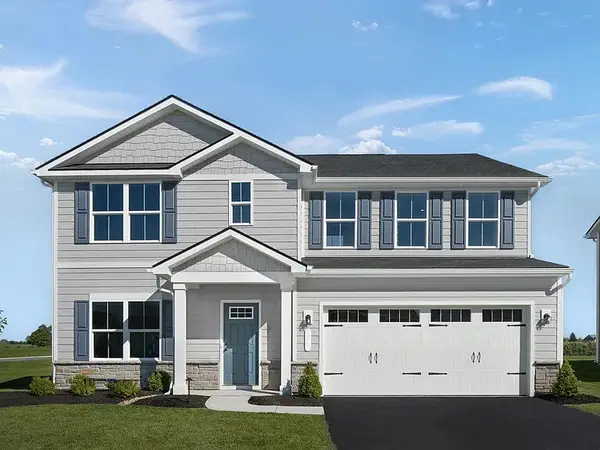 $474,375Pending6 beds 3 baths3,674 sq. ft.
141 Johnston Park, Salem, VA 24153
MLS# 930566Listed by: MKB, REALTORS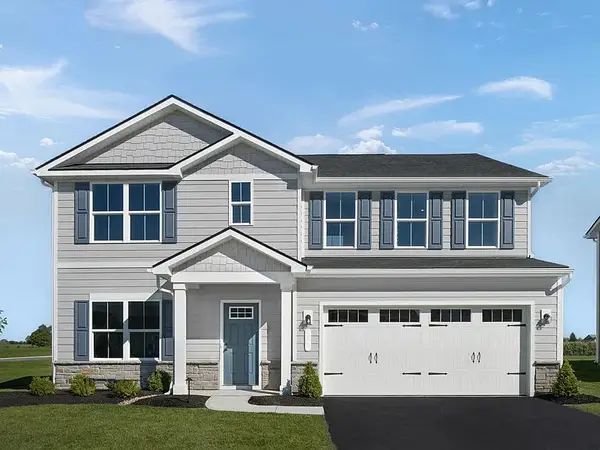 $427,520Pending6 beds 3 baths2,541 sq. ft.
112 Johnston Park, Salem, VA 24153
MLS# 930914Listed by: MKB, REALTORS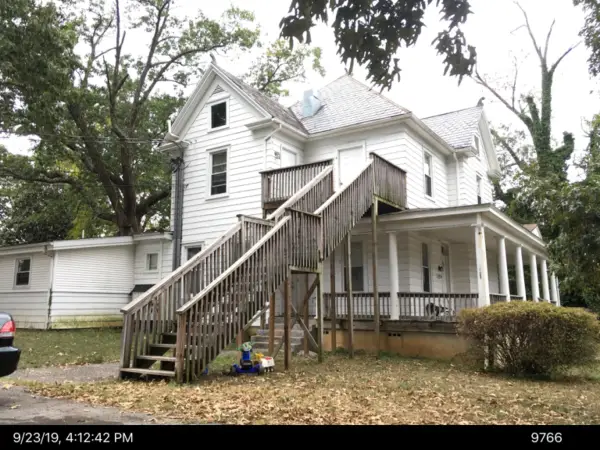 $288,000Active-- beds -- baths
1926 E Main, Salem, VA 24153
MLS# 911186Listed by: MKB, REALTORS $149,950Active0.56 Acres
2005 E Main, Salem, VA 24153
MLS# 915778Listed by: EDWIN C HALL ASSOCIATES INC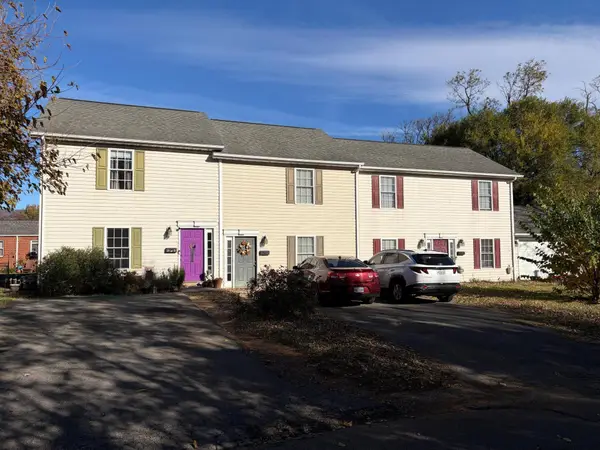 $524,950Active-- beds -- baths
113-115 W 1st, Salem, VA 24153
MLS# 923930Listed by: MKB, REALTORS - OAK GROVE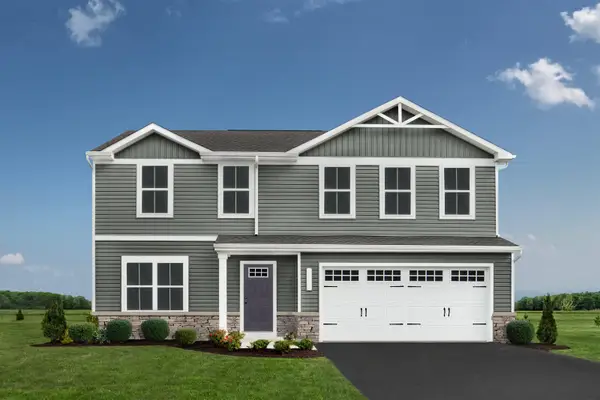 $377,490Active4 beds 3 baths1,878 sq. ft.
128 Johnston Park, Salem, VA 24153
MLS# 930214Listed by: MKB, REALTORS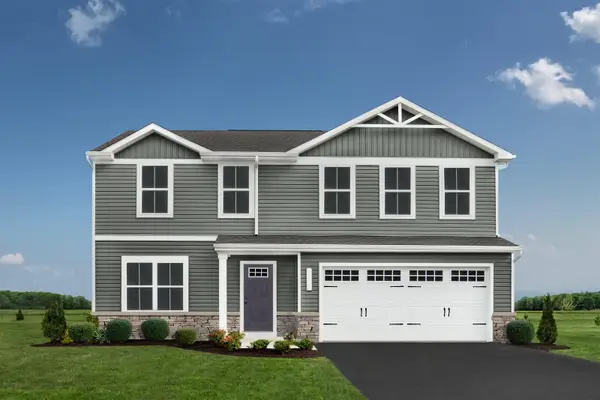 $374,990Pending4 beds 3 baths1,878 sq. ft.
132 Johnston Park, Salem, VA 24153
MLS# 930928Listed by: MKB, REALTORS- New
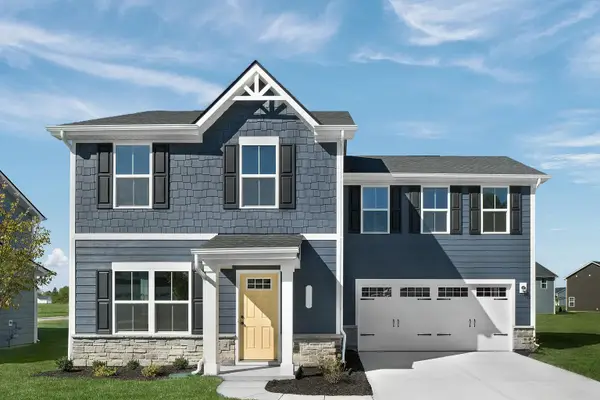 $354,990Active5 beds 3 baths1,658 sq. ft.
132 Dorsey Farm, Salem, VA 24153
MLS# 930906Listed by: MKB, REALTORS - New
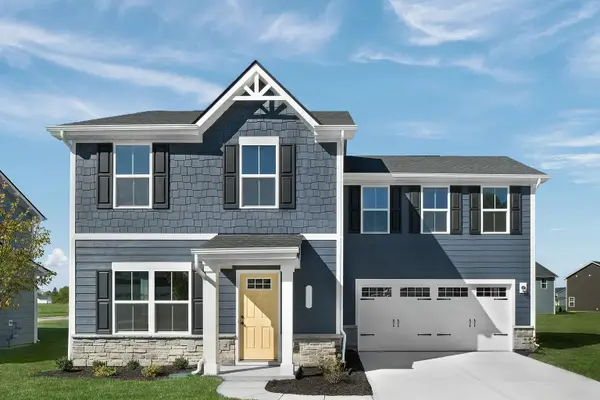 $394,990Active4 beds 3 baths2,298 sq. ft.
137 Dorsey Farm, Salem, VA 24153
MLS# 930907Listed by: MKB, REALTORS - New
 $399,000Active4 beds 4 baths3,843 sq. ft.
103 Eagle, Salem, VA 24153
MLS# 930897Listed by: REAL BROKER LLC - DGA-SALEM


Protect your home and budget from life's surprises with an Assurant Home Warranty, backed by a partner that supports you through every step of homeownership. Explore Plans.
©2026 Century 21 Real Estate LLC. All rights reserved. CENTURY 21®, the CENTURY 21 Logo and C21® are service marks owned by Century 21 Real Estate LLC. Century 21 Real Estate LLC fully supports the principles of the Fair Housing Act and the Equal Opportunity Act. Each office is independently owned and operated. Listing information is deemed reliable but not guaranteed accurate.