
2824 Russlen, Salem, VA 24153
Local realty services provided by:CENTURY 21 Wampler Realty
Listed by: robert parker fralin
Office: r fralin & associates inc
MLS#:924287
Source:VA_RVAR
Price summary
- Price:$439,950
- Price per sq. ft.:$146.5
About this home
Russlen Farms is in the desirable Glenvar school district adjacent to Salem, VA. This community is conveniently located minutes from Lewis Gale Hospital, Historic Downtown Salem, Virginia, and Roanoke College.
This home includes 9ft ceilings, luxury plank flooring throughout, upgraded trim, upgraded white cabinets with brushed nickel soft-close hardware and quartz countertops in the kitchen and baths, tiled backsplash in the kitchen, and tiled floors and walls in the Master Bath.
''The Ashton'' has an open floor plan, perfect for family gatherings. The convenient mudroom will keep your household clutter free.
We invite you to ''LiveNew'' at Russlen Farms, a premier Roanoke County community. Qualified buyers may receive up to 1.5%, max $7,500, toward closing costs, prepaid expenses, and mortgage rate buydowns from preferred lender.
Contact an agent
Home facts
- Year built:2026
- Listing ID #:924287
- Added:227 day(s) ago
- Updated:September 13, 2026 at 03:01 PM
Rooms and interior
- Bedrooms:4
- Total bathrooms:3
- Rooms Total:4
- Kitchen Description:Microwave Oven
- Living area:3,003 sq. ft.
Heating and cooling
- Cooling:Heat Pump Electric
- Heating:Heat Pump Electric
Structure and exterior
- Year built:2026
- Building area:3,003 sq. ft.
- Lot area:0.16 Acres
- Exterior Features:Deck, Patio
Finances and disclosures
- Price:$439,950
- Price per sq. ft.:$146.5
- Tax amount:$4,789
New listings near 2824 Russlen
- New
 $55,000Active1.48 Acres
400 Hemlock, Salem, VA 24153
MLS# 931345Listed by: SHEPHERD REALTY GROUP - Open Sun, 2 to 4pmNew
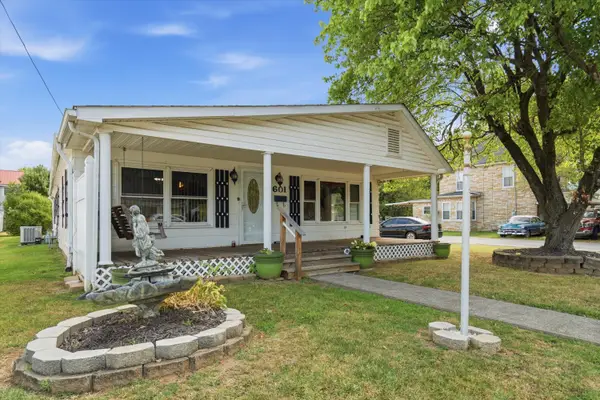 $239,950Active2 beds 1 baths2,290 sq. ft.
601 Bowman, Salem, VA 24153
MLS# 931313Listed by: WAINWRIGHT & CO., REALTORS  $467,470Pending4 beds 3 baths2,674 sq. ft.
117 Johnston Park, Salem, VA 24153
MLS# 931291Listed by: MKB, REALTORS- New
 $450,000Active-- beds -- baths
916 Pyrtle, Salem, VA 24153
MLS# 931244Listed by: THE GRANDIN AGENCY - New
 $267,000Active-- beds -- baths
420 Front, Salem, VA 24153
MLS# 931240Listed by: MAC WESTLAND REAL ESTATE GROUP - New
 $324,950Active3 beds 2 baths1,424 sq. ft.
2418 Post Oak, Salem, VA 24153
MLS# 931231Listed by: LONG & FOSTER - OAK GROVE - New
 $179,000Active2 beds 1 baths720 sq. ft.
744 N Mill, Salem, VA 24153
MLS# 931219Listed by: NEST REALTY ROANOKE - New
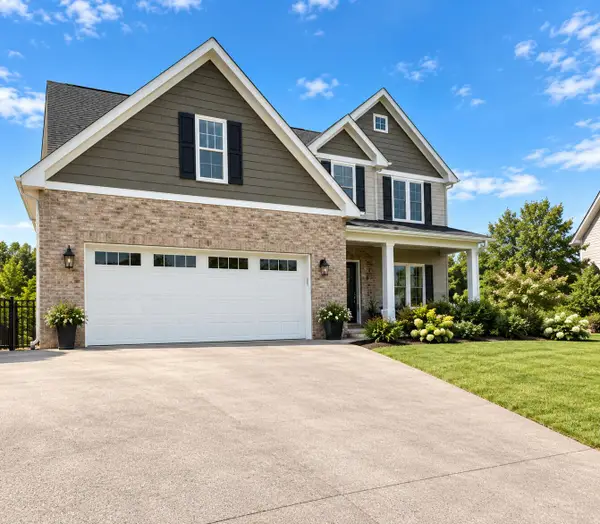 $649,950Active5 beds 4 baths3,080 sq. ft.
723 Doyle, Salem, VA 24153
MLS# 931209Listed by: MKB, REALTORS - New
 $379,950Active3 beds 3 baths2,068 sq. ft.
711 N Broad, Salem, VA 24153
MLS# 931187Listed by: RE/MAX ALL STARS - New
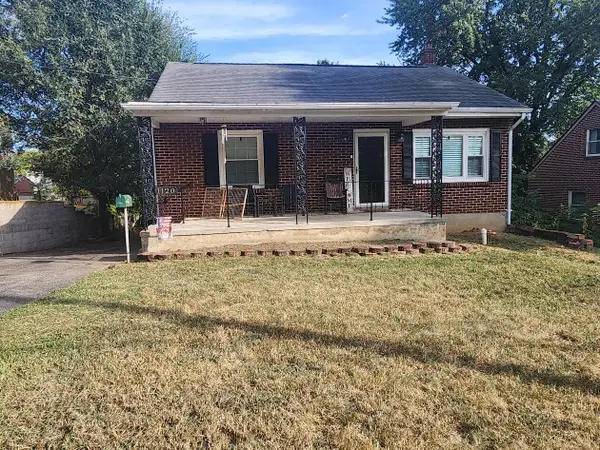 $224,950Active3 beds 2 baths1,200 sq. ft.
1120 Fisher, Salem, VA 24153
MLS# 931189Listed by: REAL BROKER LLC - DGA-SALEM


Protect your home and budget from life's surprises with an Assurant Home Warranty, backed by a partner that supports you through every step of homeownership. Explore Plans.
©2026 Century 21 Real Estate LLC. All rights reserved. CENTURY 21®, the CENTURY 21 Logo and C21® are service marks owned by Century 21 Real Estate LLC. Century 21 Real Estate LLC fully supports the principles of the Fair Housing Act and the Equal Opportunity Act. Each office is independently owned and operated. Listing information is deemed reliable but not guaranteed accurate.