
3045 Creekwood, Salem, VA 24153
Local realty services provided by:CENTURY 21 ALL-SERVICE
3045 Creekwood,Salem, VA 24153
$269,950Last list price
- 3 Beds
- 1 Baths
- - sq. ft.
- Single family
- Sold
Listed by: ryan vandyke
Office: wainwright & co., realtors
MLS#:929996
Source:VA_RVAR
Sorry, we are unable to map this address
Price summary
- Price:$269,950
About this home
Welcome home to this beautifully maintained brick ranch. lovingly cared for by the same owner for many years. Nestled on a quiet cul-de-sac, this home offers a peaceful setting with beautiful mountain views by day and a stunning view of the iconic Roanoke star illuminated at night. Inside, you'll find a home that has been thoughtfully updated while preserving its warmth and charm. Major improvements include a roof (2014), completely rebuilt front and rear porches (2026), and tasteful updates to the flooring, kitchen, and bathroom (2016). For added peace of mind the basement has also been waterproofed. Whether your enjoying your morning coffee while taking in the scenic views or relaxing in the quiet setting the neighborhood provides, you'll appreciate the pride of ownership that shines throughout. This is a rare opportunity to own a solid, well-maintained home in a desirable location where all the big-ticket updates have already been taken care of.
Contact an agent
Home facts
- Year built:1972
- Listing ID #:929996
- Added:43 day(s) ago
- Updated:September 14, 2026 at 01:50 AM
Rooms and interior
- Bedrooms:3
- Total bathrooms:1
- Rooms Total:8
- Kitchen Description:Microwave Oven
Heating and cooling
- Heating:Heat Pump Gas
- Central air:Yes
Structure and exterior
- Year built:1972
- Architectural Style:Ranch
- Exterior Features:Deck
Finances and disclosures
- Price:$269,950
- Tax amount:$2,103
Features and amenities
- Amenities:Tilt-In Windows
New listings near 3045 Creekwood
- New
 $55,000Active1.48 Acres
400 Hemlock, Salem, VA 24153
MLS# 931345Listed by: SHEPHERD REALTY GROUP - New
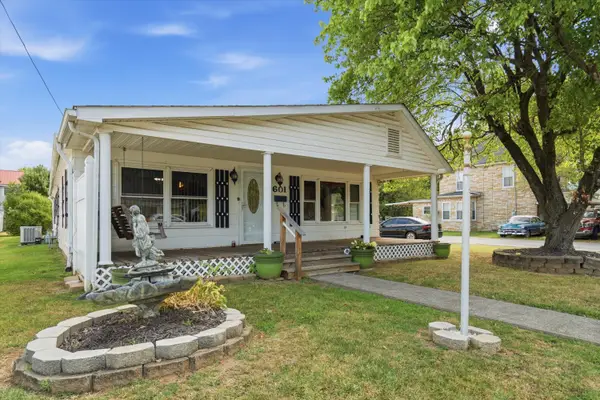 $239,950Active2 beds 1 baths2,290 sq. ft.
601 Bowman, Salem, VA 24153
MLS# 931313Listed by: WAINWRIGHT & CO., REALTORS  $467,470Pending4 beds 3 baths2,674 sq. ft.
117 Johnston Park, Salem, VA 24153
MLS# 931291Listed by: MKB, REALTORS- New
 $450,000Active-- beds -- baths
916 Pyrtle, Salem, VA 24153
MLS# 931244Listed by: THE GRANDIN AGENCY - New
 $267,000Active-- beds -- baths
420 Front, Salem, VA 24153
MLS# 931240Listed by: MAC WESTLAND REAL ESTATE GROUP - New
 $324,950Active3 beds 2 baths1,424 sq. ft.
2418 Post Oak, Salem, VA 24153
MLS# 931231Listed by: LONG & FOSTER - OAK GROVE - New
 $179,000Active2 beds 1 baths720 sq. ft.
744 N Mill, Salem, VA 24153
MLS# 931219Listed by: NEST REALTY ROANOKE - New
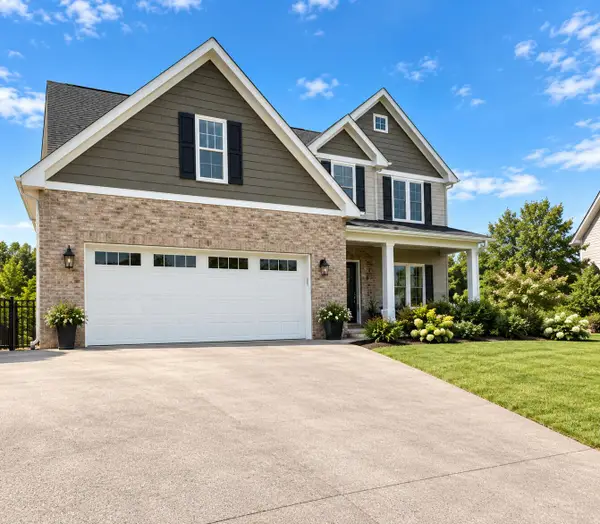 $649,950Active5 beds 4 baths3,080 sq. ft.
723 Doyle, Salem, VA 24153
MLS# 931209Listed by: MKB, REALTORS - New
 $379,950Active3 beds 3 baths2,068 sq. ft.
711 N Broad, Salem, VA 24153
MLS# 931187Listed by: RE/MAX ALL STARS - New
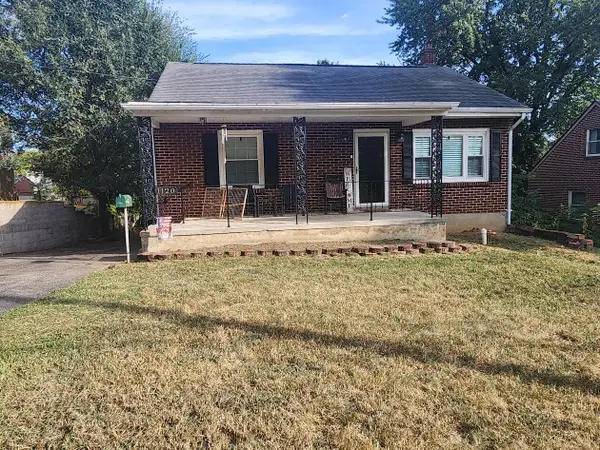 $224,950Active3 beds 2 baths1,200 sq. ft.
1120 Fisher, Salem, VA 24153
MLS# 931189Listed by: REAL BROKER LLC - DGA-SALEM


Protect your home and budget from life's surprises with an Assurant Home Warranty, backed by a partner that supports you through every step of homeownership. Explore Plans.
©2026 Century 21 Real Estate LLC. All rights reserved. CENTURY 21®, the CENTURY 21 Logo and C21® are service marks owned by Century 21 Real Estate LLC. Century 21 Real Estate LLC fully supports the principles of the Fair Housing Act and the Equal Opportunity Act. Each office is independently owned and operated. Listing information is deemed reliable but not guaranteed accurate.