
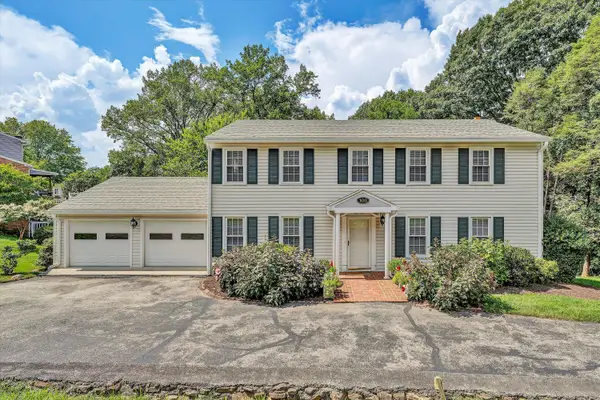
358 Keesling, Salem, VA 24153
Local realty services provided by:CENTURY 21 ALL-SERVICE
Listed by: andrea lynn jacobus
Office: nest realty roanoke
MLS#:928661
Source:VA_RVAR
Price summary
- Price:$374,900
- Price per sq. ft.:$175.35
About this home
MOTIVATED SELLERS- Major updates include a New Roof (2022), New HVAC (2026), New Tankless Hot Water Heater (2025), New Carpet (2026), All New Subfloor & LVP Flooring (2025), Updated Kitchen with Granite Countertops & New Appliances (2022-2026). This spacious property offers a flexible floor plan featuring two primary suites--one on the upper level and one on the lower level--plus an additional bonus room in the basement, perfect for a home office, gym, or guest space.
Enjoy movie nights at home with the included home theater system, featuring a 120-inch screen & 4K Projector. Outside, you'll find a 16x16 detached garage/workshop with a mini-split system for year round cooling and heating
Contact an agent
Home facts
- Year built:1966
- Listing ID #:928661
- Added:58 day(s) ago
- Updated:September 01, 2026 at 01:52 AM
Rooms and interior
- Bedrooms:4
- Total bathrooms:3
- Rooms Total:8
- Living area:2,138 sq. ft.
Heating and cooling
- Heating:Forced Air Gas
- Central air:Yes
Structure and exterior
- Year built:1966
- Building area:2,138 sq. ft.
- Lot area:0.29 Acres
- Lot Features:Level
Finances and disclosures
- Price:$374,900
- Price per sq. ft.:$175.35
- Tax amount:$2,982
Features and amenities
- Amenities:Tilt-In Windows
New listings near 358 Keesling
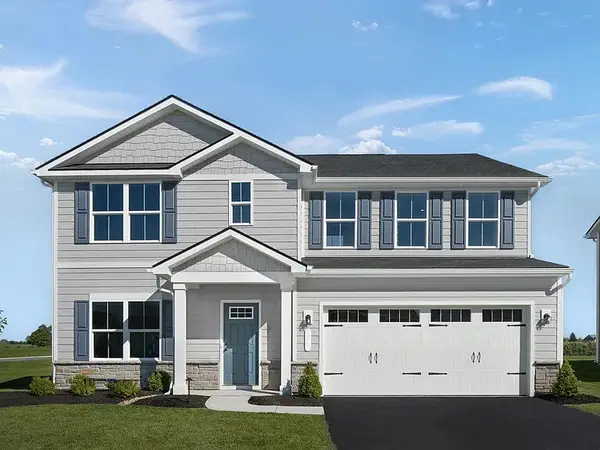 $474,375Pending6 beds 3 baths3,674 sq. ft.
141 Johnston Park, Salem, VA 24153
MLS# 930566Listed by: MKB, REALTORS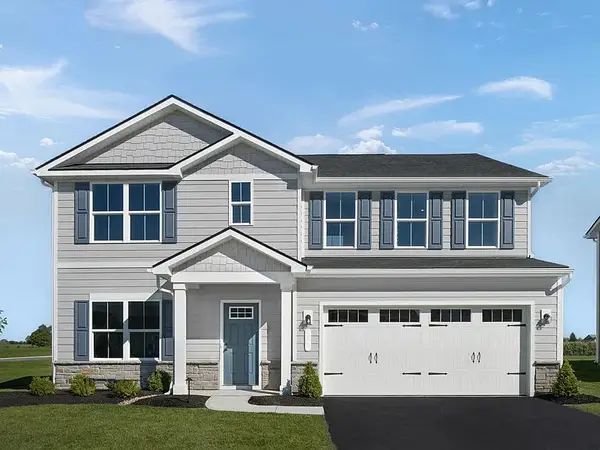 $427,520Pending6 beds 3 baths2,541 sq. ft.
112 Johnston Park, Salem, VA 24153
MLS# 930914Listed by: MKB, REALTORS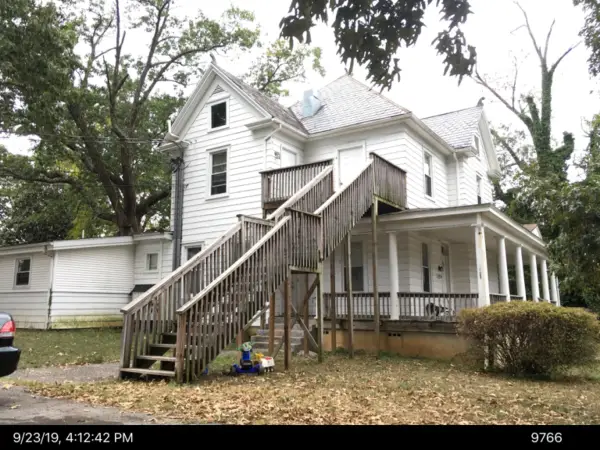 $288,000Active-- beds -- baths
1926 E Main, Salem, VA 24153
MLS# 911186Listed by: MKB, REALTORS $149,950Active0.56 Acres
2005 E Main, Salem, VA 24153
MLS# 915778Listed by: EDWIN C HALL ASSOCIATES INC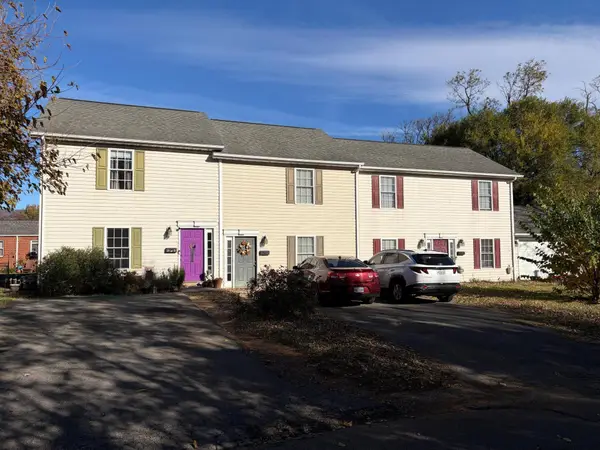 $524,950Active-- beds -- baths
113-115 W 1st, Salem, VA 24153
MLS# 923930Listed by: MKB, REALTORS - OAK GROVE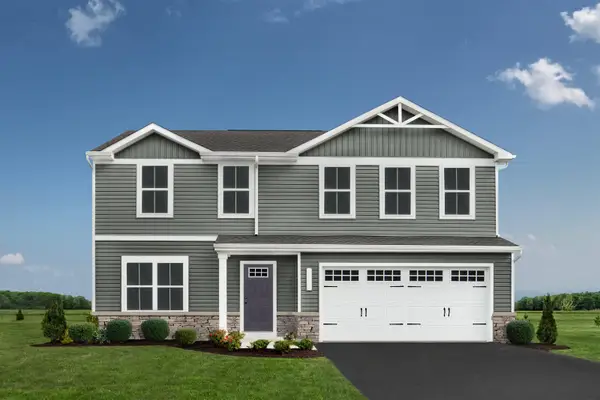 $377,490Active4 beds 3 baths1,878 sq. ft.
128 Johnston Park, Salem, VA 24153
MLS# 930214Listed by: MKB, REALTORS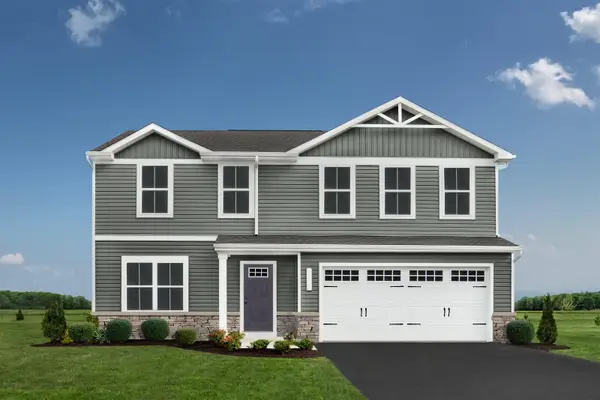 $374,990Pending4 beds 3 baths1,878 sq. ft.
132 Johnston Park, Salem, VA 24153
MLS# 930928Listed by: MKB, REALTORS- New
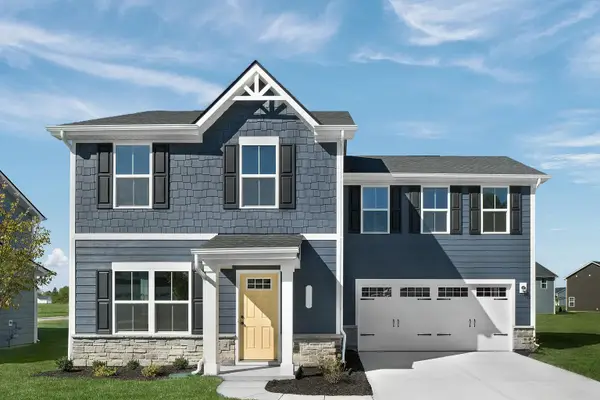 $354,990Active5 beds 3 baths1,658 sq. ft.
132 Dorsey Farm, Salem, VA 24153
MLS# 930906Listed by: MKB, REALTORS - New
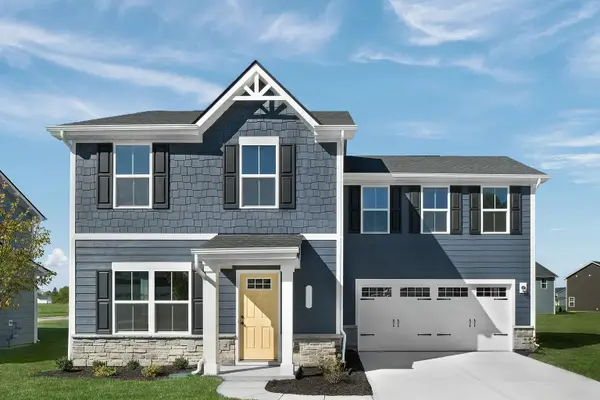 $394,990Active4 beds 3 baths2,298 sq. ft.
137 Dorsey Farm, Salem, VA 24153
MLS# 930907Listed by: MKB, REALTORS - New
 $399,000Active4 beds 4 baths3,843 sq. ft.
103 Eagle, Salem, VA 24153
MLS# 930897Listed by: REAL BROKER LLC - DGA-SALEM


Protect your home and budget from life's surprises with an Assurant Home Warranty, backed by a partner that supports you through every step of homeownership. Explore Plans.
©2026 Century 21 Real Estate LLC. All rights reserved. CENTURY 21®, the CENTURY 21 Logo and C21® are service marks owned by Century 21 Real Estate LLC. Century 21 Real Estate LLC fully supports the principles of the Fair Housing Act and the Equal Opportunity Act. Each office is independently owned and operated. Listing information is deemed reliable but not guaranteed accurate.