
404 Rebecca, Salem, VA 24153
Local realty services provided by:CENTURY 21 Wampler Realty
404 Rebecca,Salem, VA 24153
$399,950Last list price
- 4 Beds
- 2 Baths
- - sq. ft.
- Single family
- Sold
Listed by: max hunter darnall
Office: re/max real estate one
MLS#:929830
Source:VA_RVAR
Sorry, we are unable to map this address
Price summary
- Price:$399,950
About this home
EXTREMELY WELL CARED FOR SIMPSON SPLIT FOYER WITH HUGE DETACHED GARAGE. ORIGINAL, ONE OWNER HOME. NEW ROOF ON HOUSE AND GARAGE IN MARCH OF 2026. LEVEL LOT, LARGE PAVED DRIVEWAY, MASONRY FIREPLACE IN BASEMENT FAMILY ROOM. GREAT FAMILY NEIGHBORHOOD WITH SALEM SCHOOLS. NICE DECK OFF OF KITCHEN OVERLOOKING BACKYARD AND GARAGE. REALLY A VERY CLEAN AND CARED FOR FAMILY HOME AND IT SHOWS THROUGHOUT.
Contact an agent
Home facts
- Year built:1981
- Listing ID #:929830
- Added:47 day(s) ago
- Updated:September 16, 2026 at 07:41 PM
Rooms and interior
- Bedrooms:4
- Total bathrooms:2
- Rooms Total:9
- Kitchen Description:Microwave Oven
Heating and cooling
- Heating:Forced Air Gas
- Central air:Yes
Structure and exterior
- Year built:1981
- Lot Features:Level
- Architectural Style:Split-Foyer
- Exterior Features:Deck
Finances and disclosures
- Price:$399,950
- Tax amount:$3,506
New listings near 404 Rebecca
- Open Sun, 1:30 to 3:30pmNew
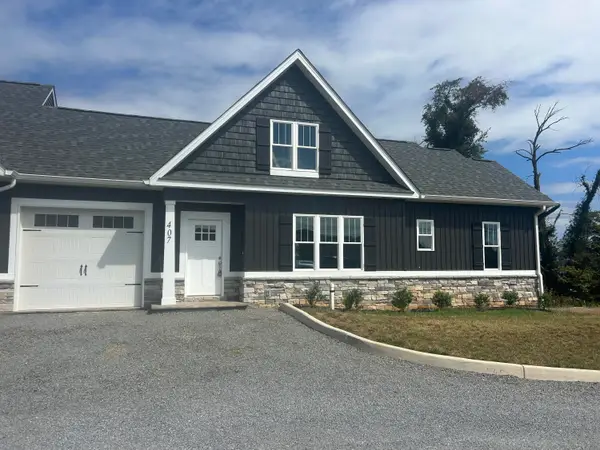 $399,950Active3 beds 3 baths2,199 sq. ft.
407 Kimball, Salem, VA 24153
MLS# 931420Listed by: MKB, REALTORS - New
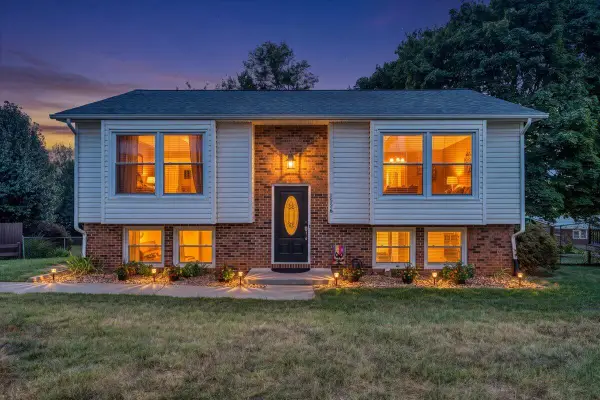 $309,000Active4 beds 3 baths1,907 sq. ft.
1526 Poplar, Salem, VA 24153
MLS# 931423Listed by: BERKSHIRE HATHAWAY HOMESERVICES PREMIER, REALTORS - MAIN - New
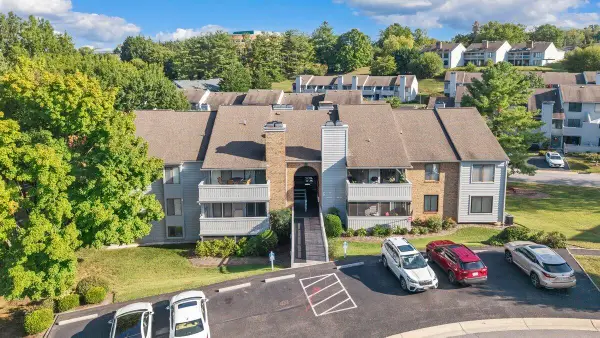 $220,000Active2 beds 2 baths1,075 sq. ft.
2525 Gatehouse, Salem, VA 24153
MLS# 931416Listed by: MKB, REALTORS - New
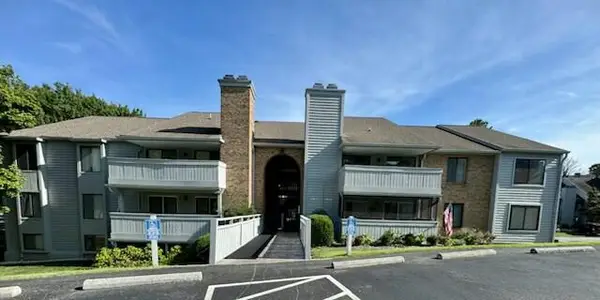 $225,000Active3 beds 2 baths1,352 sq. ft.
2523 Gatehouse, Salem, VA 24153
MLS# 931417Listed by: BERKSHIRE HATHAWAY HOMESERVICES PREMIER, REALTORS - MAIN - New
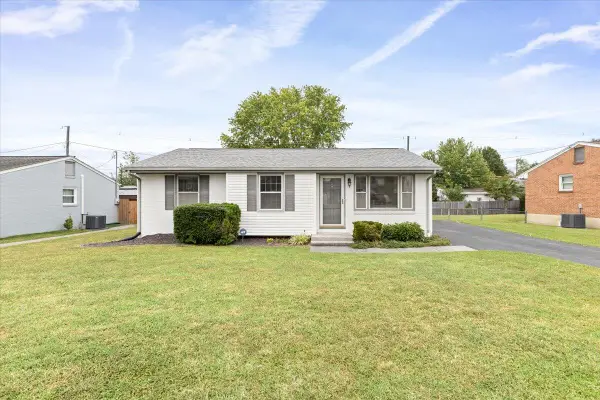 $269,950Active4 beds 2 baths1,573 sq. ft.
913 Dominion, Salem, VA 24153
MLS# 931402Listed by: RE/MAX ALL POINTS - New
 $388,000Active3 beds 3 baths2,095 sq. ft.
2517 S Clearing, Salem, VA 24153
MLS# 931160Listed by: WALKER REAL ESTATE SOLUTIONS - New
 $55,000Active1.48 Acres
400 Hemlock, Salem, VA 24153
MLS# 931345Listed by: SHEPHERD REALTY GROUP - New
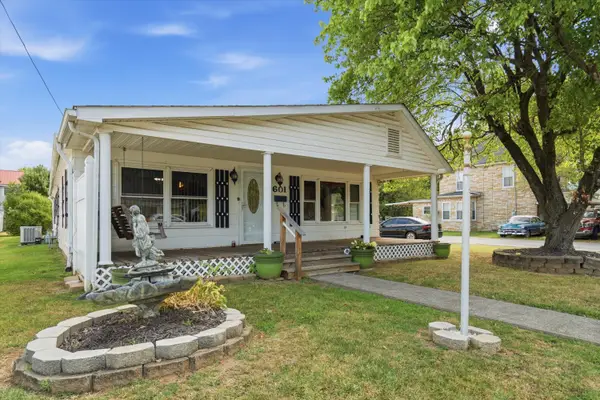 $239,950Active2 beds 1 baths2,290 sq. ft.
601 Bowman, Salem, VA 24153
MLS# 931313Listed by: WAINWRIGHT & CO., REALTORS  $467,470Pending4 beds 3 baths2,674 sq. ft.
117 Johnston Park, Salem, VA 24153
MLS# 931291Listed by: MKB, REALTORS- New
 $450,000Active-- beds -- baths
916 Pyrtle, Salem, VA 24153
MLS# 931244Listed by: THE GRANDIN AGENCY


Protect your home and budget from life's surprises with an Assurant Home Warranty, backed by a partner that supports you through every step of homeownership. Explore Plans.
©2026 Century 21 Real Estate LLC. All rights reserved. CENTURY 21®, the CENTURY 21 Logo and C21® are service marks owned by Century 21 Real Estate LLC. Century 21 Real Estate LLC fully supports the principles of the Fair Housing Act and the Equal Opportunity Act. Each office is independently owned and operated. Listing information is deemed reliable but not guaranteed accurate.