
4094 Bluebird, Salem, VA 24153
Local realty services provided by:CENTURY 21 Wampler Realty
4094 Bluebird,Salem, VA 24153
$670,000
- 3 Beds
- 3 Baths
- 4,346 sq. ft.
- Single family
- Active
Listed by: noah christopher beckley
Office: waldvogel commercial properties
MLS#:929052
Source:VA_RVAR
Price summary
- Price:$670,000
- Price per sq. ft.:$154.16
About this home
Welcome to 4094 Bluebird Lane, a custom-built California-style home situated on nearly 9 private acres in Roanoke County. Featuring a distinctive stucco and stone exterior, this home offers over 4,300 square feet of living space with 3 bedrooms, 2.5 baths, a dedicated office, bonus entertainment room, and a stunning living room with soaring 15-foot ceilings. The spacious primary suite includes a private sunroom, while the expansive rear deck provides the perfect place to enjoy the views of your acreage. Additional highlights include a 3-car garage, workshop, entry-level laundry room, and durable Gerard stone-coated steel tile roofing, and brand new commercial grade gutters. Conveniently located near the Catawba Mountain trail system with short drives to Salem and Roanoke.
Contact an agent
Home facts
- Year built:1984
- Listing ID #:929052
- Added:97 day(s) ago
- Updated:October 07, 2026 at 03:21 PM
Rooms and interior
- Bedrooms:3
- Total bathrooms:3
- Rooms Total:12
- Kitchen Description:Microwave Oven, Wall Oven
- Basement Description:Crawl Space
- Living area:4,346 sq. ft.
Heating and cooling
- Cooling:Heat Pump Electric
- Heating:Heat Pump Electric
Structure and exterior
- Year built:1984
- Building area:4,346 sq. ft.
- Lot area:8.81 Acres
- Lot Features:Level, Wooded
- Exterior Features:Deck, Patio
Utilities
- Water:Private Well
Finances and disclosures
- Price:$670,000
- Price per sq. ft.:$154.16
- Tax amount:$6,762
Features and amenities
- Amenities:Insulated Windows
New listings near 4094 Bluebird
- New
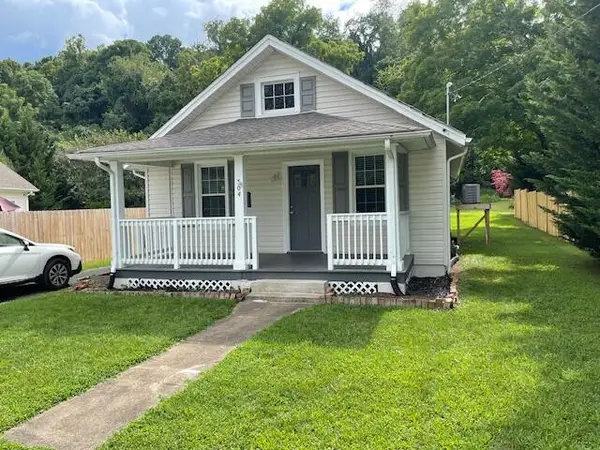 $245,000Active2 beds 2 baths1,132 sq. ft.
304 Bowman, Salem, VA 24153
MLS# 932106Listed by: MKB, REALTORS - New
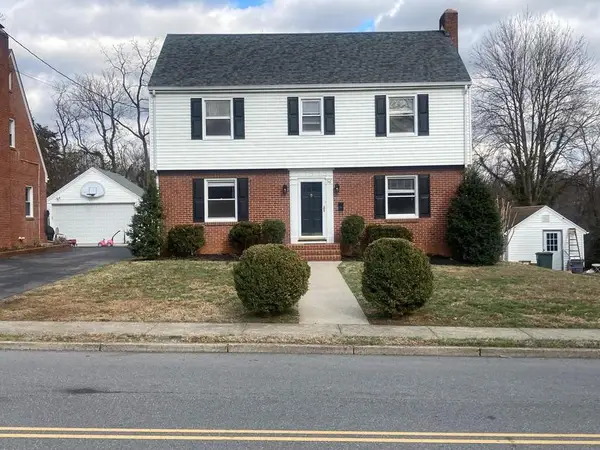 $375,000Active4 beds 3 baths2,856 sq. ft.
516 N Market, Salem, VA 24153
MLS# 932100Listed by: MKB, REALTORS - New
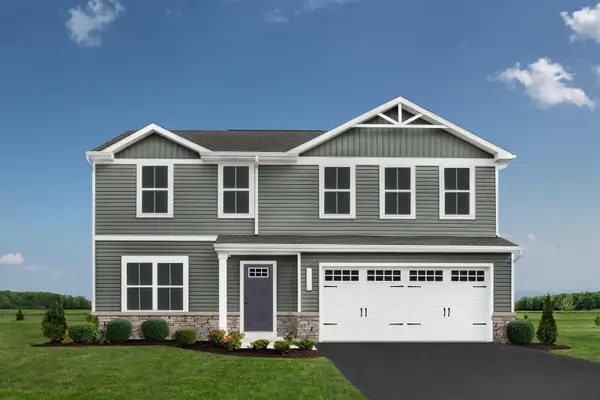 $389,000Active4 beds 3 baths1,878 sq. ft.
148 Johnston Park, Salem, VA 24153
MLS# 932093Listed by: MKB, REALTORS - New
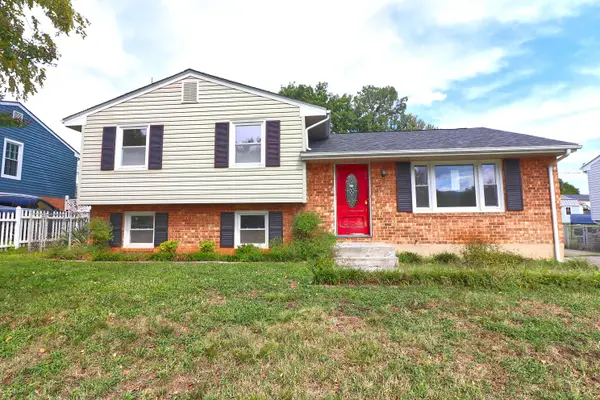 $276,000Active3 beds 2 baths1,683 sq. ft.
713 Moran, Salem, VA 24153
MLS# 932083Listed by: PRIME REAL ESTATE SERVICES INC - New
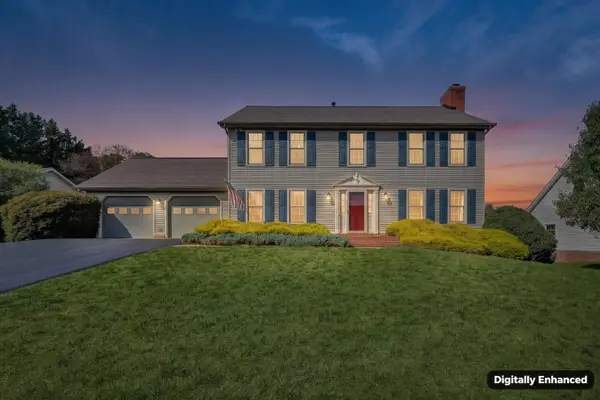 $429,900Active4 beds 4 baths3,120 sq. ft.
1221 Meadowview, Salem, VA 24153
MLS# 931998Listed by: BARKER REALTY CO - New
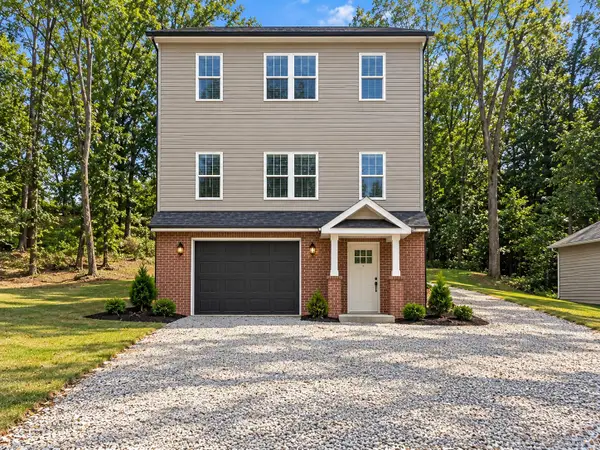 $579,950Active4 beds 4 baths2,433 sq. ft.
303 Craig, Salem, VA 24153
MLS# 931984Listed by: MKB, REALTORS - New
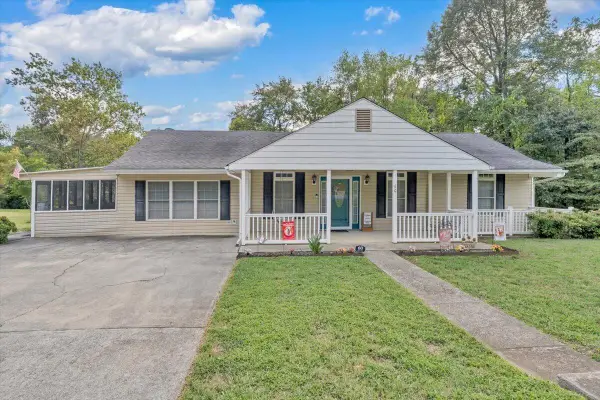 $329,500Active3 beds 2 baths2,193 sq. ft.
60 Upland, Salem, VA 24153
MLS# 931901Listed by: THE GOOD SIGN REAL ESTATE CO. - New
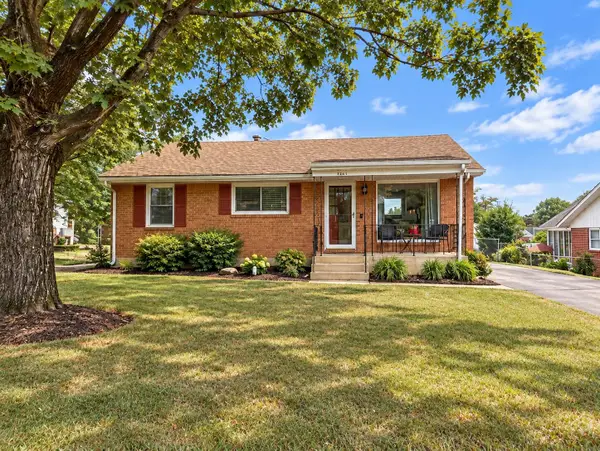 $229,000Active2 beds 1 baths1,850 sq. ft.
1407 Deacon, Salem, VA 24153
MLS# 931879Listed by: MKB, REALTORS - New
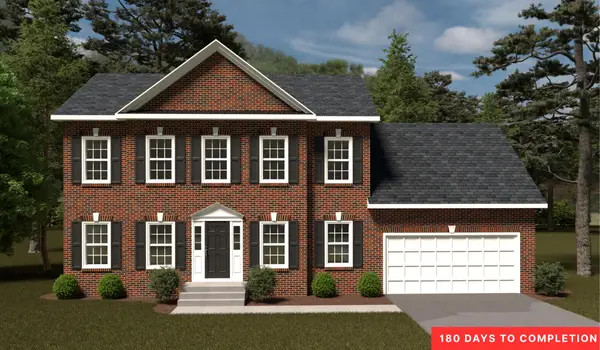 $449,950Active4 beds 3 baths3,164 sq. ft.
10 Grove, Salem, VA 24153
MLS# 931885Listed by: R FRALIN & ASSOCIATES INC - New
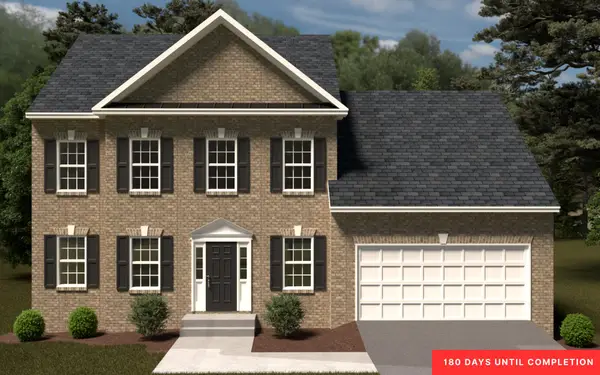 $449,950Active4 beds 3 baths3,133 sq. ft.
26 Grove, Salem, VA 24153
MLS# 931887Listed by: R FRALIN & ASSOCIATES INC


Protect your home and budget from life's surprises with an Assurant Home Warranty, backed by a partner that supports you through every step of homeownership. Explore Plans.
©2026 Century 21 Real Estate LLC. All rights reserved. CENTURY 21®, the CENTURY 21 Logo and C21® are service marks owned by Century 21 Real Estate LLC. Century 21 Real Estate LLC fully supports the principles of the Fair Housing Act and the Equal Opportunity Act. Each office is independently owned and operated. Listing information is deemed reliable but not guaranteed accurate.