
4541 Lomond, Salem, VA 24153
Local realty services provided by:CENTURY 21 ALL-SERVICE
Listed by: renee michele fonteneau
Office: nest realty roanoke
MLS#:931806
Source:VA_RVAR
Price summary
- Price:$399,950
- Price per sq. ft.:$190.36
About this home
Welcome to 4541 Lomond Cir, where thoughtful updates, flexible living space, and a location the sellers have absolutely loved come together. Convenient to shopping, dining, schools, and everyday necessities in Salem, this home offers an easy blend of neighborhood feel and accessibility.
Inside, the updated kitchen flows into comfortable living and dining spaces, while the primary bedroom offers direct access to the rear deck--an easy spot for morning coffee, a little fresh air, or winding down at the end of the day. The primary suite also includes a walk in closet and en suite bath equipped with a large soaking tub. Outside, the deck overlooks the fenced backyard and connects to a paver patio, creating a welcoming setting for relaxing, entertaining, or enjoying the outdoors.
Downstairs, a dedicated office provides a comfortable work-from-home setup, while the generous entertainment area offers plenty of space for movie nights, game days, guests, or simply spreading out. A full bath adds even more comfort and convenience to the lower level.
Fresh paint and new light fixtures throughout give the home a polished, move-in-ready feel, while an updated kitchen, newer water heater, recent exterior improvements, and more mean plenty of the work has already been done. Flexible spaces, meaningful updates, and a location the current owners have truly loved. This one is ready for its next chapter....
Contact an agent
Home facts
- Year built:2005
- Listing ID #:931806
- Added:6 day(s) ago
- Updated:October 07, 2026 at 11:53 PM
Rooms and interior
- Bedrooms:4
- Total bathrooms:3
- Kitchen Description:Microwave Oven
- Living area:2,101 sq. ft.
Heating and cooling
- Cooling:Heat Pump Electric
- Heating:Forced Air Gas
Structure and exterior
- Year built:2005
- Building area:2,101 sq. ft.
- Lot area:0.43 Acres
- Architectural Style:Split-Foyer
- Exterior Features:Deck, Patio
Finances and disclosures
- Price:$399,950
- Price per sq. ft.:$190.36
- Tax amount:$3,620
Features and amenities
- Amenities:Tilt-In Windows
New listings near 4541 Lomond
- New
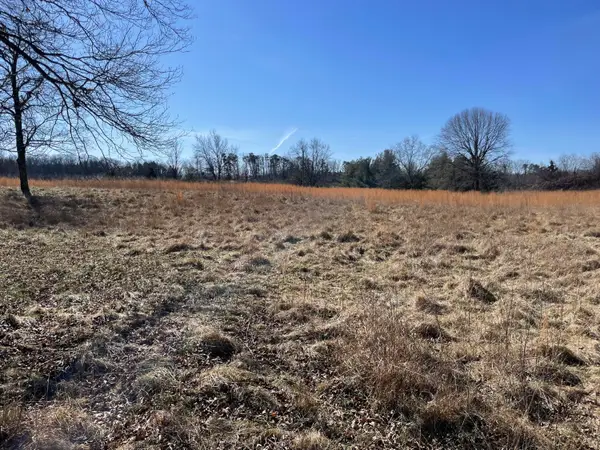 $595,000Active12.45 Acres
1000 BLK Polar, Salem, VA 24153
MLS# 932150Listed by: RE/MAX REAL ESTATE ONE - New
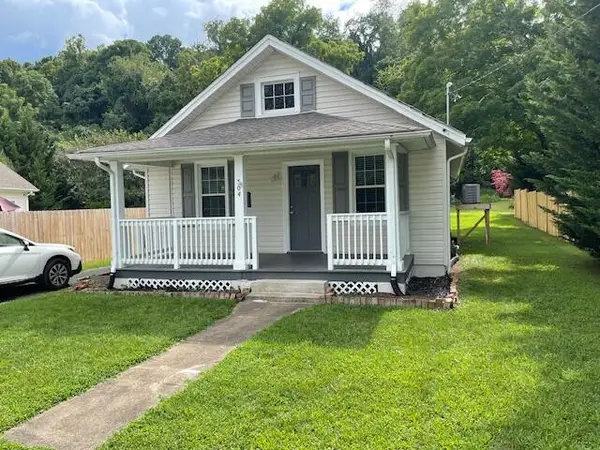 $245,000Active2 beds 2 baths1,132 sq. ft.
304 Bowman, Salem, VA 24153
MLS# 932106Listed by: MKB, REALTORS - New
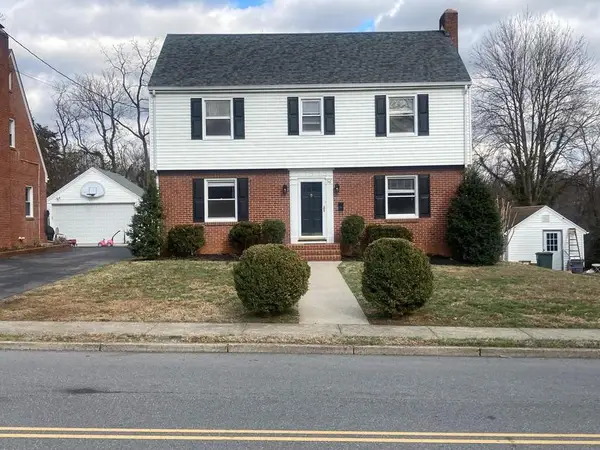 $375,000Active4 beds 3 baths2,856 sq. ft.
516 N Market, Salem, VA 24153
MLS# 932100Listed by: MKB, REALTORS - New
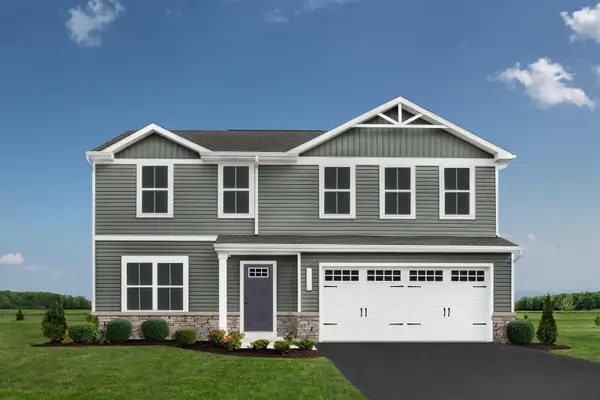 $389,000Active4 beds 3 baths1,878 sq. ft.
148 Johnston Park, Salem, VA 24153
MLS# 932093Listed by: MKB, REALTORS - New
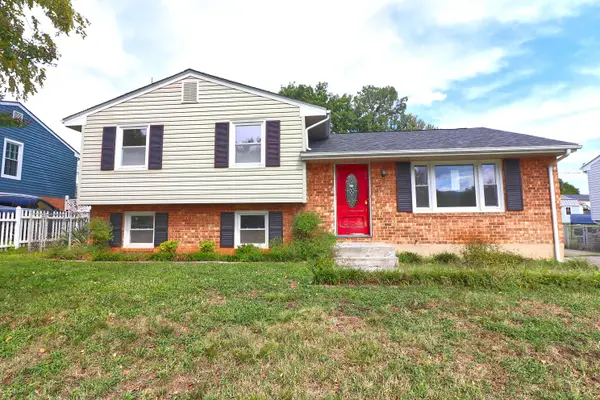 $276,000Active3 beds 2 baths1,683 sq. ft.
713 Moran, Salem, VA 24153
MLS# 932083Listed by: PRIME REAL ESTATE SERVICES INC - New
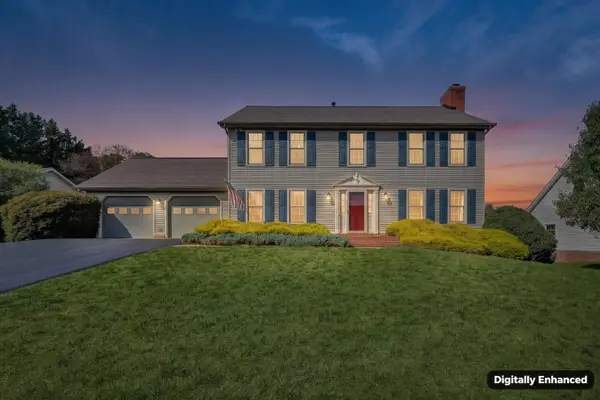 $429,900Active4 beds 4 baths3,120 sq. ft.
1221 Meadowview, Salem, VA 24153
MLS# 931998Listed by: BARKER REALTY CO - New
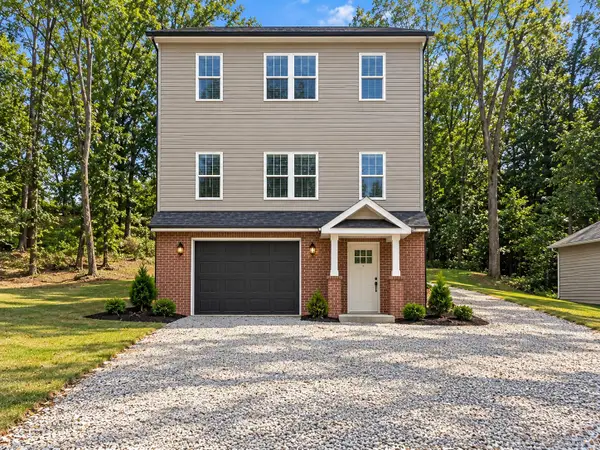 $579,950Active4 beds 4 baths2,433 sq. ft.
303 Craig, Salem, VA 24153
MLS# 931984Listed by: MKB, REALTORS - New
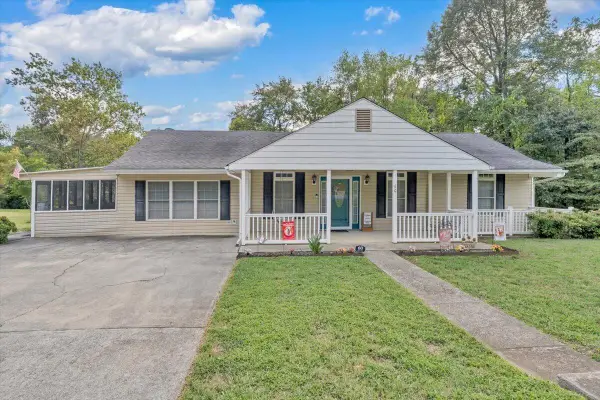 $329,500Active3 beds 2 baths2,193 sq. ft.
60 Upland, Salem, VA 24153
MLS# 931901Listed by: THE GOOD SIGN REAL ESTATE CO. - New
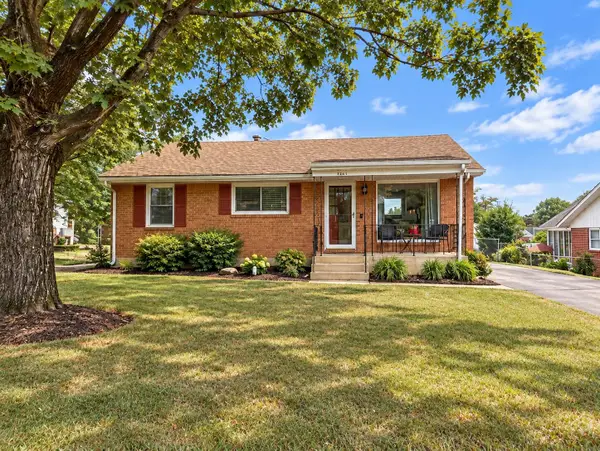 $229,000Active2 beds 1 baths1,850 sq. ft.
1407 Deacon, Salem, VA 24153
MLS# 931879Listed by: MKB, REALTORS - New
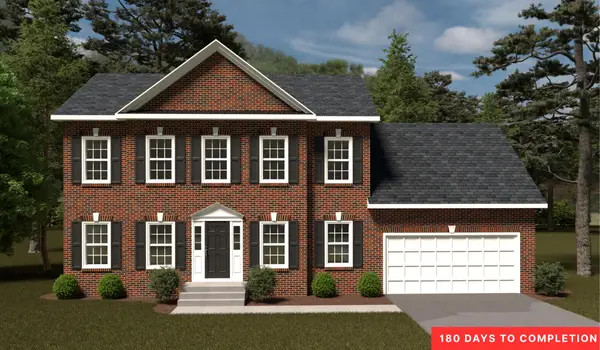 $449,950Active4 beds 3 baths3,164 sq. ft.
10 Grove, Salem, VA 24153
MLS# 931885Listed by: R FRALIN & ASSOCIATES INC


Protect your home and budget from life's surprises with an Assurant Home Warranty, backed by a partner that supports you through every step of homeownership. Explore Plans.
©2026 Century 21 Real Estate LLC. All rights reserved. CENTURY 21®, the CENTURY 21 Logo and C21® are service marks owned by Century 21 Real Estate LLC. Century 21 Real Estate LLC fully supports the principles of the Fair Housing Act and the Equal Opportunity Act. Each office is independently owned and operated. Listing information is deemed reliable but not guaranteed accurate.