
705 Beech, Salem, VA 24153
Local realty services provided by:CENTURY 21 Wampler Realty
Listed by: kim miller
Office: nest realty roanoke
MLS#:930390
Source:VA_RVAR
Price summary
- Price:$650,000
- Price per sq. ft.:$208.13
About this home
A Rare Find in the Heart of Salem
Tucked away on a private one-acre parcel in a quiet cul-de-sac, 705 Beech Street is the kind of home that feels like a hidden gem--secluded and peaceful, yet remarkably close to everything you love about Salem and just minutes from Roanoke College.
Set behind the college, this unique property offers something that is increasingly hard to find: space, privacy, and convenience all in one. The setting feels like a private retreat, surrounded by mature trees and natural beauty, while still being right in the middle of the community. Imagine coming home at the end of the day and leaving the noise behind. Enjoy your morning coffee surrounded by nature, gather with friends and family, or simply have room to breathe, relax, and enjoy your own little piece of Salem.
The one-acre setting provides a wonderful sense of privacy and possibilities for outdoor living, gardening, entertaining, or simply enjoying the peaceful surroundings. And when you're ready to head out, you're close to shopping, dining, schools, parks, downtown Salem, Roanoke College, and an easy drive to Roanoke.
Unique homes like this don't come along often. If you're looking for a property with personality, privacy, and a location that truly gives you the best of Salem, 705 Beech Street deserves a closer look.
Come see why this one feels different....
Contact an agent
Home facts
- Year built:1962
- Listing ID #:930390
- Added:53 day(s) ago
- Updated:October 07, 2026 at 08:19 AM
Rooms and interior
- Bedrooms:3
- Total bathrooms:3
- Rooms Total:9
- Kitchen Description:Microwave Oven
- Living area:3,123 sq. ft.
Heating and cooling
- Heating:Baseboard Gas, Heat Pump Gas
- Central air:Yes
Structure and exterior
- Year built:1962
- Building area:3,123 sq. ft.
- Lot area:1 Acres
- Lot Features:Wooded
- Exterior Features:Patio
Finances and disclosures
- Price:$650,000
- Price per sq. ft.:$208.13
- Tax amount:$2,953
New listings near 705 Beech
- New
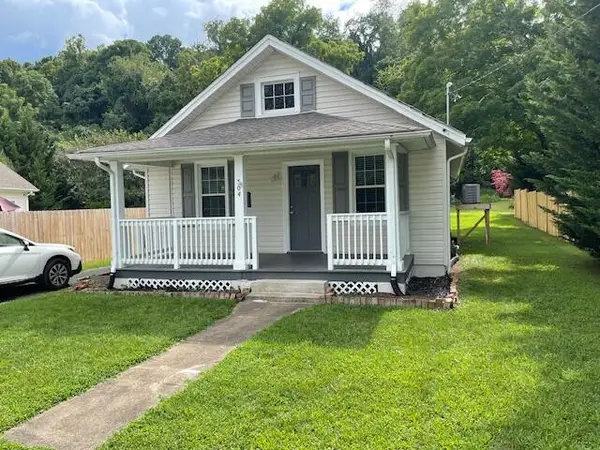 $245,000Active2 beds 2 baths1,132 sq. ft.
304 Bowman, Salem, VA 24153
MLS# 932106Listed by: MKB, REALTORS - New
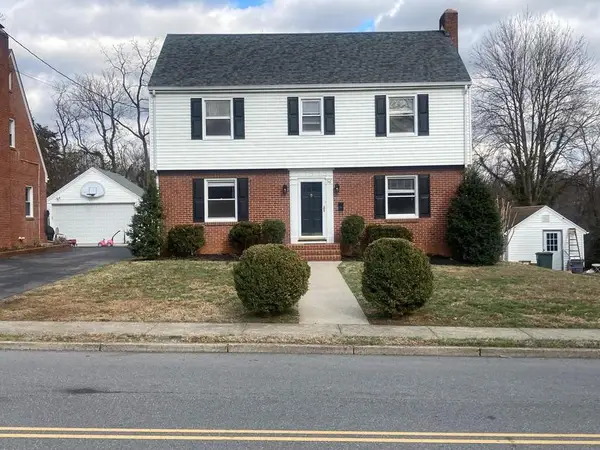 $375,000Active4 beds 3 baths2,856 sq. ft.
516 N Market, Salem, VA 24153
MLS# 932100Listed by: MKB, REALTORS - New
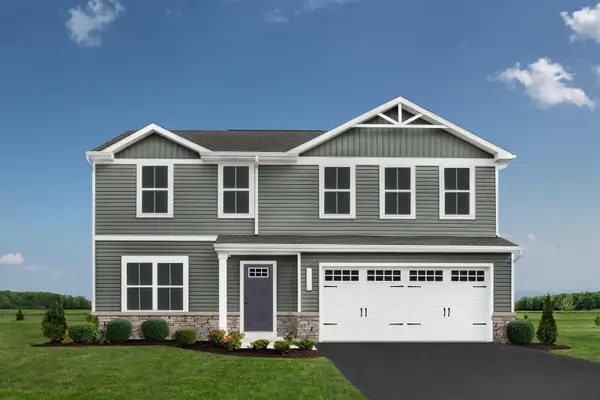 $389,000Active4 beds 3 baths1,878 sq. ft.
148 Johnston Park, Salem, VA 24153
MLS# 932093Listed by: MKB, REALTORS - New
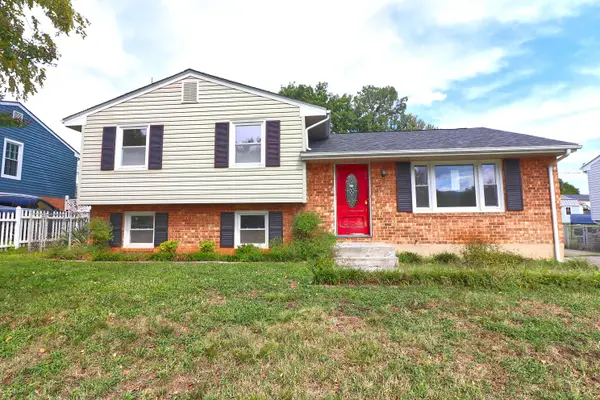 $276,000Active3 beds 2 baths1,683 sq. ft.
713 Moran, Salem, VA 24153
MLS# 932083Listed by: PRIME REAL ESTATE SERVICES INC - New
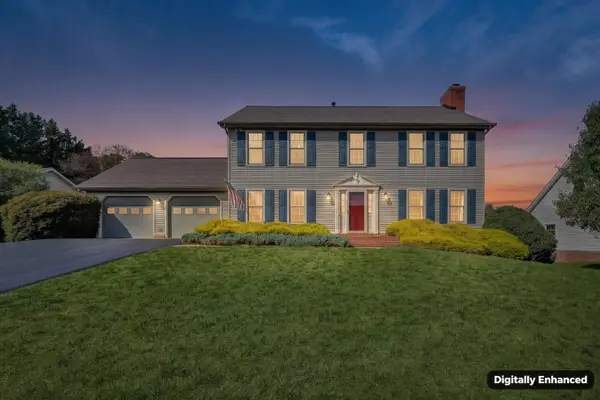 $429,900Active4 beds 4 baths3,120 sq. ft.
1221 Meadowview, Salem, VA 24153
MLS# 931998Listed by: BARKER REALTY CO - New
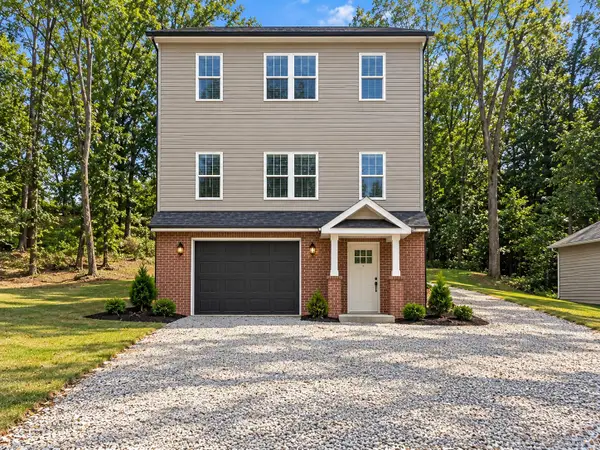 $579,950Active4 beds 4 baths2,433 sq. ft.
303 Craig, Salem, VA 24153
MLS# 931984Listed by: MKB, REALTORS - New
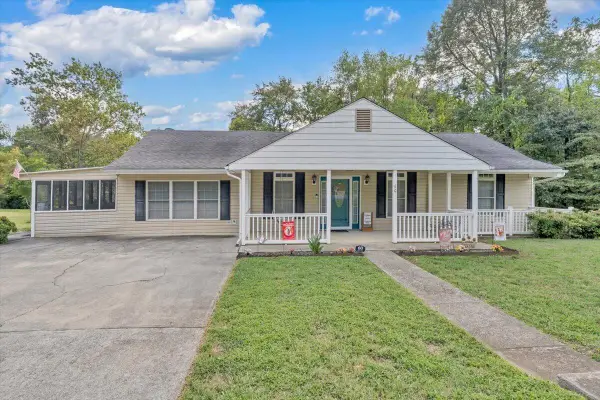 $329,500Active3 beds 2 baths2,193 sq. ft.
60 Upland, Salem, VA 24153
MLS# 931901Listed by: THE GOOD SIGN REAL ESTATE CO. - New
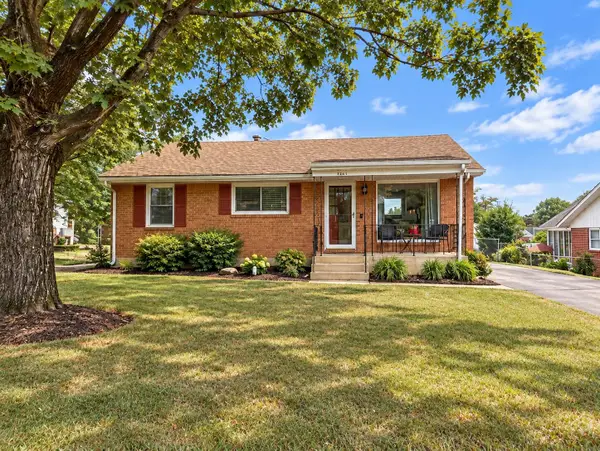 $229,000Active2 beds 1 baths1,850 sq. ft.
1407 Deacon, Salem, VA 24153
MLS# 931879Listed by: MKB, REALTORS - New
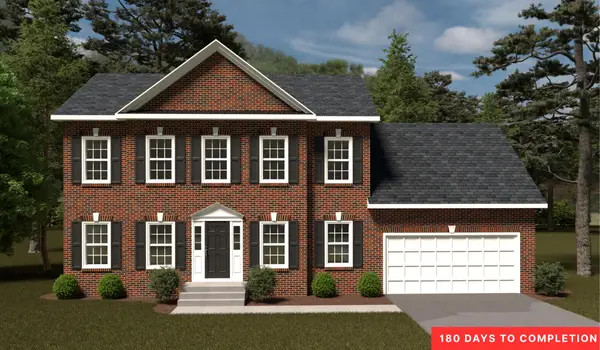 $449,950Active4 beds 3 baths3,164 sq. ft.
10 Grove, Salem, VA 24153
MLS# 931885Listed by: R FRALIN & ASSOCIATES INC - New
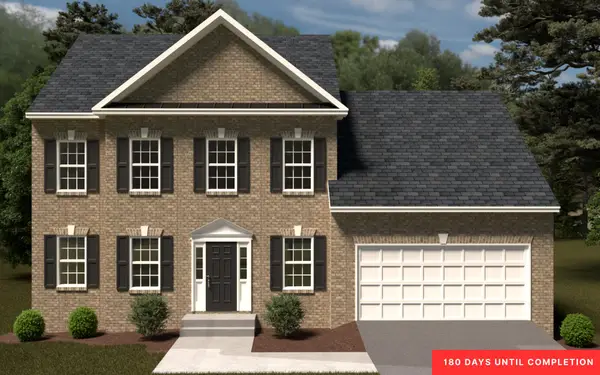 $449,950Active4 beds 3 baths3,133 sq. ft.
26 Grove, Salem, VA 24153
MLS# 931887Listed by: R FRALIN & ASSOCIATES INC


Protect your home and budget from life's surprises with an Assurant Home Warranty, backed by a partner that supports you through every step of homeownership. Explore Plans.
©2026 Century 21 Real Estate LLC. All rights reserved. CENTURY 21®, the CENTURY 21 Logo and C21® are service marks owned by Century 21 Real Estate LLC. Century 21 Real Estate LLC fully supports the principles of the Fair Housing Act and the Equal Opportunity Act. Each office is independently owned and operated. Listing information is deemed reliable but not guaranteed accurate.