
920 Tremont, Salem, VA 24153
Local realty services provided by:CENTURY 21 ALL-SERVICE
920 Tremont,Salem, VA 24153
$359,950
- 3 Beds
- 2 Baths
- 2,665 sq. ft.
- Single family
- Pending
Listed by: norman s domingo
Office: xrealty.net llc.
MLS#:928857
Source:VA_RVAR
Price summary
- Price:$359,950
- Price per sq. ft.:$135.07
About this home
This beautifully updated brick ranch is move-in ready with gleaming hardwood floors, tons of natural light, and plenty of space, indoors and out. The kitchen features newer stainless-steel appliances (including a brand-new dishwasher) and a breakfast nook with a lovely view. Enjoy single-level living on the main level with the added flex space of a finished basement for an office, den, or guest quarters (laundry in basement). Both the main living room and lower level feature masonry fireplaces. Spend summer evenings in the screened-in Florida room overlooking your landscaped backyard. With a flat half-acre lot and fully fenced yard, there's plenty of room to play and entertain. House has a 2023 architectural shingle roof and close access to the greenway. Some photos may be digitally enhanced using AI technology.
Contact an agent
Home facts
- Year built:1950
- Listing ID #:928857
- Added:104 day(s) ago
- Updated:October 08, 2026 at 02:05 PM
Rooms and interior
- Bedrooms:3
- Total bathrooms:2
- Kitchen Description:Microwave Oven, Wall Oven
- Living area:2,665 sq. ft.
Heating and cooling
- Cooling:Heat Pump Electric
- Heating:Heat Pump Electric
Structure and exterior
- Year built:1950
- Building area:2,665 sq. ft.
- Lot area:0.52 Acres
- Lot Features:Level
- Architectural Style:Ranch
- Exterior Features:Patio, Rear Porch
Finances and disclosures
- Price:$359,950
- Price per sq. ft.:$135.07
- Tax amount:$3,377
Features and amenities
- Amenities:Screen Windows, Storm Windows
New listings near 920 Tremont
- New
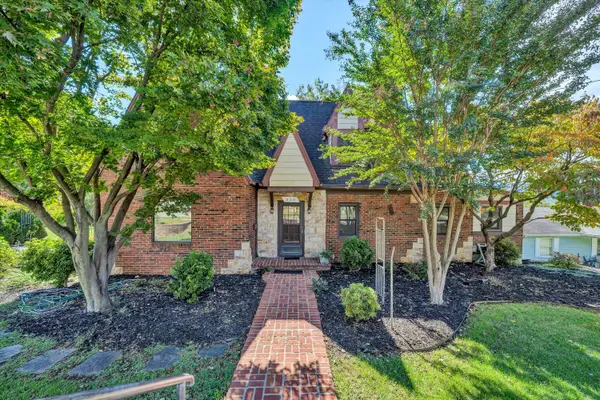 $529,000Active4 beds 3 baths3,230 sq. ft.
826 Maryland, Salem, VA 24153
MLS# 931974Listed by: LICHTENSTEIN ROWAN, REALTORS - New
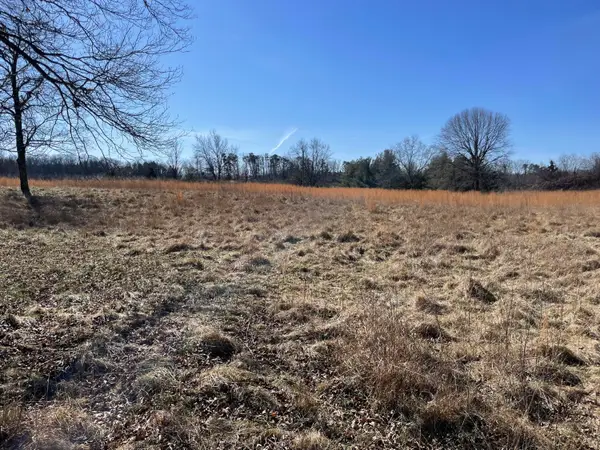 $595,000Active12.45 Acres
1000 BLK Polar, Salem, VA 24153
MLS# 932150Listed by: RE/MAX REAL ESTATE ONE - New
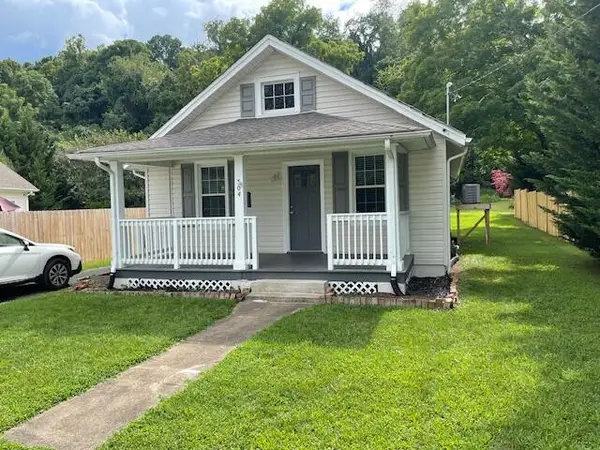 $245,000Active2 beds 2 baths1,132 sq. ft.
304 Bowman, Salem, VA 24153
MLS# 932106Listed by: MKB, REALTORS - New
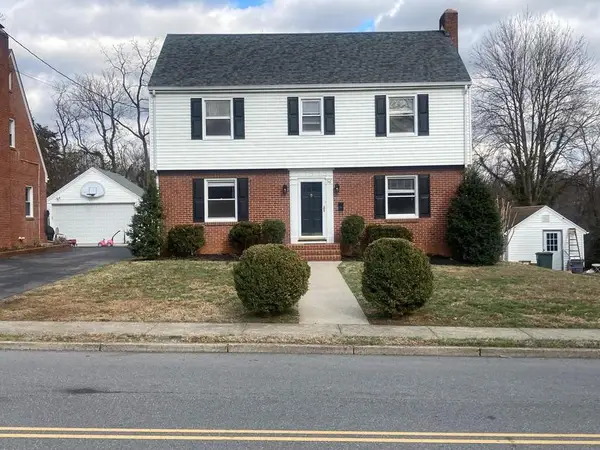 $375,000Active4 beds 3 baths2,856 sq. ft.
516 N Market, Salem, VA 24153
MLS# 932100Listed by: MKB, REALTORS - New
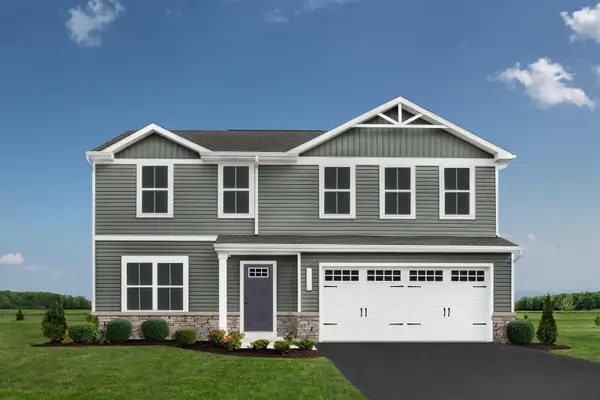 $389,000Active4 beds 3 baths1,878 sq. ft.
148 Johnston Park, Salem, VA 24153
MLS# 932093Listed by: MKB, REALTORS - New
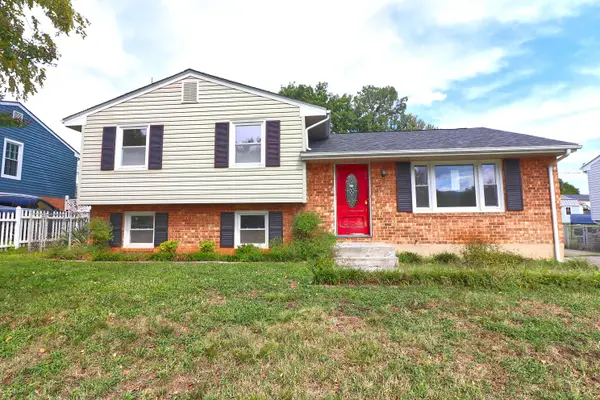 $276,000Active3 beds 2 baths1,683 sq. ft.
713 Moran, Salem, VA 24153
MLS# 932083Listed by: PRIME REAL ESTATE SERVICES INC 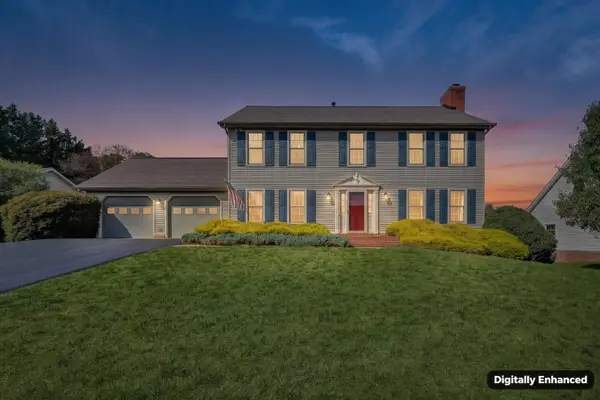 $429,900Pending4 beds 4 baths3,120 sq. ft.
1221 Meadowview, Salem, VA 24153
MLS# 931998Listed by: BARKER REALTY CO- New
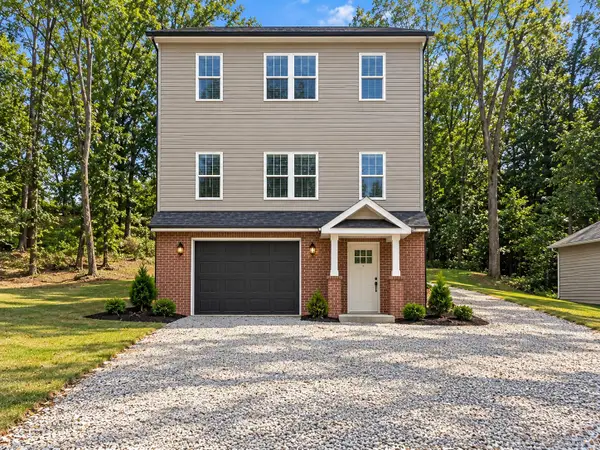 $579,950Active4 beds 4 baths2,433 sq. ft.
303 Craig, Salem, VA 24153
MLS# 931984Listed by: MKB, REALTORS - New
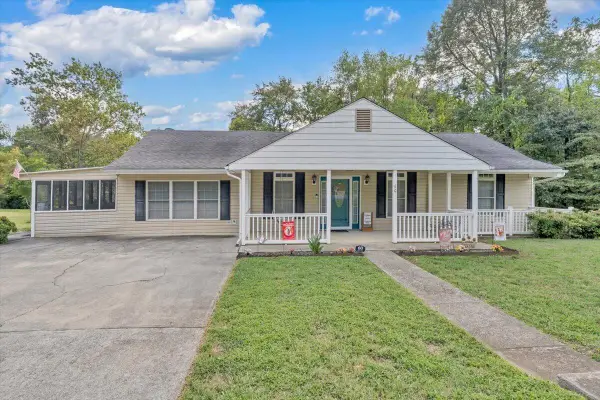 $329,500Active3 beds 2 baths2,193 sq. ft.
60 Upland, Salem, VA 24153
MLS# 931901Listed by: THE GOOD SIGN REAL ESTATE CO. - New
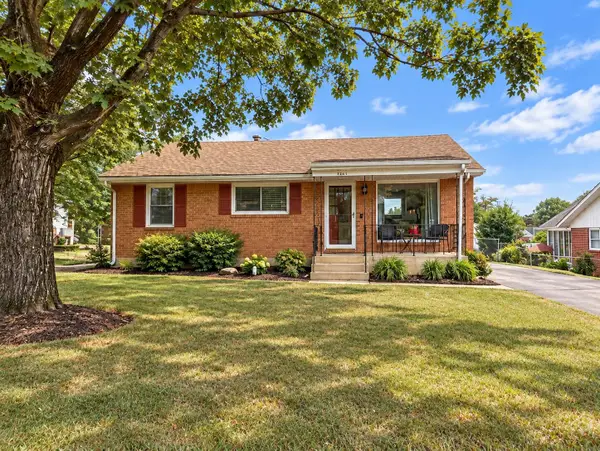 $229,000Active2 beds 1 baths1,850 sq. ft.
1407 Deacon, Salem, VA 24153
MLS# 931879Listed by: MKB, REALTORS


Protect your home and budget from life's surprises with an Assurant Home Warranty, backed by a partner that supports you through every step of homeownership. Explore Plans.
©2026 Century 21 Real Estate LLC. All rights reserved. CENTURY 21®, the CENTURY 21 Logo and C21® are service marks owned by Century 21 Real Estate LLC. Century 21 Real Estate LLC fully supports the principles of the Fair Housing Act and the Equal Opportunity Act. Each office is independently owned and operated. Listing information is deemed reliable but not guaranteed accurate.