
172 Hillcrest Circle, Saltville, VA 24370
Local realty services provided by:CENTURY 21 Prime Properties, Inc.
Listed by: sandra rhymer
Office: uptown properties llc.
MLS#:110772
Source:VA_SWVAR
Price summary
- Price:$225,000
- Price per sq. ft.:$111.61
About this home
This inviting- recently remodeled one-level home offers three bedrooms, one full bath and a comfortable, functional layout in an established Saltville neighborhood. Step inside to find an open living area with a combination of hardwood and luxury vinyl flooring, creating a warm and welcoming space for everyday living. The partially finished basement provides valuable additional living space and plenty of potential for a recreation room, home office, hobby area or workout space. The unfinished portion offers convenient storage and room for future expansion. Outside, enjoy quiet mornings on the covered front porch or relax and entertain on the rear deck overlooking the spacious, cleared yard. Additional features include a durable metal roof, insulated double-pane windows, vinyl siding, heat-pump heating and cooling, and public water. Conveniently located near the town of Saltville while offering the comfort of a residential setting, this home is ready for its next owner. Schedule your private showing today!...
Contact an agent
Home facts
- Year built:1970
- Subdivision & Development:Pleasant Heights
- Listing ID #:110772
- Added:71 day(s) ago
- Updated:September 09, 2026 at 03:47 PM
Rooms and interior
- Bedrooms:3
- Total bathrooms:1
- Full bathrooms:1
- Dining Description:Main Level
- Kitchen Description:Dishwasher, Main Level, Microwave, Refrigerator
- Bedroom Description:Master Bedroom - Main Level
- Living area:1,408 sq. ft.
Heating and cooling
- Cooling:Heat Pump
- Heating:Heat Pump
Structure and exterior
- Roof:Metal
- Year built:1970
- Building area:1,408 sq. ft.
- Lot area:0.8 Acres
- Architectural Style:Ranch
- Construction Materials:Vinyl Siding
- Exterior Features:Mature Trees, Paved Street
- Foundation Description:Block
- Levels:1 Story
Schools
- High school:Northwood
- Middle school:Northwood
- Elementary school:Saltville
Utilities
- Water:Public Water
- Sewer:Septic System
Finances and disclosures
- Price:$225,000
- Price per sq. ft.:$111.61
- Tax amount:$861 (2025)
Features and amenities
- Appliances:Dishwasher, Refrigerator
- Laundry features:Lower Level
Parking
- Parking description:Paved Street
New listings near 172 Hillcrest Circle
- New
 $16,000Active6.65 Acres
2364 Saltville highway, Saltville, VA 24370
MLS# 111763Listed by: UPTOWN PROPERTIES LLC - New$16,000Active5 Acres
2364 Saltville highway, Saltville, VA 24370
MLS# 111763Listed by: UPTOWN PROPERTIES LLC - New
 $124,900Active60.6 Acres
0 Hunter Drive, Saltville, VA 24370
MLS# 111747Listed by: PATH REAL ESTATE LLC 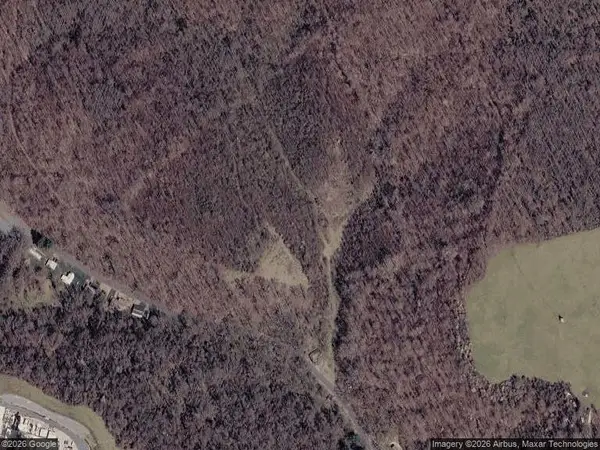 $149,000Active22 Acres
949 Palmer Ave, Saltville, VA 24370
MLS# 111668Listed by: UPTOWN PROPERTIES LLC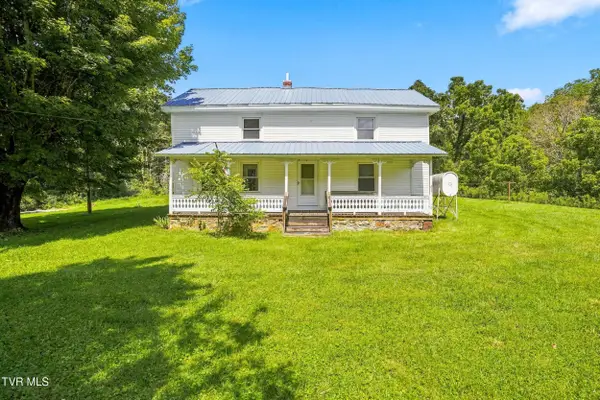 $599,000Active3 beds 2 baths1,836 sq. ft.
27301 Poor Valley Road, Saltville, VA 24370
MLS# 10000114Listed by: REMAX CAVALIERS - ABINGDON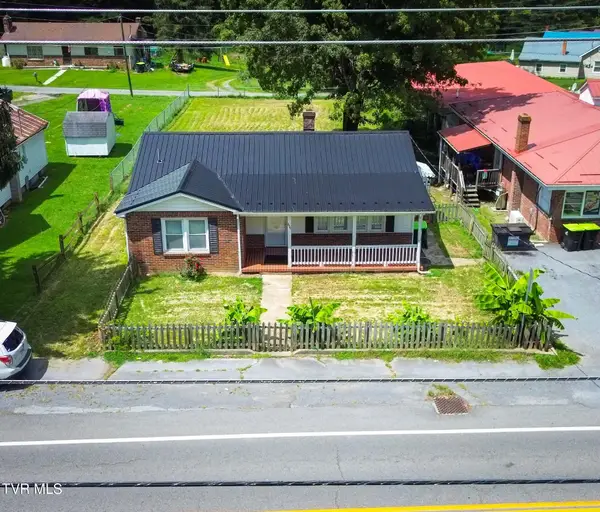 $159,900Active3 beds 1 baths1,204 sq. ft.
809 East Main Street, Saltville, VA 24370
MLS# 9999999Listed by: WEICHERT REALTORS SAXON CLARK KPT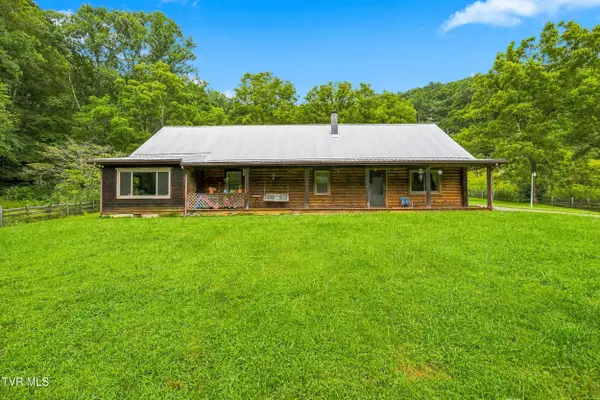 $379,000Active4 beds 2 baths2,781 sq. ft.
437 Still House Hollow Road, Saltville, VA 24370
MLS# 9999456Listed by: REAL BROKER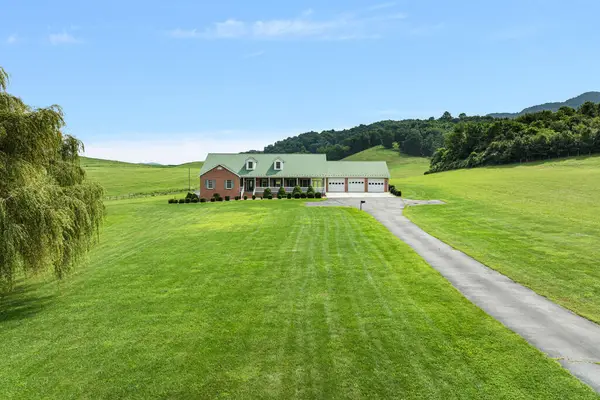 $1,099,500Active3 beds 4 baths4,174 sq. ft.
206 Valley Rd, Saltville, VA 24370
MLS# 111438Listed by: HIGHLANDS REAL ESTATE | SEA GLASS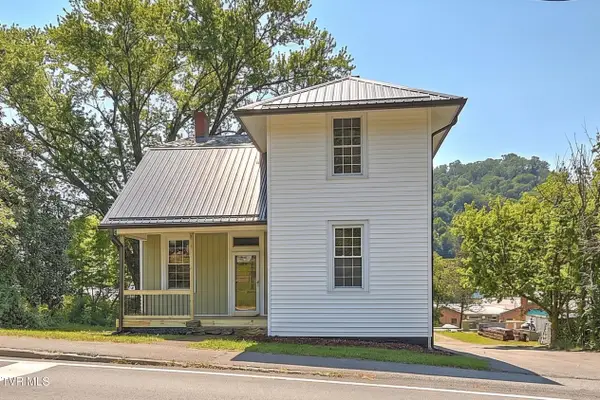 $189,900Active4 beds 2 baths1,733 sq. ft.
308 East Main Street, Saltville, VA 24370
MLS# 9999302Listed by: DAVENPORT BROTHERS REAL ESTATE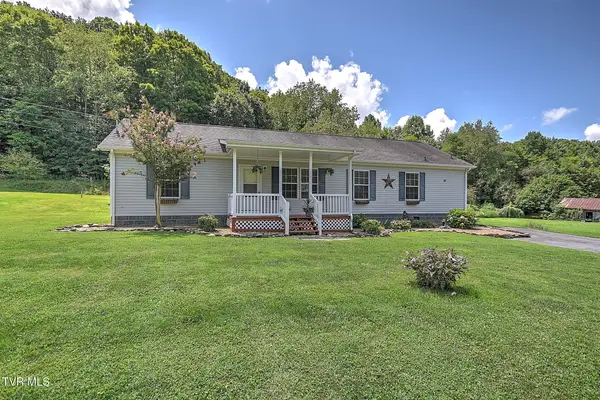 $189,900Pending3 beds 2 baths1,620 sq. ft.
32376 Poor Valley Road, Saltville, VA 24370
MLS# 9999157Listed by: HOLSTON REALTY, INC.


Protect your home and budget from life's surprises with an Assurant Home Warranty, backed by a partner that supports you through every step of homeownership. Explore Plans.
©2026 Century 21 Real Estate LLC. All rights reserved. CENTURY 21®, the CENTURY 21 Logo and C21® are service marks owned by Century 21 Real Estate LLC. Century 21 Real Estate LLC fully supports the principles of the Fair Housing Act and the Equal Opportunity Act. Each office is independently owned and operated. Listing information is deemed reliable but not guaranteed accurate.