
206 Valley Rd, Saltville, VA 24370
Local realty services provided by:CENTURY 21 Prime Properties, Inc.
206 Valley Rd,Saltville, VA 24370
$1,099,500
- 3 Beds
- 4 Baths
- 4,174 sq. ft.
- Single family
- Active
Listed by: patrick campbell
Office: highlands real estate | sea glass
MLS#:111438
Source:VA_SWVAR
Price summary
- Price:$1,099,500
- Price per sq. ft.:$208.63
About this home
Welcome to this stunning Smyth County estate, where nearly 200 acres of beautiful Southwest Virginia countryside surround this spacious brick home with sweeping pastoral and mountain views. Offering an exceptional combination of privacy, acreage, and convenience, this property is located approximately five minutes from Chilhowie and Interstate 81. The main level features three bedrooms, three full bathrooms, a dedicated office, a generous living space highlighted by hardwood floors, vaulted wood ceilings, abundant natural light, and views of the surrounding countryside. The kitchen offers extensive cabinetry and workspace and opens to the home's spacious main living area. On the other side of the kitchen is a large walk-in pantry and separate laundry/utility room. A long covered front and back porch provides the perfect place to take in the scenery and enjoy the quiet rural setting. The lower level provides additional living space with a full kitchen plus full bathroom and laundry area making it well suited for guests, extended family, or a variety of other uses. The basement also includes both finished and unfinished storage areas. Outside, the property's nearly 200 acres offer expansive open fields, rolling terrain, wooded mountainside land, and picturesque mountain views in virtually every direction. Don't miss this rare opportunity to own a substantial home and exceptional acreage in one of Southwest Virginia's most scenic valleys. This property is subject to a conservation easement; prospective purchasers should review the easement and its applicable terms and restrictions. A mobile home currently located on the property and visible in some photographs is in the process of being removed. Property condition disclosure is exempt due to estate administration transfer pursuant to court order. Buyers/buyers' agents are responsible for verifying all information....
Contact an agent
Home facts
- Year built:2004
- Subdivision & Development:None
- Listing ID #:111438
- Added:1 day(s) ago
- Updated:August 13, 2026 at 01:03 AM
Rooms and interior
- Bedrooms:3
- Total bathrooms:4
- Full bathrooms:4
- Dining Description:First Level
- Kitchen Description:Central Vacuum, Dishwasher, Electric Range, First Level, Microwave, Refrigerator
- Bedroom Description:Master Bedroom - First Level
- Living area:4,174 sq. ft.
Heating and cooling
- Cooling:Heat Pump
- Heating:Heat Pump
Structure and exterior
- Roof:Metal
- Year built:2004
- Building area:4,174 sq. ft.
- Lot area:198.36 Acres
- Lot Features:Wooded
- Architectural Style:Traditional
- Construction Materials:Brick
- Exterior Features:Horses Allowed, Paved Street
- Levels:1 Story
Schools
- High school:Northwood
- Middle school:Northwood
- Elementary school:Saltville
Utilities
- Water:Public Water
- Sewer:Septic System
Finances and disclosures
- Price:$1,099,500
- Price per sq. ft.:$208.63
- Tax amount:$4,003 (2024)
Features and amenities
- Appliances:Dishwasher, Refrigerator, Washer
- Laundry features:Dryer, First Level, Washer
- Amenities:Ceiling Fan(s), Intercom, Newer Paint, Smoke Detector, Vaulted Ceiling(s)
Parking
- Parking description:Paved Street
- Garage spaces:3
New listings near 206 Valley Rd
- New
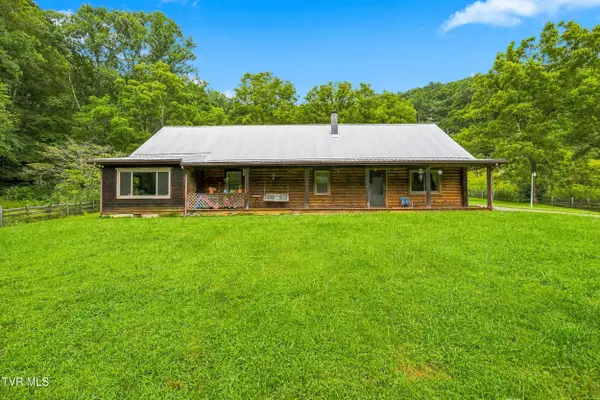 $389,000Active4 beds 2 baths2,781 sq. ft.
437 Still House Hollow Road, Saltville, VA 24370
MLS# 9999456Listed by: REAL BROKER - New
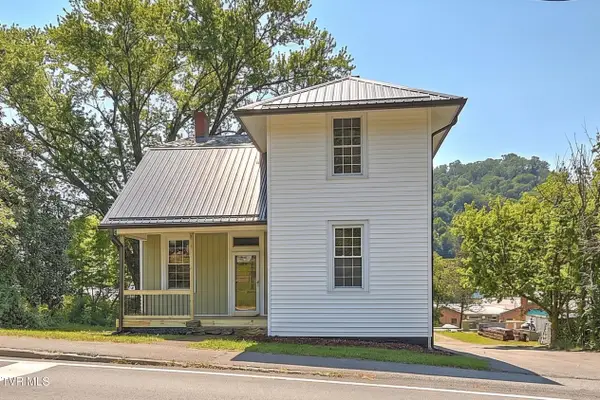 $189,900Active4 beds 2 baths1,733 sq. ft.
308 East Main Street, Saltville, VA 24370
MLS# 9999302Listed by: DAVENPORT BROTHERS REAL ESTATE - New
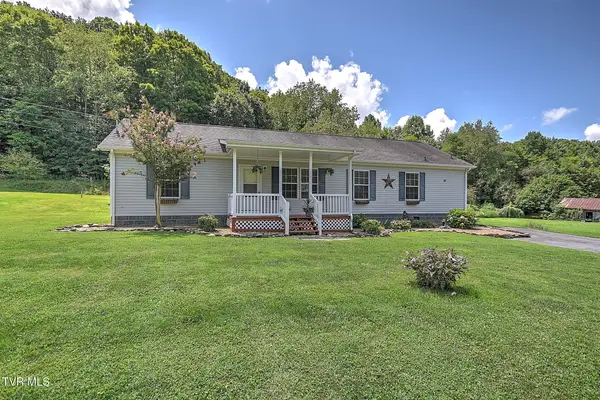 $189,900Active3 beds 2 baths1,620 sq. ft.
32376 Poor Valley Road, Saltville, VA 24370
MLS# 9999157Listed by: HOLSTON REALTY, INC. - New
 $55,000Active3 beds 1 baths1,513 sq. ft.
194 Lick Skillet Road, Saltville, VA 24370
MLS# 9999104Listed by: SOUTHEASTERN PROPERTIES  $155,000Active3 beds 1 baths1,168 sq. ft.
657 First Avenue, Saltville, VA 24370
MLS# 111209Listed by: DEER VALLEY REALTY INC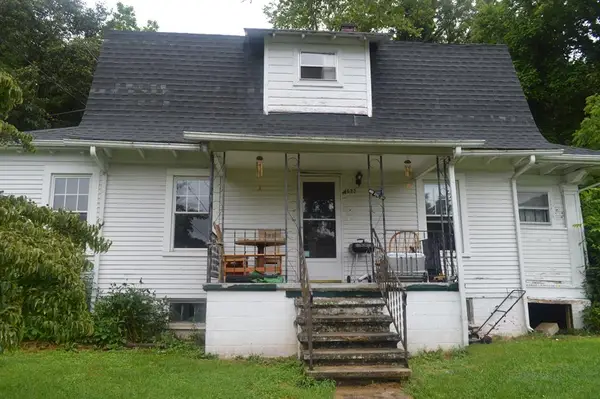 $69,900Active2 beds 1 baths912 sq. ft.
623 First Ave, Saltville, VA 24375
MLS# 111199Listed by: HIGHLANDS REAL ESTATE| SEA GLASS MARION $249,000Active4 beds 3 baths1,680 sq. ft.
422 Ridgeview Road, Saltville, VA 24370
MLS# 111194Listed by: MATT SMITH REALTY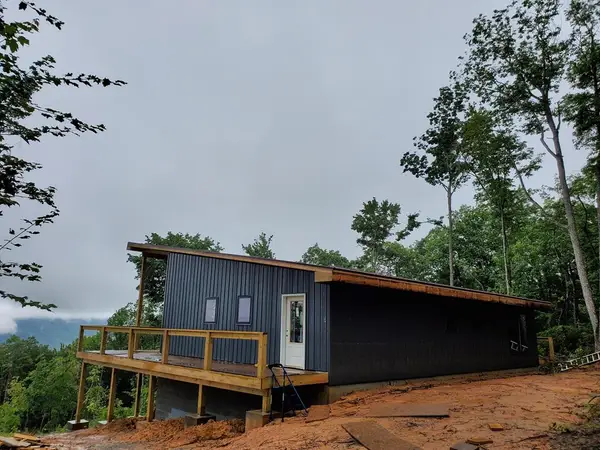 $559,000Active1 beds 2 baths1,500 sq. ft.
5687 5687 Hayters Gap Rd, Saltville, VA 24370, Saltville, VA 24370
MLS# 111164Listed by: BEYCOME BROKERAGE REALTY LLC $139,000Active3 beds 2 baths888 sq. ft.
138 Barbrow Hollow Rd., Saltville, VA 24370
MLS# 111149Listed by: MATT SMITH REALTY


Protect your home and budget from life's surprises with an Assurant Home Warranty, backed by a partner that supports you through every step of homeownership. Explore Plans.
©2026 Century 21 Real Estate LLC. All rights reserved. CENTURY 21®, the CENTURY 21 Logo and C21® are service marks owned by Century 21 Real Estate LLC. Century 21 Real Estate LLC fully supports the principles of the Fair Housing Act and the Equal Opportunity Act. Each office is independently owned and operated. Listing information is deemed reliable but not guaranteed accurate.