
2688 Saltville Highway, Saltville, VA 24370
Local realty services provided by:CENTURY 21 Legacy
2688 Saltville Highway,Saltville, VA 24370
$289,000
- 4 Beds
- 2 Baths
- 1,975 sq. ft.
- Single family
- Active
Listed by: kathy pearce
Office: uptown properties
MLS#:10002566
Source:TNVA_MLS
Price summary
- Price:$289,000
- Price per sq. ft.:$127.03
About this home
Enjoy the charm of country living in this well-built brick home with metal roof situated on almost an acre in a beautiful rural setting! Featuring 4 bedrooms and 2 full baths, this property offers comfortable living space, vent-less gas log fireplace, new hot water heater, a functional layout with spacious kitchen and scenic country views. Relax on the welcoming front porch, complete with a porch swing--perfect for enjoying your morning coffee or unwinding in the evening while taking in the peaceful surroundings. The main level features 3 bedrooms and 1 full bath for potentially one level living, while the lower level basement offers an additional bedroom, a full bath, laundry and a roomy den, providing extra living space for family, guests, a home office, or a recreation area with it's own entrance! Envision the possibilities to be used as a mother-in-law suite, apartment or as you wish, it's up to you!! Outside, you'll appreciate the additional storage, workshop or garage space options, with a large 18' x 30' metal building that has a concrete foundation with electricity, plus a separate shed building. The property's nearly one-acre setting offers room to enjoy the outdoors, all with a beautiful country view as the backdrop. If you're looking for a brick ranch style home in a peaceful country setting with space to roam, versatility, outbuildings, and close to town & amenities, plus not far from I-81, this is the home for you! All information provided as a courtesy. Information deemed reliable but not guaranteed, buyer agents and/or buyers to verify all information....
Contact an agent
Home facts
- Year built:1986
- Subdivision & Development:Not In Subdivision
- Listing ID #:10002566
- Added:3 day(s) ago
- Updated:October 27, 2026 at 06:03 PM
Rooms and interior
- Bedrooms:4
- Total bathrooms:2
- Full bathrooms:2
- Rooms Total:9
- Flooring:Carpet, Ceramic Tile, Hardwood, Parquet
- Kitchen Description:Dishwasher, Electric Range, Kitchen/Dining Combo, Pantry, Refrigerator
- Basement Description:Partially Finished, Walk-Out Access
- Living area:1,975 sq. ft.
Heating and cooling
- Cooling:Ceiling Fan(s), Central Air, Heat Pump
- Heating:Fireplace(s), Heat Pump, Propane
- Central air:Yes
Structure and exterior
- Year built:1986
- Building area:1,975 sq. ft.
- Lot area:0.91 Acres
- Architectural Style:Ranch
- Construction Materials:Brick
- Exterior Features:Balcony, Deck, Front porch, Garden, Rear Patio, Rear Porch
- Foundation Description:Block, Slab
Schools
- High school:Northwood
- Middle school:Northwood
- Elementary school:Rich Valley
Utilities
- Water:Public
- Sewer:Septic Tank
Finances and disclosures
- Price:$289,000
- Price per sq. ft.:$127.03
Features and amenities
- Appliances:Dishwasher, Electric Range, Refrigerator
- Laundry features:Electric Dryer Hookup, Washer Hookup
- Amenities:Double Pane Windows, Entrance Foyer, Garden
Parking
- Parking description:Asphalt Driveway, Gravel Driveway
New listings near 2688 Saltville Highway
- New
 $56,000Active2 beds 1 baths687 sq. ft.
623 1st Avenue, Saltville, VA 24370
MLS# 10002624Listed by: HIGHLANDS REAL ESTATE SEA GLASS OF MARION - New
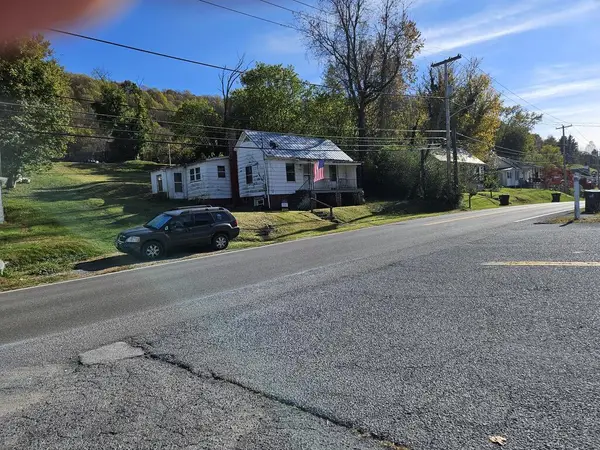 $37,000Active2 beds 1 baths890 sq. ft.
1012 E Main St, Saltville, VA 24370
MLS# 112449Listed by: BHHS- MOUNTAIN SKY PROPERTIES, WYTHEVILLE 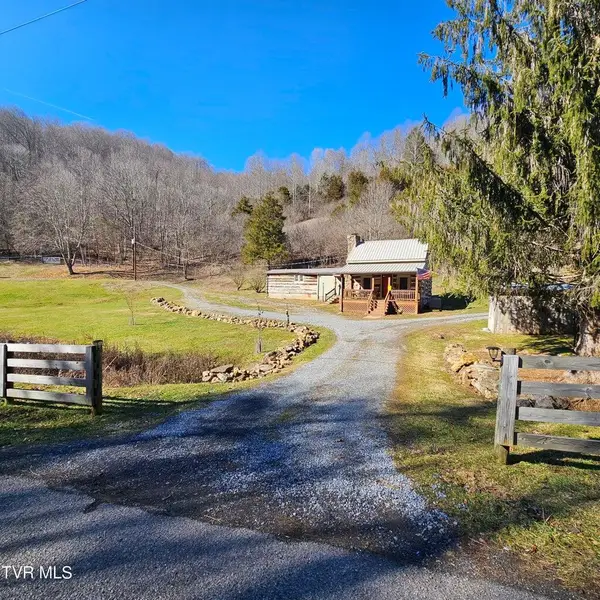 $380,000Active2 beds 2 baths1,336 sq. ft.
7697 Blue Grass Trl, Saltville, VA 24370
MLS# 112312Listed by: NEXTHOME MAGNOLIA REALTY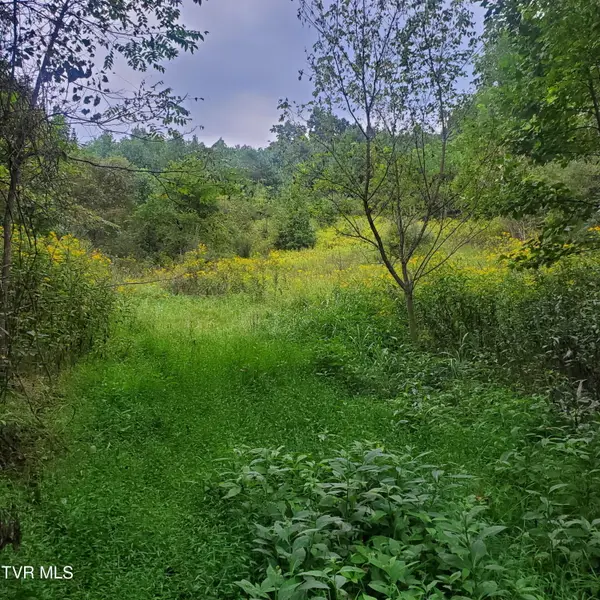 $145,000Pending20.42 Acres
949 Palmer Avenue, Saltville, VA 24370
MLS# 10001918Listed by: UPTOWN PROPERTIES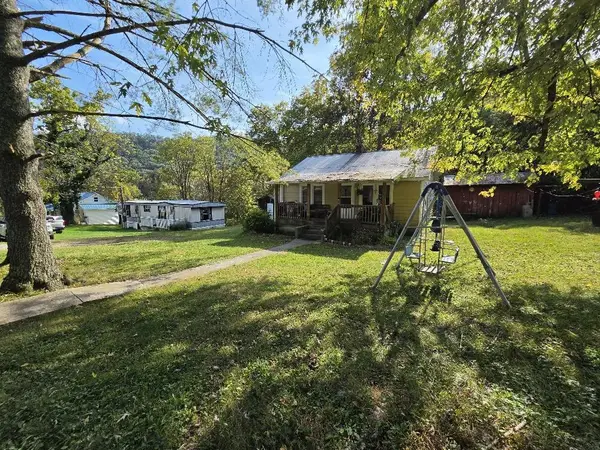 $59,900Active2 beds 1 baths784 sq. ft.
328 Lick Skillet Rd, Saltville, VA 24370
MLS# 112168Listed by: DEER VALLEY REALTY INC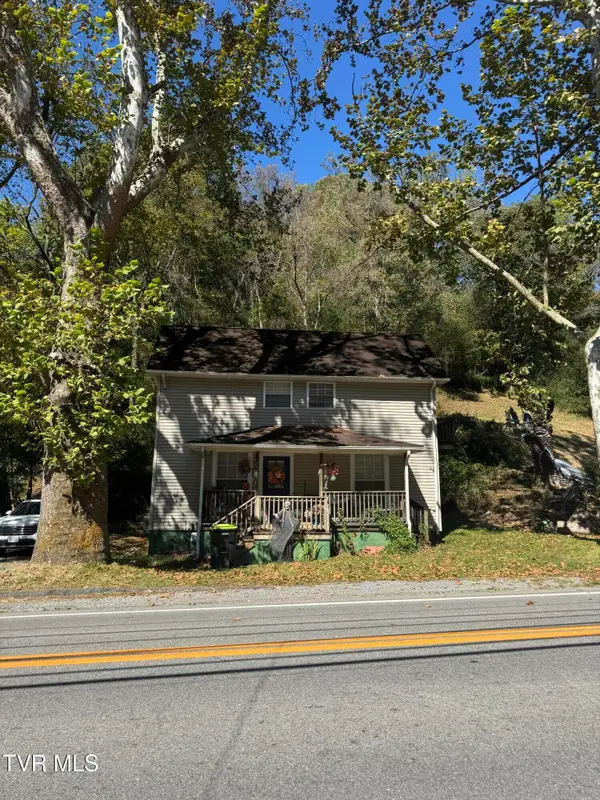 $145,000Active2 beds 2 baths1,320 sq. ft.
603 East Main Street, Saltville, VA 24370
MLS# 10001599Listed by: UPTOWN PROPERTIES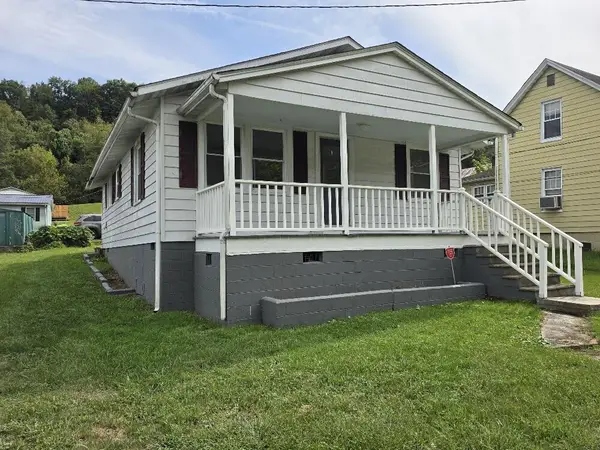 $101,000Active3 beds 1 baths1,051 sq. ft.
906 West Main St., Saltville, VA 24354
MLS# 112014Listed by: IDEAL REALTY ADVISORS - MARION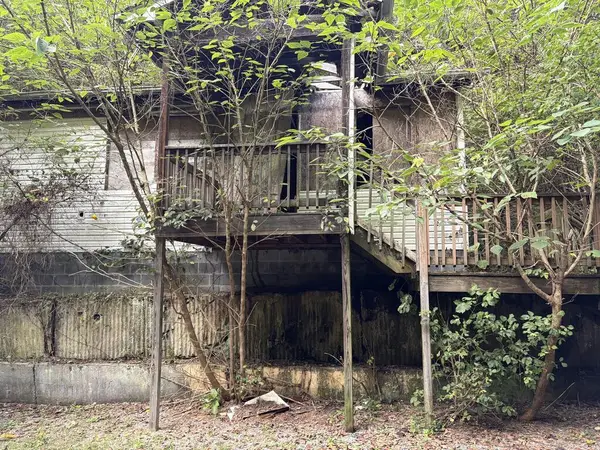 $8,000Active0.13 Acres
325 Henrytown Rd., Saltville, VA 24370
MLS# 112005Listed by: APPALACHIAN REALTY CO.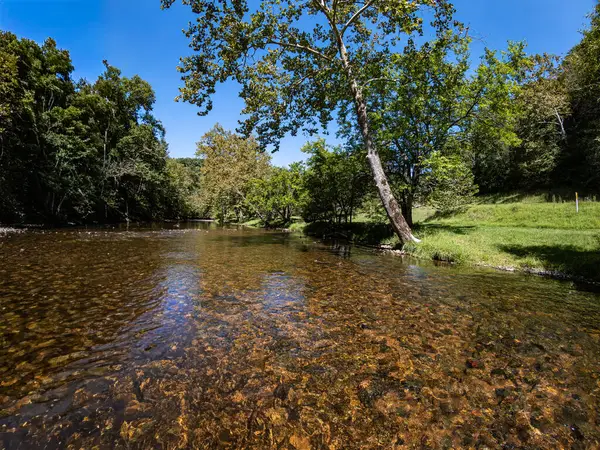 $950,000Active212.3 Acres
TBD Gillespie Hollow Road, Saltville, VA 24370
MLS# 111985Listed by: WHITETAIL PROPERTIES


Protect your home and budget from life's surprises with an Assurant Home Warranty, backed by a partner that supports you through every step of homeownership. Explore Plans.
©2026 Century 21 Real Estate LLC. All rights reserved. CENTURY 21®, the CENTURY 21 Logo and C21® are service marks owned by Century 21 Real Estate LLC. Century 21 Real Estate LLC fully supports the principles of the Fair Housing Act and the Equal Opportunity Act. Each office is independently owned and operated. Listing information is deemed reliable but not guaranteed accurate.