
714 Allison Gap Road, Saltville, VA 24370
Local realty services provided by:CENTURY 21 Prime Properties, Inc.
Listed by: cynthia routon
Office: holston realty, inc
MLS#:110423
Source:VA_SWVAR
Price summary
- Price:$69,900
- Price per sq. ft.:$72.81
About this home
The price of this home has been reduced to allow the next owner to make repairs! This affordable, well-maintained home offers comfort, convenience, and affordability in a peaceful setting! Situated on a double lot, this property has been lovingly cared for by the same family since 1976 and is ready for its next chapter! Inside, you'll find a practical and comfortable layout featuring an eat in kitchen with an adjoining laundry closet, a comfortable living room, 2 bedrooms and 2 full bathrooms. The home is an excellent option for those ready to simplify and downsize, or anyone seeking an affordable place to call home! Step outside and enjoy the quiet surroundings. The spacious yard offers room for gardening, outdoor hobbies, pets, or simply relaxing in the fresh mountain air! A carport provides covered parking and additional storage space, adding convenience and functionality to the property. Additionally, the adjoining lot provides the opportunity to add a second dwelling with an existing water meter already in place and public sewer readily available. If you've been searching for a carefully maintained home with a generous yard, low-maintenance living, and the peace of a country setting, schedule a showing and make this home part of your next chapter! PLEASE NOTE: Due to the age it was manufactured, this home will require a conventional loan with a minimum of a 20% downpayment or a cash buyer!...
Contact an agent
Home facts
- Year built:1976
- Subdivision & Development:N/A
- Listing ID #:110423
- Added:133 day(s) ago
- Updated:October 07, 2026 at 03:21 PM
Rooms and interior
- Bedrooms:2
- Total bathrooms:2
- Full bathrooms:2
- Kitchen Description:Main Level, Refrigerator
- Bedroom Description:Master Bedroom - Main Level
- Basement Description:Crawl Space
- Living area:960 sq. ft.
Heating and cooling
- Cooling:Central Air
- Heating:Propane, Wall Heater
- Central air:Yes
Structure and exterior
- Roof:Shingle
- Year built:1976
- Building area:960 sq. ft.
- Lot area:0.44 Acres
- Lot Features:Level
- Architectural Style:Doublewide
- Construction Materials:Vinyl Siding
- Exterior Features:Mature Trees
- Levels:1 Story
Schools
- High school:Northwood
- Middle school:Northwood
- Elementary school:Saltville
Utilities
- Water:Public Water
- Sewer:Public Sewer
Finances and disclosures
- Price:$69,900
- Price per sq. ft.:$72.81
- Tax amount:$471 (2026)
Features and amenities
- Appliances:Refrigerator
- Laundry features:Main Level
- Amenities:Paneling
New listings near 714 Allison Gap Road
- New
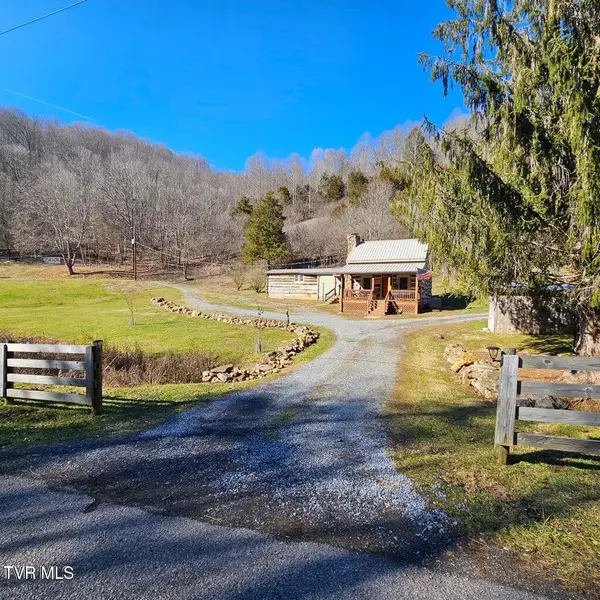 $380,000Active2 beds 2 baths1,336 sq. ft.
7697 Blue Grass Trail, Saltville, VA 24370
MLS# 10002112Listed by: NEXTHOME MAGNOLIA REALTY 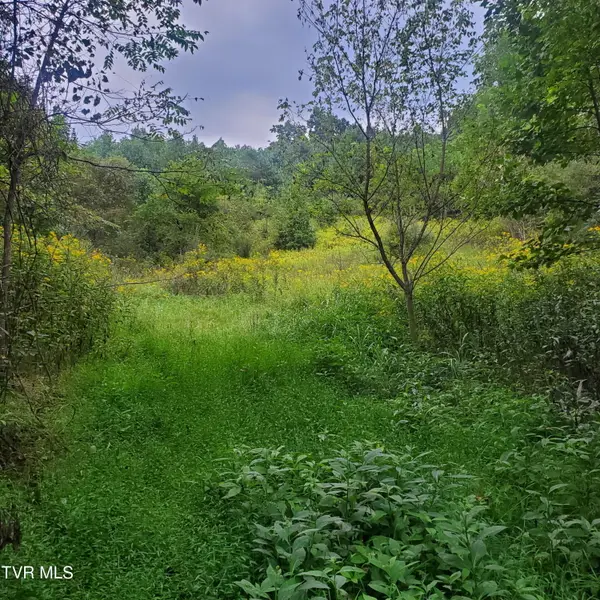 $145,000Pending20.42 Acres
949 Palmer Avenue, Saltville, VA 24370
MLS# 10001918Listed by: UPTOWN PROPERTIES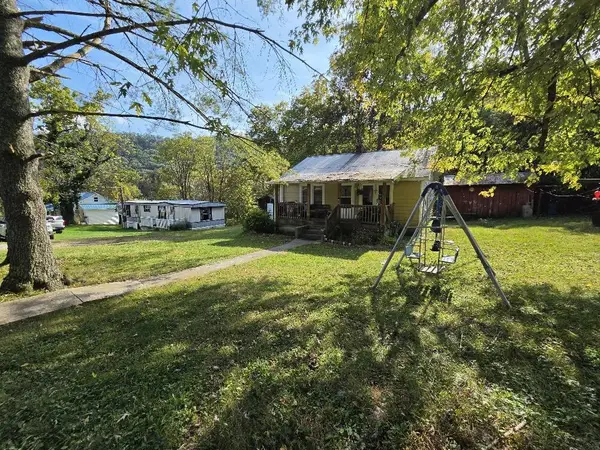 $59,900Active2 beds 1 baths784 sq. ft.
328 Lick Skillet Rd, Saltville, VA 24370
MLS# 112168Listed by: DEER VALLEY REALTY INC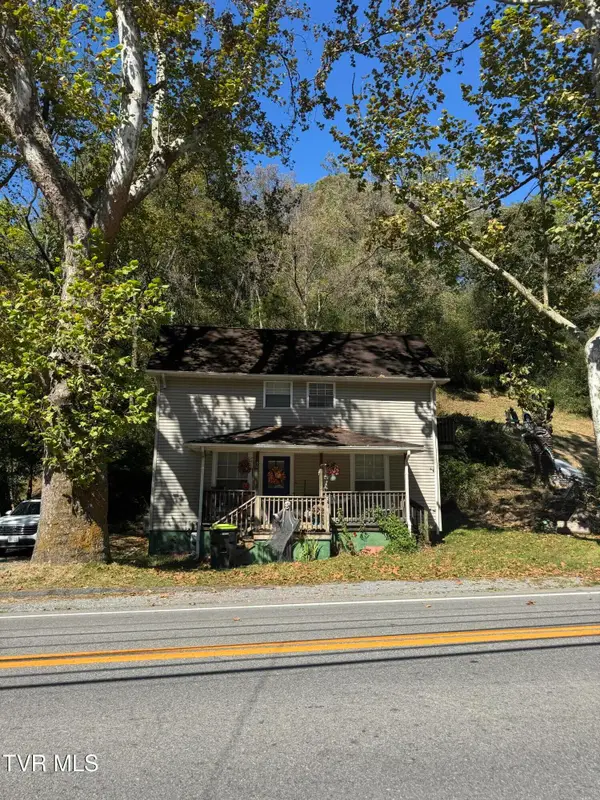 $150,000Active2 beds 2 baths1,320 sq. ft.
603 East Main Street, Saltville, VA 24370
MLS# 10001599Listed by: UPTOWN PROPERTIES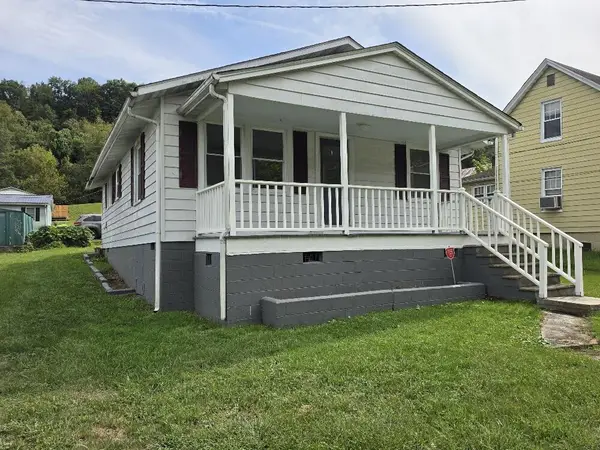 $101,000Active3 beds 1 baths1,051 sq. ft.
906 West Main St., Saltville, VA 24354
MLS# 112014Listed by: IDEAL REALTY ADVISORS - MARION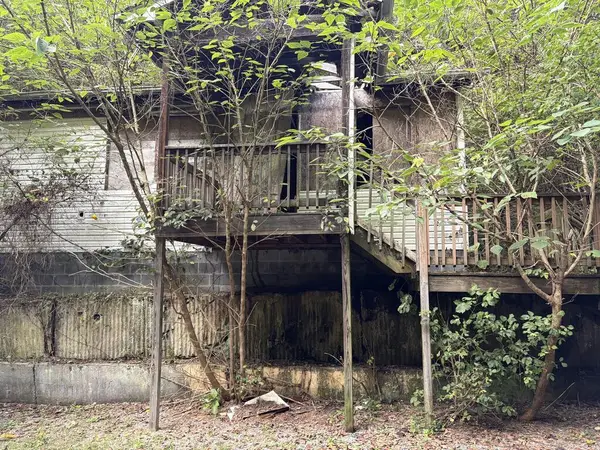 $8,000Active0.13 Acres
325 Henrytown Rd., Saltville, VA 24370
MLS# 112005Listed by: APPALACHIAN REALTY CO.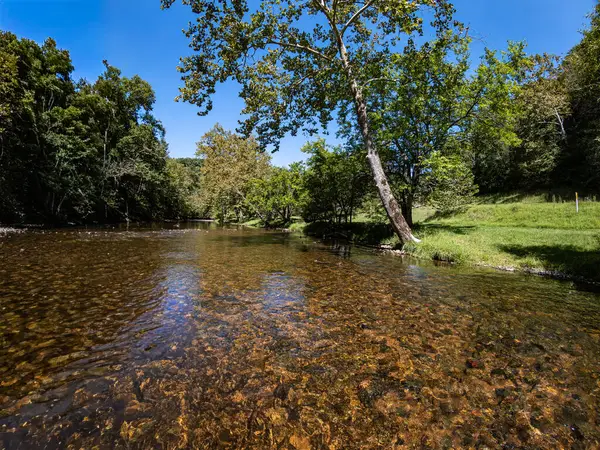 $950,000Active212.3 Acres
TBD Gillespie Hollow Road, Saltville, VA 24370
MLS# 111985Listed by: WHITETAIL PROPERTIES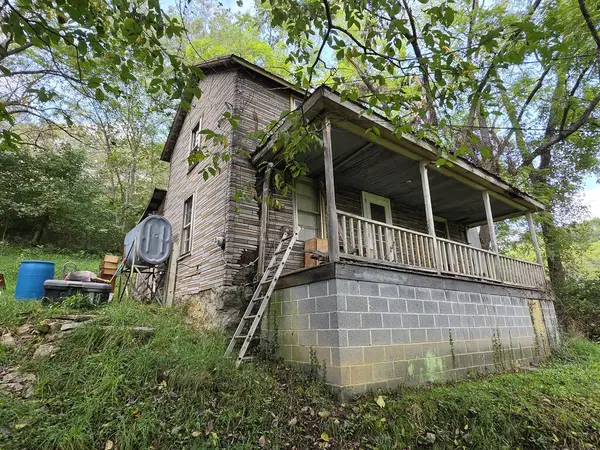 $15,000Pending3 beds 1 baths911 sq. ft.
982 Palmer Avenue, Saltville, VA 24370
MLS# 111976Listed by: IDEAL REALTY ADVISORS - MARION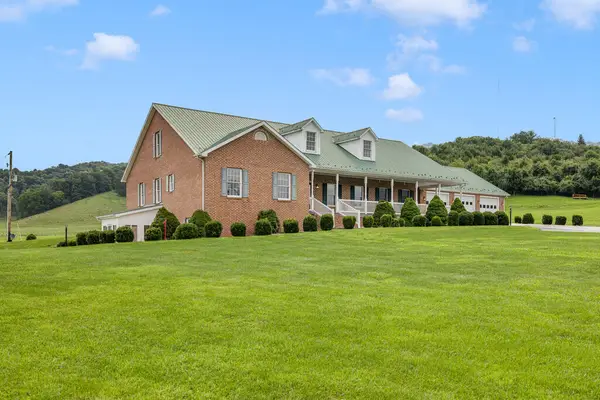 $649,500Active3 beds 4 baths4,174 sq. ft.
206-a Valley Road, Saltville, VA 24370
MLS# 111936Listed by: HIGHLANDS REAL ESTATE | SEA GLASS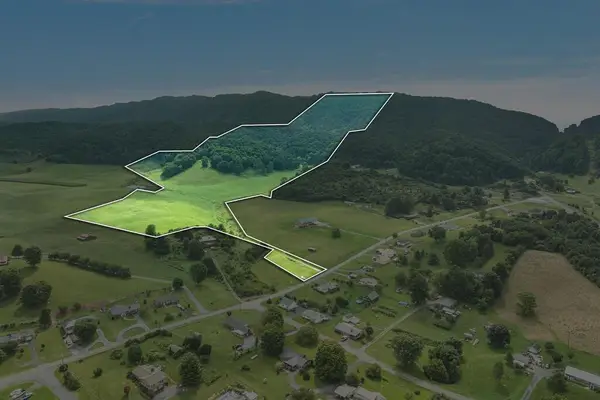 $529,500Active185.6 Acres
TBD Valley Rd, Saltville, VA 24370
MLS# 111934Listed by: HIGHLANDS REAL ESTATE | SEA GLASS


Protect your home and budget from life's surprises with an Assurant Home Warranty, backed by a partner that supports you through every step of homeownership. Explore Plans.
©2026 Century 21 Real Estate LLC. All rights reserved. CENTURY 21®, the CENTURY 21 Logo and C21® are service marks owned by Century 21 Real Estate LLC. Century 21 Real Estate LLC fully supports the principles of the Fair Housing Act and the Equal Opportunity Act. Each office is independently owned and operated. Listing information is deemed reliable but not guaranteed accurate.