
19 Old Memorial Drive, Sandston, VA 23150
Local realty services provided by:CENTURY 21 Nachman Realty
19 Old Memorial Drive,Sandston, VA 23150
$339,900
- 4 Beds
- 2 Baths
- 1,440 sq. ft.
- Single family
- Active
Listed by: derek eisenberg
Office: continental real estate group
MLS#:2625115
Source:RV
Price summary
- Price:$339,900
- Price per sq. ft.:$236.04
About this home
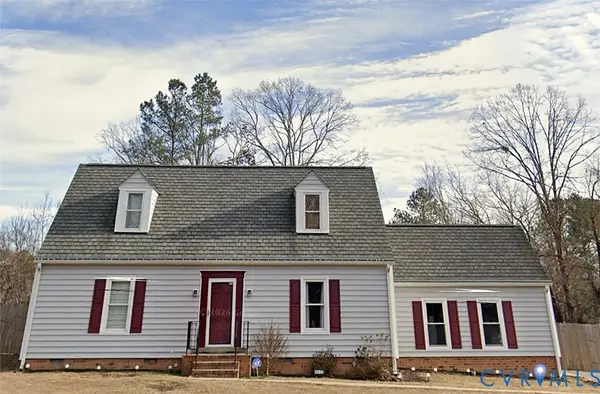
Welcome to this exceptionally renovated home in Sandston! Top to bottom/inside out, all has been done. Close to all major highways, airport and city of Richmond. Quiet street with plenty of privacy backing up to huge wooded acreage. New roof, windows and all new interior features.
Contact an agent
Home facts
- Year built:1987
- Subdivision & Development:Davis Heights
- Listing ID #:2625115
- Added:1 day(s) ago
- Updated:September 15, 2026 at 03:05 AM
Rooms and interior
- Bedrooms:4
- Total bathrooms:2
- Full bathrooms:2
- Rooms Total:6
- Flooring:Laminate, Partially Carpeted
- Living area:1,440 sq. ft.
Heating and cooling
- Cooling:Central Air
- Heating:Electric, Heat Pump
- Central air:Yes
Structure and exterior
- Roof:Composition, Shingle
- Year built:1987
- Building area:1,440 sq. ft.
- Lot area:0.49 Acres
- Architectural Style:Cape Cod
- Construction Materials:Block, Drywall, Vinyl Siding
- Exterior Features:Front Porch
- Levels:Two
Schools
- High school:Varina
- Middle school:Elko
- Elementary school:Seven Pines
Utilities
- Water:Public
- Sewer:Septic Tank
Finances and disclosures
- Price:$339,900
- Price per sq. ft.:$236.04
- Tax amount:$1,863 (2026)
Features and amenities
- Appliances:Electric Water Heater
 The information being provided is for consumers' personal, non-commercial use and may not be used for any purpose other than to identify prospective properties for purchasing. All information provided is deemed reliable but is not guaranteed accurate.The multiple listing information is provided by Central Virginia Regional Multiple Listing Service, LLC from a copyrighted compilation of listings. The compilation of listings and each individual listing are © 2026 Central Virginia Regional Multiple Listing Service, LLC. All rights reserved.
New listings near 19 Old Memorial Drive
- Coming Soon
 $329,500Coming Soon3 beds 3 baths1,300 sq. ft.
401 Seven Pines Court, Sandston, VA 23150
MLS# 2625060Listed by: FIRST CHOICE REALTY - Coming Soon
 $335,000Coming Soon4 beds 2 baths1,530 sq. ft.
4605 Monaco Drive, Sandston, VA 23150
MLS# 2624608Listed by: REAL BROKER LLC - Coming Soon
 $290,000Coming Soon4 beds 2 baths1,344 sq. ft.
208 Algiers Drive, Richmond, VA 23150
MLS# 2624312Listed by: LONG & FOSTER REALTORS - Coming Soon
 $340,000Coming Soon2 beds 1 baths1,766 sq. ft.
3494 Old Williamsburg Road, Sandston, VA 23150
MLS# 2622443Listed by: NEXTHOME INTEGRITY REALTY - New
 $535,000Active3 beds 3 baths3,110 sq. ft.
4940 White Oak Place, Sandston, VA 23150
MLS# 2625030Listed by: SHAHEEN RUTH MARTIN & FONVILLE  $383,545Pending4 beds 4 baths1,685 sq. ft.
292 Greenpark Road, Sandston, VA 23150
MLS# 2624610Listed by: HHHUNT REALTY INC- $383,545Pending4 beds 4 baths1,685 sq. ft.
292 Greenpark Road, Sandston, VA 23150
MLS# 2624610Listed by: HHHUNT REALTY INC - New
 $309,950Active4 beds 2 baths1,212 sq. ft.
330 Seven Pines Avenue, Henrico, VA 23150
MLS# 2624546Listed by: REAL BROKER LLC - New
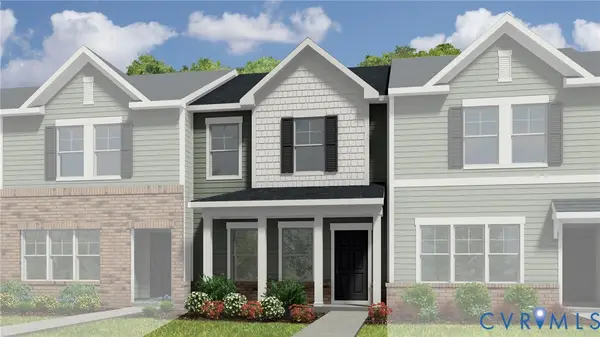 $332,905Active3 beds 3 baths1,336 sq. ft.
251 Greenpark Road, Sandston, VA 23150
MLS# 2623769Listed by: HHHUNT REALTY INC


Protect your home and budget from life's surprises with an Assurant Home Warranty, backed by a partner that supports you through every step of homeownership. Explore Plans.
©2026 Century 21 Real Estate LLC. All rights reserved. CENTURY 21®, the CENTURY 21 Logo and C21® are service marks owned by Century 21 Real Estate LLC. Century 21 Real Estate LLC fully supports the principles of the Fair Housing Act and the Equal Opportunity Act. Each office is independently owned and operated. Listing information is deemed reliable but not guaranteed accurate.