
259 Taylor Road, Sandston, VA 23150
Local realty services provided by:CENTURY 21 Nachman Realty
259 Taylor Road,Sandston, VA 23150
$115,000
- 3 Beds
- 1 Baths
- 834 sq. ft.
- Single family
- Active
Listed by: ryan rice
Office: profound property group llc.
MLS#:2629770
Source:RV
Price summary
- Price:$115,000
- Price per sq. ft.:$137.89
About this home
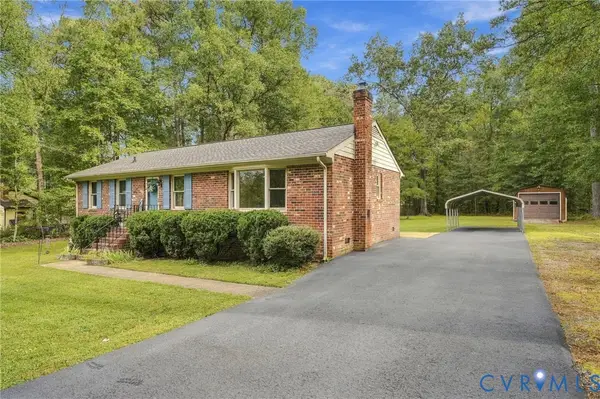
Bring your vision! 2.52 private acres in Sandston, an oversized detached garage/workshop with electric, and a list price below the current tax assessment. This is a true start-from-scratch renovation where the land does the heavy lifting.
The existing 834 sq. ft. rancher offers three bedrooms and one bath, and it needs a full renovation. Treat it as a blank slate: renovate as-is or take it down to the studs, reimagine the layout, and finish it your way, whether you're keeping it or reselling it.
The detached garage/workshop is the standout: oversized, powered, and ready for a fabrication shop, vehicle and equipment storage, a home gym, or the projects that never had a place to land.
For investors, the entry point starts below assessment, on a fixer priced as a fixer, directly across from brand-new construction. For a buyer ready to renovate, it's acreage and privacy at a price that leaves budget for the work.
The location is what makes the privacy pay off. Richmond International Airport, I-64, and I-295 are all close by, putting downtown Richmond, the wider metro, and the next flight out within quick reach. Then you come home to more than two and a half acres that keep the outside world at a distance. Across the road, new homes are going up. On this side, the space is entirely yours. **Agents: see Agent Only Comments....
Contact an agent
Home facts
- Year built:1953
- Subdivision & Development:None
- Listing ID #:2629770
- Added:1 day(s) ago
- Updated:November 07, 2026 at 03:56 AM
Rooms and interior
- Bedrooms:3
- Total bathrooms:1
- Full bathrooms:1
- Rooms Total:4
- Living area:834 sq. ft.
Heating and cooling
- Cooling:Window Units
- Heating:Propane, Wood, Wood Stove
Structure and exterior
- Roof:Shingle
- Year built:1953
- Building area:834 sq. ft.
- Lot area:2.52 Acres
- Architectural Style:Ranch
- Construction Materials:Asbestos, Frame, Shingle Siding, Wood Siding
- Exterior Features:Out Buildings
- Levels:One
Schools
- High school:Highland Springs
- Middle school:Elko
- Elementary school:Donahoe
Utilities
- Water:Well
Finances and disclosures
- Price:$115,000
- Price per sq. ft.:$137.89
- Tax amount:$1,498 (2026)
Parking
- Parking description:Circular Driveway, Detached, Driveway, Garage, Parking Lot, Unpaved, Unpaved Driveway
- Garage:Yes
- Garage spaces:4
 The information being provided is for consumers' personal, non-commercial use and may not be used for any purpose other than to identify prospective properties for purchasing. All information provided is deemed reliable but is not guaranteed accurate.The multiple listing information is provided by Central Virginia Regional Multiple Listing Service, LLC from a copyrighted compilation of listings. The compilation of listings and each individual listing are © 2026 Central Virginia Regional Multiple Listing Service, LLC. All rights reserved.
New listings near 259 Taylor Road
- New
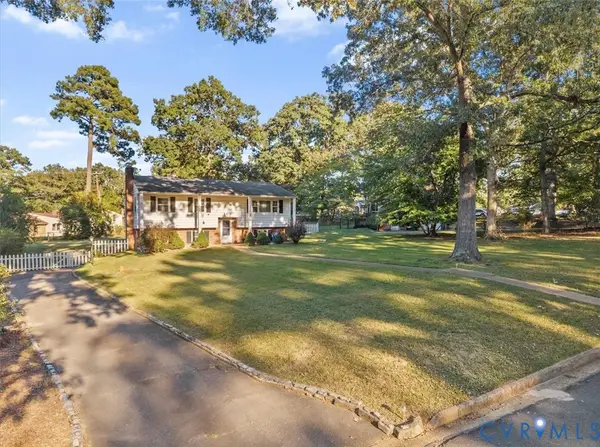 $335,000Active5 beds 2 baths2,184 sq. ft.
109 Webster Road, Sandston, VA 23150
MLS# 2629928Listed by: 1ST CLASS REAL ESTATE RVA - New
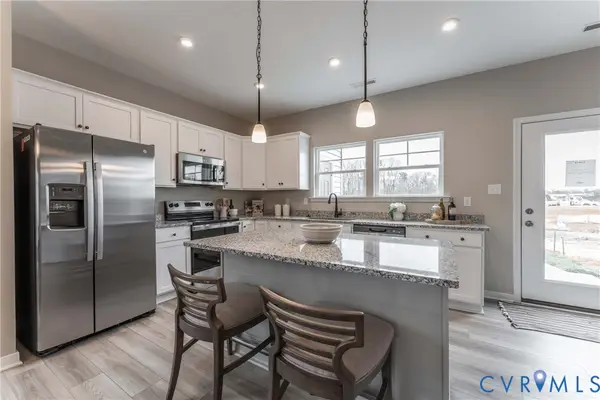 $344,385Active3 beds 3 baths1,336 sq. ft.
271 Whiteside Road, Sandston, VA 23150
MLS# 2629714Listed by: HHHUNT REALTY INC - New
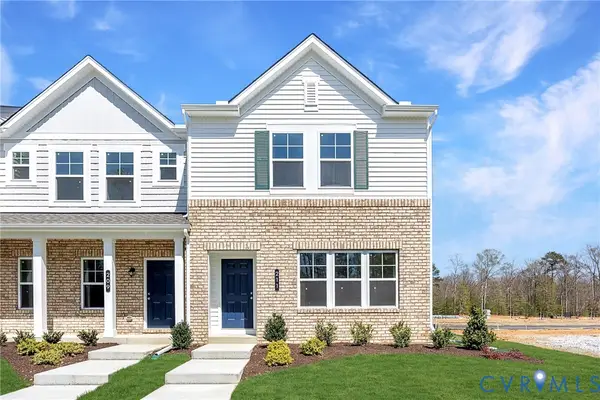 $338,530Active3 beds 3 baths1,318 sq. ft.
281 Whiteside Road, Sandston, VA 23150
MLS# 2629702Listed by: HHHUNT REALTY INC - New
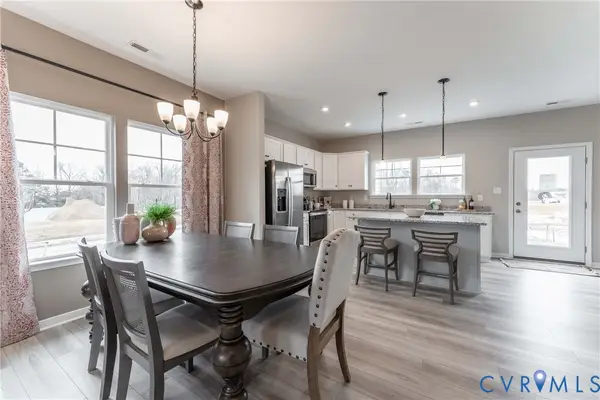 $335,285Active3 beds 3 baths1,336 sq. ft.
279 Whiteside Road, Sandston, VA 23150
MLS# 2629707Listed by: HHHUNT REALTY INC - New
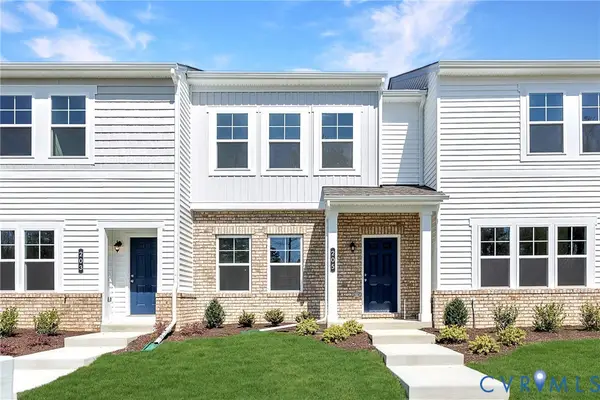 $319,990Active3 beds 3 baths1,336 sq. ft.
275 Whiteside Road, Sandston, VA 23150
MLS# 2629710Listed by: HHHUNT REALTY INC - New
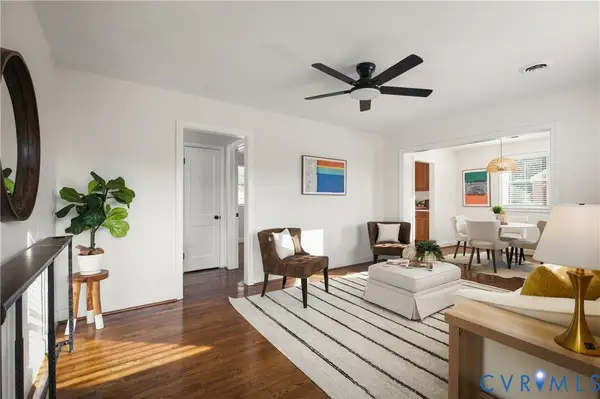 $274,900Active2 beds 1 baths951 sq. ft.
18 Monterey Avenue, Sandston, VA 23150
MLS# 2628362Listed by: PROFOUND PROPERTY GROUP LLC - New
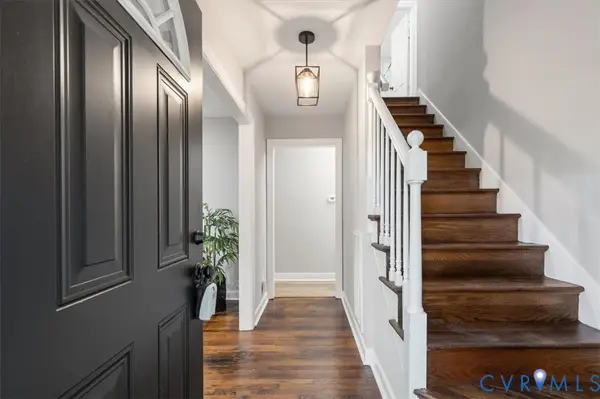 $319,900Active4 beds 2 baths1,440 sq. ft.
4714 Monaco Drive, Sandston, VA 23150
MLS# 2629509Listed by: FIRST CHOICE REALTY - Open Sat, 11am to 1pmNew
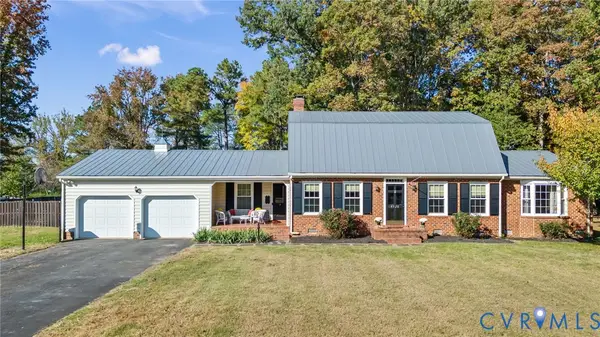 $490,000Active4 beds 3 baths2,557 sq. ft.
4520 Kellbunn Lane, Sandston, VA 23150
MLS# 2629236Listed by: SAMSON PROPERTIES - Open Sun, 12 to 2pmNew
 $349,950Active3 beds 2 baths1,225 sq. ft.
4808 Red Coach Terrace, Sandston, VA 23150
MLS# 2627821Listed by: HOMETOWN REALTY


Protect your home and budget from life's surprises with an Assurant Home Warranty, backed by a partner that supports you through every step of homeownership. Explore Plans.
©2026 Century 21 Real Estate LLC. All rights reserved. CENTURY 21®, the CENTURY 21 Logo and C21® are service marks owned by Century 21 Real Estate LLC. Century 21 Real Estate LLC fully supports the principles of the Fair Housing Act and the Equal Opportunity Act. Each office is independently owned and operated. Listing information is deemed reliable but not guaranteed accurate.