
315 Bunker Lane, Sandston, VA 23150
Local realty services provided by:CENTURY 21 Nachman Realty
315 Bunker Lane,Sandston, VA 23150
$635,000
- 3 Beds
- 3 Baths
- 2,908 sq. ft.
- Single family
- Active
Listed by: rick grizzell
Office: premier properties realty llc.
MLS#:2620348
Source:RV
Price summary
- Price:$635,000
- Price per sq. ft.:$218.36
About this home
Better than new GORGEOUS and completely renovated home with guest house, separate office and detached garage! This mini compound sits on over an acre of beautiful land and provides a home oasis and many options for multi-generational living, home office, and/or rental income. The gorgeous home greets you with an oversized full porch, with a lift, which leads you into a beautiful, spacious home that has been fully renovated. Complete rebuild inside feature new LVP flooring throughout, gorgeous kitchens and baths with new cabinets, granite countertops, all new lighting and fixtures throughout. Additional renovations include new roof, new siding, windows and hvac. It's all been done, so move in and relax. Renovated 576sq. ft. guest house features kitchen and great room, additional office/flex room, full bath, private rear yard. Main house has a lift for handicap entry to the full porch and house. This home has so much space, very large walk in closets, and additional rooms for flex space, additional sleeping and recreation areas, and entertaining space. You will love all of the flexibility that this better than new beautiful home offers!...
Contact an agent
Home facts
- Year built:1983
- Subdivision & Development:Old Cannon Estates
- Listing ID #:2620348
- Added:47 day(s) ago
- Updated:September 13, 2026 at 02:34 PM
Rooms and interior
- Bedrooms:3
- Total bathrooms:3
- Full bathrooms:3
- Rooms Total:11
- Flooring:Vinyl
- Dining Description:Separate/Formal Dining Room
- Kitchen Description:Dishwasher, Electric Cooking, Microwave, Oven, Refrigerator, Stove
- Bedroom Description:Main Level Primary
- Basement:Yes
- Basement Description:Crawl Space
- Living area:2,908 sq. ft.
Heating and cooling
- Cooling:Heat Pump, Zoned
- Heating:Electric, Heat Pump, Zoned
Structure and exterior
- Year built:1983
- Building area:2,908 sq. ft.
- Lot area:1.03 Acres
- Architectural Style:Cape Cod, Two Story
- Construction Materials:Drywall, Frame, Vinyl Siding
- Exterior Features:Deck, Front Porch, Out Buildings, Patio
- Levels:Two Story
Schools
- High school:Varina
- Middle school:Elko
- Elementary school:Seven Pines
Utilities
- Water:Public
- Sewer:Septic Tank
Finances and disclosures
- Price:$635,000
- Price per sq. ft.:$218.36
- Tax amount:$2,239 (2026)
Features and amenities
- Appliances:Dishwasher, Electric Cooking, Microwave, Oven, Refrigerator, Stove
- Laundry features:Dryer Hookup, Washer Hookup
- Amenities:Beamed Ceilings, Granite Counters, Recessed Lighting, Smoke Detectors, Walk-In Closets
Parking
- Parking description:Detached, Driveway, Garage, Paved, Paved Driveway
- Garage:Yes
- Garage spaces:1
 The information being provided is for consumers' personal, non-commercial use and may not be used for any purpose other than to identify prospective properties for purchasing. All information provided is deemed reliable but is not guaranteed accurate.The multiple listing information is provided by Central Virginia Regional Multiple Listing Service, LLC from a copyrighted compilation of listings. The compilation of listings and each individual listing are © 2026 Central Virginia Regional Multiple Listing Service, LLC. All rights reserved.
New listings near 315 Bunker Lane
- Coming Soon
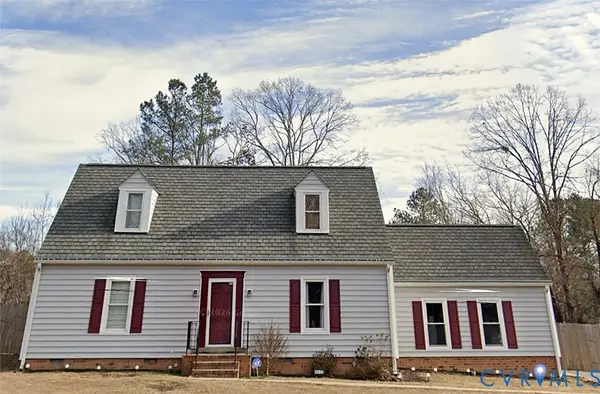 $335,000Coming Soon4 beds 2 baths1,530 sq. ft.
4605 Monaco Drive, Sandston, VA 23150
MLS# 2624608Listed by: REAL BROKER LLC - Coming Soon
 $290,000Coming Soon4 beds 2 baths1,344 sq. ft.
208 Algiers Drive, Richmond, VA 23150
MLS# 2624312Listed by: LONG & FOSTER REALTORS - Coming Soon
 $340,000Coming Soon2 beds 1 baths1,766 sq. ft.
3494 Old Williamsburg Road, Sandston, VA 23150
MLS# 2622443Listed by: NEXTHOME INTEGRITY REALTY  $383,545Pending4 beds 4 baths1,685 sq. ft.
292 Greenpark Road, Sandston, VA 23150
MLS# 2624610Listed by: HHHUNT REALTY INC- $383,545Pending4 beds 4 baths1,685 sq. ft.
292 Greenpark Road, Sandston, VA 23150
MLS# 2624610Listed by: HHHUNT REALTY INC - New
 $309,950Active4 beds 2 baths1,212 sq. ft.
330 Seven Pines Avenue, Henrico, VA 23150
MLS# 2624546Listed by: REAL BROKER LLC - New
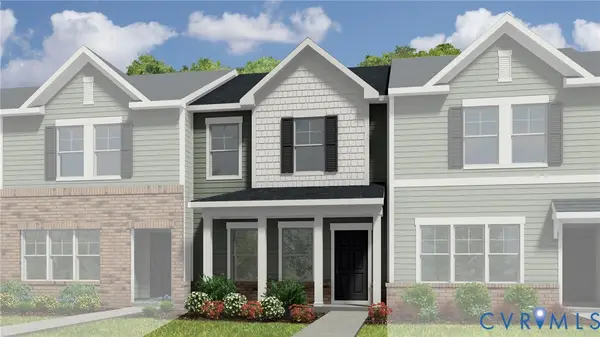 $332,905Active3 beds 3 baths1,336 sq. ft.
251 Greenpark Road, Sandston, VA 23150
MLS# 2623769Listed by: HHHUNT REALTY INC - New
 $342,915Active3 beds 3 baths1,318 sq. ft.
253 Greenpark Road, Sandston, VA 23150
MLS# 2623771Listed by: HHHUNT REALTY INC - New
 $224,900Active3 beds 1 baths930 sq. ft.
4807 Oakleys Lane, Henrico, VA 23231
MLS# 2624057Listed by: SEAY REAL ESTATE - New
 $525,000Active4 beds 3 baths2,505 sq. ft.
715 Reese Drive, Sandston, VA 23150
MLS# 2620271Listed by: HOMETOWN REALTY


Protect your home and budget from life's surprises with an Assurant Home Warranty, backed by a partner that supports you through every step of homeownership. Explore Plans.
©2026 Century 21 Real Estate LLC. All rights reserved. CENTURY 21®, the CENTURY 21 Logo and C21® are service marks owned by Century 21 Real Estate LLC. Century 21 Real Estate LLC fully supports the principles of the Fair Housing Act and the Equal Opportunity Act. Each office is independently owned and operated. Listing information is deemed reliable but not guaranteed accurate.