
4605 Monaco Drive, Sandston, VA 23150
Local realty services provided by:CENTURY 21 Realty @ Home
4605 Monaco Drive,Sandston, VA 23150
$325,000
- 4 Beds
- 2 Baths
- 1,530 sq. ft.
- Single family
- Active
Listed by: mustafa idris
Office: real broker llc.
MLS#:2624608
Source:RV
Price summary
- Price:$325,000
- Price per sq. ft.:$212.42
About this home
MOVE-IN READY FAMILY HOME ON OVER HALF AN ACRE – JUST NEEDS A LITTLE TLC TO MAKE IT YOUR OWN! Your search ends at 4605 Monaco Dr.! This 4-bedroom, 2-bathroom home features 1,530 sq. ft. of comfortable family living space. Step outside and enjoy the fully fenced-in, spacious backyard, offering plenty of room for entertaining, outdoor activities. The freshly landscaped yard adds to the home's welcoming curb appeal. The property also features an attached garage and a long driveway with plenty of additional parking space—perfect for multiple vehicles and guests. Nestled on a premium, private 0.5-acre lot, it offers a yard with rare space and privacy for your loved ones. This property is aggressively priced below market value for a fast sale, giving your family a golden opportunity to capture instant equity. Don’t wait—schedule your showing today and move right in!
Contact an agent
Home facts
- Year built:1978
- Subdivision & Development:Windsor
- Listing ID #:2624608
- Added:28 day(s) ago
- Updated:October 08, 2026 at 02:43 PM
Rooms and interior
- Bedrooms:4
- Total bathrooms:2
- Full bathrooms:2
- Rooms Total:6
- Flooring:Ceramic Tile, Wood
- Basement:Yes
- Basement Description:Crawl Space
- Living area:1,530 sq. ft.
Heating and cooling
- Cooling:Central Air
- Heating:Electric, Heat Pump
- Central air:Yes
Structure and exterior
- Roof:Composition, Shingle
- Year built:1978
- Building area:1,530 sq. ft.
- Lot area:0.54 Acres
- Architectural Style:Cape Cod
- Construction Materials:Block, Drywall, Frame, Vinyl Siding
Schools
- High school:Varina
- Middle school:Elko
- Elementary school:Seven Pines
Utilities
- Water:Well
- Sewer:Septic Tank
Finances and disclosures
- Price:$325,000
- Price per sq. ft.:$212.42
- Tax amount:$2,500 (2026)
Features and amenities
- Appliances:Electric Water Heater
Parking
- Parking description:Attached, Garage
- Garage:Yes
- Garage spaces:1
 The information being provided is for consumers' personal, non-commercial use and may not be used for any purpose other than to identify prospective properties for purchasing. All information provided is deemed reliable but is not guaranteed accurate.The multiple listing information is provided by Central Virginia Regional Multiple Listing Service, LLC from a copyrighted compilation of listings. The compilation of listings and each individual listing are © 2026 Central Virginia Regional Multiple Listing Service, LLC. All rights reserved.
New listings near 4605 Monaco Drive
- Coming Soon
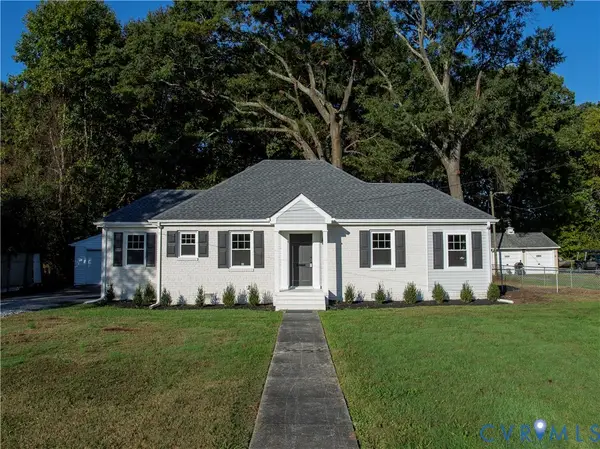 $299,950Coming Soon2 beds 1 baths1,055 sq. ft.
5208 Raleigh Road, Henrico, VA 23231
MLS# 2626541Listed by: BRUSH REALTY LLC - Coming Soon
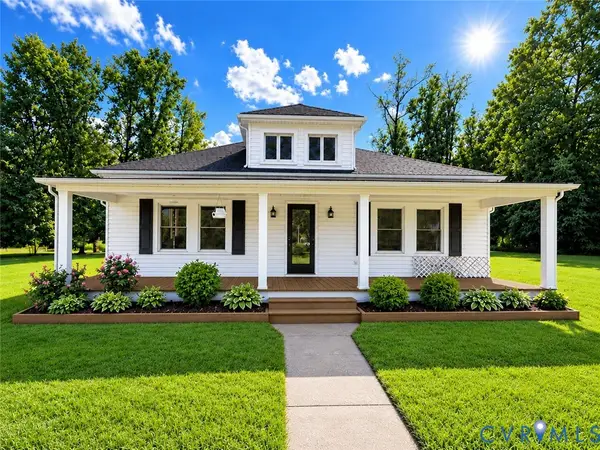 $349,999Coming Soon3 beds 2 baths1,470 sq. ft.
7000 Elko Road, Sandston, VA 23150
MLS# 2627063Listed by: US REALTY ONE INC - Coming Soon
 $429,000Coming Soon3 beds 3 baths1,846 sq. ft.
4513 Kellbunn Lane, Sandston, VA 23150
MLS# 2625922Listed by: ICON REALTY GROUP, ERA POWERED - New
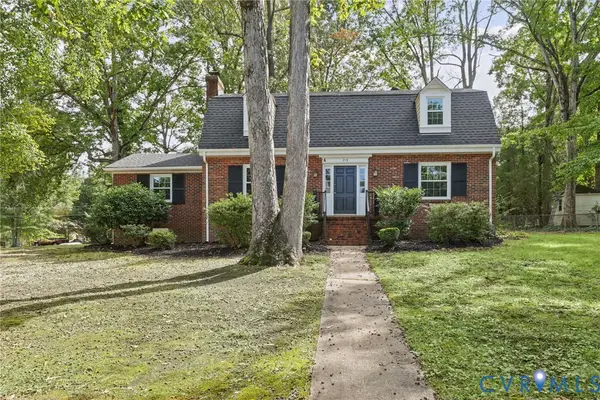 $329,950Active3 beds 3 baths2,141 sq. ft.
215 Antioch Drive, Sandston, VA 23150
MLS# 2627270Listed by: JOYNER FINE PROPERTIES - New
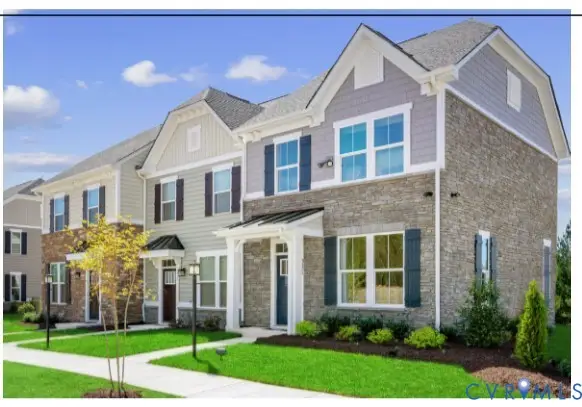 $309,990Active3 beds 2 baths1,280 sq. ft.
211 Sweet Amelia Lane, Sandston, VA 23150
MLS# 2627393Listed by: LONG & FOSTER REALTORS - New
 $362,000Active4 beds 2 baths1,742 sq. ft.
3153 Chartwood Drive, Sandston, VA 23150
MLS# 2627192Listed by: OPENDOOR BROKERAGE LLC - New
 $369,000Active4 beds 3 baths2,223 sq. ft.
925 Scotch Pine Court, Sandston, VA 23150
MLS# 2627034Listed by: BOYD REALTY GROUP - New
 $219,950Active3 beds 1 baths1,140 sq. ft.
2161 Meadow Road, Sandston, VA 23150
MLS# 2626952Listed by: EXP REALTY LLC - Open Sun, 12 to 2pmNew
 $425,000Active3 beds 2 baths1,813 sq. ft.
5325 Swift Hill Lane, Sandston, VA 23150
MLS# 2626787Listed by: RIVER CITY ELITE PROPERTIES - REAL BROKER - Open Sat, 1 to 3pmNew
 $295,000Active3 beds 2 baths1,120 sq. ft.
210 Naglee Avenue, Sandston, VA 23150
MLS# 2626194Listed by: ENGEL & VOLKERS RICHMOND


Protect your home and budget from life's surprises with an Assurant Home Warranty, backed by a partner that supports you through every step of homeownership. Explore Plans.
©2026 Century 21 Real Estate LLC. All rights reserved. CENTURY 21®, the CENTURY 21 Logo and C21® are service marks owned by Century 21 Real Estate LLC. Century 21 Real Estate LLC fully supports the principles of the Fair Housing Act and the Equal Opportunity Act. Each office is independently owned and operated. Listing information is deemed reliable but not guaranteed accurate.