
5111 Hurop Road, Sandston, VA 23150
Local realty services provided by:CENTURY 21 Realty @ Home
Listed by: derek radtke
Office: virginia r e network llc.
MLS#:2628045
Source:RV
Price summary
- Price:$375,000
- Price per sq. ft.:$248.02
About this home
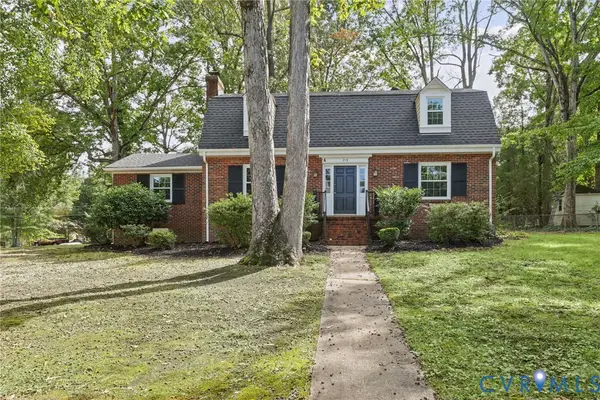
Amazing all brick ranch house with 3 or 4 large bedrooms and 2 full baths , with many high end upgrades throughout. This one of a kind home has custom oversized 2 car garage with extra high ceiling and pull down attic with tons of storage, connected by a covered breezeway through a huge screen porch with cathedral ceilings to residential rooms. A lot of care has been taken to make this home efficient and comfortable starting with the fully conditioned crawl space, a whole house water quality system that includes sediment filtration, UV system, and Reverse Osmosis drinking supply. Walking through the front door you will feel right at home with hardwood floors, detailed trim, and lots of sunshine and lovely views from all windows. Library, which could be converted to a fourth bedroom, has an electric fireplace in a sealed brick hearth, custom maple cabinets, and built in surround sound. The kitchen has a new stainless steel induction stove and large breakfast area. Enjoy the spacious screen porch with Trex decking overlooking a private backyard. The backyard has an oversized 30' custom shed for storage or hobbies. The whole house has been well maintained with service documents available for review. Don't miss out on this one of a kind home....
Contact an agent
Home facts
- Year built:1974
- Subdivision & Development:White Oaks
- Listing ID #:2628045
- Added:1 day(s) ago
- Updated:October 16, 2026 at 03:16 AM
Rooms and interior
- Bedrooms:3
- Total bathrooms:2
- Full bathrooms:2
- Rooms Total:7
- Flooring:Vinyl, Wood
- Basement:Yes
- Basement Description:Crawl Space
- Living area:1,512 sq. ft.
Heating and cooling
- Cooling:Heat Pump
- Heating:Electric, Heat Pump
Structure and exterior
- Year built:1974
- Building area:1,512 sq. ft.
- Lot area:1.27 Acres
- Architectural Style:Ranch
- Construction Materials:Brick Veneer, Drywall, Frame, Vinyl Siding
- Exterior Features:Front Porch
- Levels:One
Schools
- High school:Varina
- Middle school:Elko
- Elementary school:Seven Pines
Utilities
- Water:Well
- Sewer:Septic Tank
Finances and disclosures
- Price:$375,000
- Price per sq. ft.:$248.02
- Tax amount:$2,727 (2026)
Features and amenities
- Appliances:Electric Water Heater
Parking
- Parking description:Attached, Garage, Oversized, Two Spaces
- Garage:Yes
- Garage spaces:3
 The information being provided is for consumers' personal, non-commercial use and may not be used for any purpose other than to identify prospective properties for purchasing. All information provided is deemed reliable but is not guaranteed accurate.The multiple listing information is provided by Central Virginia Regional Multiple Listing Service, LLC from a copyrighted compilation of listings. The compilation of listings and each individual listing are © 2026 Central Virginia Regional Multiple Listing Service, LLC. All rights reserved.
New listings near 5111 Hurop Road
- Coming Soon
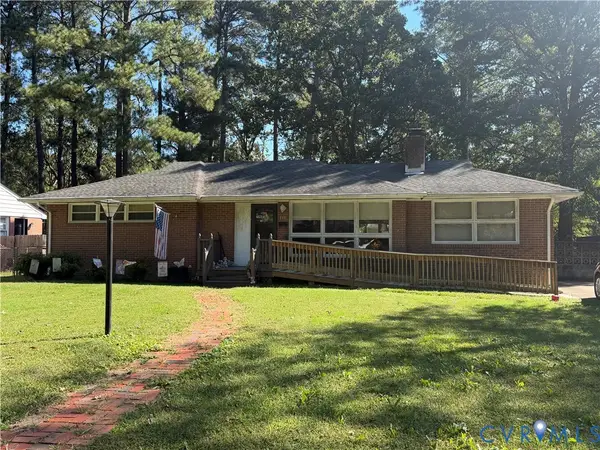 $220,000Coming Soon3 beds 2 baths1,528 sq. ft.
222 Stuttaford Drive, Sandston, VA 23150
MLS# 2627999Listed by: LIZ MOORE & ASSOCIATES - New
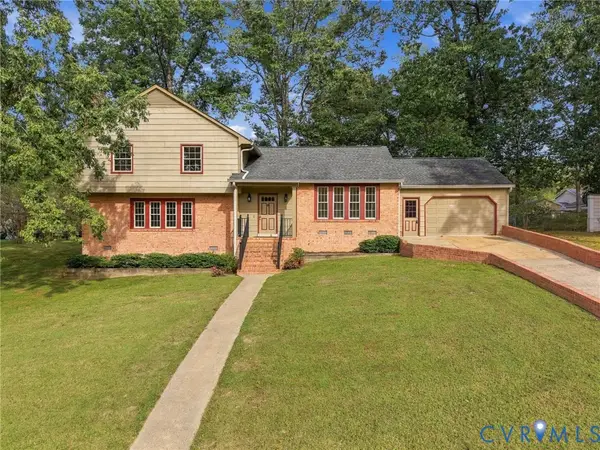 $339,950Active4 beds 3 baths2,029 sq. ft.
102 Jankin Lane, Sandston, VA 23150
MLS# 2627699Listed by: ERA WOODY HOGG & ASSOC - New
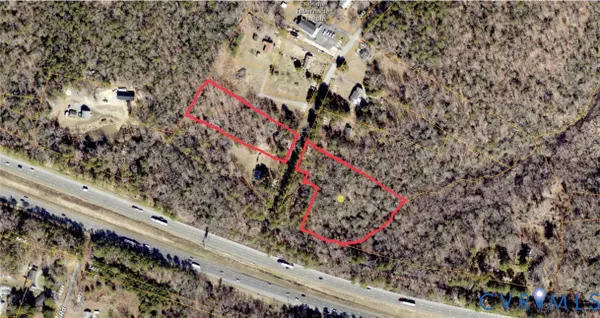 $250,000Active4.74 Acres
201 Twin Pine Road, Sandston, VA 23150
MLS# 2628021Listed by: EXP REALTY LLC - New
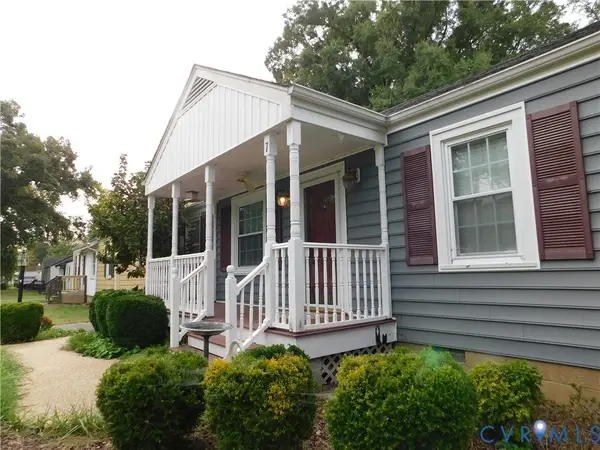 $225,000Active3 beds 1 baths1,024 sq. ft.
7 Huntsman Road, Sandston, VA 23150
MLS# 2627903Listed by: LEE CONNER REALTY & ASSOC. LLC - New
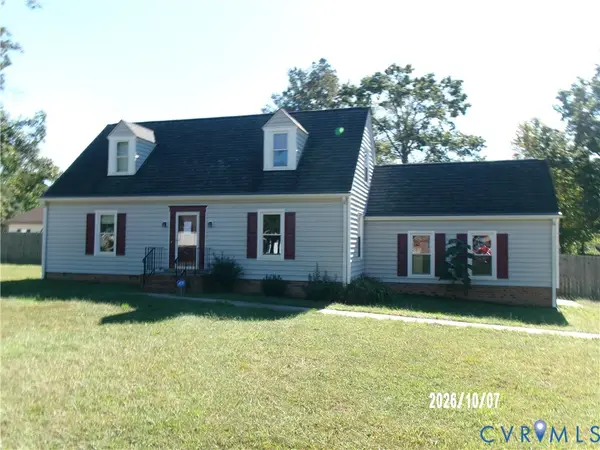 $100,000Active4 beds 2 baths1,530 sq. ft.
4605 Monaco Drive, Sandston, VA 23150
MLS# 2627767Listed by: HOMETOWN REALTY - New
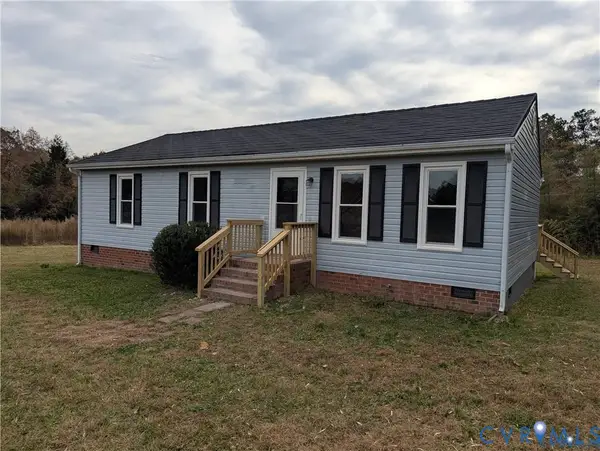 $299,900Active3 beds 2 baths1,056 sq. ft.
1927 Chinchilla Drive, Sandston, VA 23150
MLS# 2627686Listed by: THE SSAM AGENCY - New
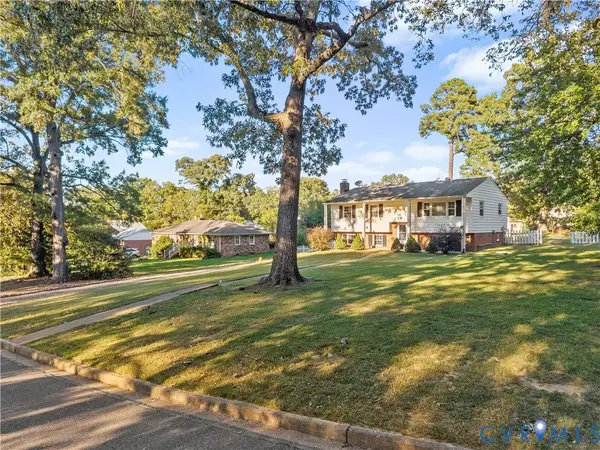 $380,000Active5 beds 2 baths1,900 sq. ft.
109 Webster Road, Sandston, VA 23150
MLS# 2627332Listed by: 1ST CLASS REAL ESTATE RVA - New
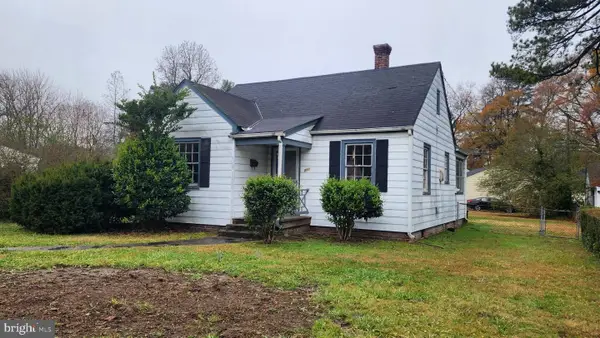 $170,000Active2 beds 1 baths787 sq. ft.
211 Naglee Ave, SANDSTON, VA 23150
MLS# VAHN2001336Listed by: TOWN & COUNTRY ELITE REALTY, LLC. - New
 $299,950Active3 beds 3 baths2,141 sq. ft.
215 Antioch Drive, Sandston, VA 23150
MLS# 2627270Listed by: JOYNER FINE PROPERTIES


Protect your home and budget from life's surprises with an Assurant Home Warranty, backed by a partner that supports you through every step of homeownership. Explore Plans.
©2026 Century 21 Real Estate LLC. All rights reserved. CENTURY 21®, the CENTURY 21 Logo and C21® are service marks owned by Century 21 Real Estate LLC. Century 21 Real Estate LLC fully supports the principles of the Fair Housing Act and the Equal Opportunity Act. Each office is independently owned and operated. Listing information is deemed reliable but not guaranteed accurate.