
23482 Saxis Rd, Sanford, VA 23426
Local realty services provided by:CENTURY 21 Harbor Realty
23482 Saxis Rd,Sanford, VA 23426
$299,000
- 3 Beds
- 2 Baths
- 1,594 sq. ft.
- Single family
- Pending
Listed by: tammy mason
Office: weichert, realtors mason - davis
MLS#:71813
Source:VA_ESAR
Price summary
- Price:$299,000
- Price per sq. ft.:$187.58
About this home
Come one come all to visit this completely renovated Victorian home located in the community of Sanford. Beautifully restored and ready for someone to call this home. Updated kitchen with all new cabinetry, countertops and appliances with views of the back pasture and yard. The hardwood floors have all been refinished, along with new LVP and carpet in the bedrooms. Additional features include a fireplace in the living room for those chilly nights when the season changes. There are 3 bedrooms on the 2nd floor and 2 updated baths on the 1st floor. Permit on file for 2 bedrooms. One of the baths also serves double duty as the laundry room with access to the ramp. In case you are looking for additional outside space this lovely home has large backyard with space possibly suitable for a horse, or even maybe a cow. Please be sure to check with your local county officials for those options. The flowerbeds have been freshly mulched and new pebble stone installed in the driveway. What are you waiting for. This could be your time to make the move. We have a 3D tour available for your viewing pleasure as well. Don't hesitate and visit is today....
Contact an agent
Home facts
- Year built:1904
- Subdivision & Development:SANFORD
- Listing ID #:71813
- Added:30 day(s) ago
- Updated:August 12, 2026 at 08:07 PM
Rooms and interior
- Bedrooms:3
- Total bathrooms:2
- Full bathrooms:2
- Dining Description:Dining Room
- Kitchen Description:Dishwasher, Microwave, Range, Refrigerator
- Living area:1,594 sq. ft.
Heating and cooling
- Cooling:Central A/C, Heat Pump
- Heating:Electric, Heat Pump
Structure and exterior
- Roof:Composition, Metal
- Year built:1904
- Building area:1,594 sq. ft.
- Architectural Style:Victorian
- Construction Materials:Aluminum Siding
- Exterior Features:Open Porch
- Foundation Description:Brick/Mortar, Crawl Space
- Levels:2 Story
Utilities
- Water:Water Heater - Electric, Well
- Sewer:Septic System
Finances and disclosures
- Price:$299,000
- Price per sq. ft.:$187.58
Features and amenities
- Laundry features:Dryer, Washer, Washer/Dryer Hookup
- Amenities:Smoke Detector
Parking
- Parking description:Detached, Garage, One Car
New listings near 23482 Saxis Rd
 $180,000Pending0 Acres
50 ac Belinda Rd, SANFORD, VA 23426
MLS# 65428Listed by: COLDWELL BANKER HARBOUR REALTY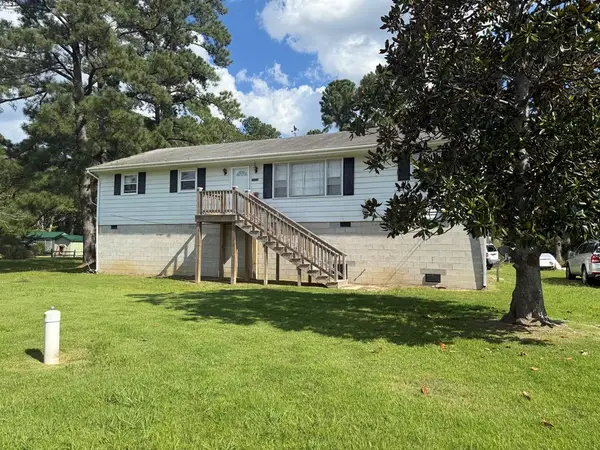 $149,900Pending3 beds 1 baths1,188 sq. ft.
23406 Saxis Rd, SANFORD, VA 23426
MLS# 65103Listed by: LONG & FOSTER - VB $89,000Pending2 beds 1 baths1,152 sq. ft.
8372 Marsh Market Rd, TEMPERANCEVILLE, VA 23442
MLS# 62183Listed by: LEWIN & CARR INC., REALTORS


Protect your home and budget from life's surprises with an Assurant Home Warranty, backed by a partner that supports you through every step of homeownership. Explore Plans.
©2026 Century 21 Real Estate LLC. All rights reserved. CENTURY 21®, the CENTURY 21 Logo and C21® are service marks owned by Century 21 Real Estate LLC. Century 21 Real Estate LLC fully supports the principles of the Fair Housing Act and the Equal Opportunity Act. Each office is independently owned and operated. Listing information is deemed reliable but not guaranteed accurate.