
300 Sondra Lane, Saxe, VA 23967
Local realty services provided by:CENTURY 21 Realty @ Home
Listed by: richard vaughan
Office: vaughan auction & realty co.
MLS#:57183
Source:VA_SCAR
Price summary
- Price:$319,900
- Price per sq. ft.:$145.41
About this home
Motivated out-of-state owner wants this property sold! This private country estate with 13+ acres is convenient to Clarksville, South Boston & Chase City. With approximately 2,200 sq. ft., this home features large kitchen/dining area, living room, 3 bedrooms, 2 1/2 baths, large utility room. This country estate is awaiting your arrival. Other features include central heat & A/C, Generac generator, covered front porch, rear deck, guest cottage with bath, storage building. Call today,
Contact an agent
Home facts
- Year built:2014
- Subdivision & Development:N/A
- Listing ID #:57183
- Added:1097 day(s) ago
- Updated:October 03, 2026 at 05:07 PM
Rooms and interior
- Bedrooms:3
- Total bathrooms:3
- Full bathrooms:2
- Half bathrooms:1
- Living area:2,200 sq. ft.
Heating and cooling
- Cooling:A/C Central
- Heating:Heat Pump
Structure and exterior
- Roof:Metal
- Year built:2014
- Building area:2,200 sq. ft.
- Lot area:13.44 Acres
- Construction Materials:Vinyl Siding, Wood Siding
- Foundation Description:Combination
- Levels:1 1/2 Story
Utilities
- Water:Well
- Sewer:Septic Tank
Finances and disclosures
- Price:$319,900
- Price per sq. ft.:$145.41
Parking
- Parking description:1 Car Carport, Detached
- Garage spaces:1
New listings near 300 Sondra Lane
 $99,000Active13.91 Acres
3997 Saxkey Road, Saxe, VA 23967
MLS# 73409Listed by: UNITED COUNTRY VIRGINIA REALTY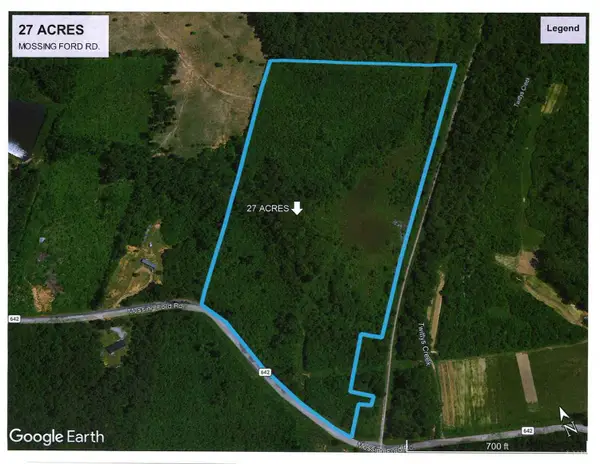 $89,900Active27.75 Acres
0 Mossing Ford Road, Drakes Branch, VA 23937
MLS# 367809Listed by: STATE WIDE REALTY COMPANY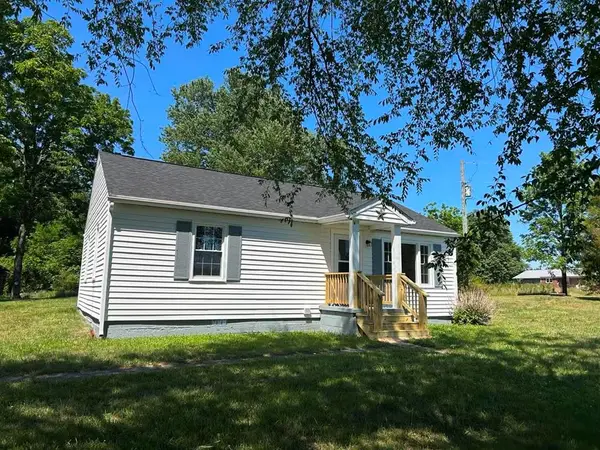 $159,900Pending2 beds 1 baths972 sq. ft.
3676 Saxkey, Saxe, VA 23967
MLS# 59728Listed by: SCRUGGS REAL ESTATE LLC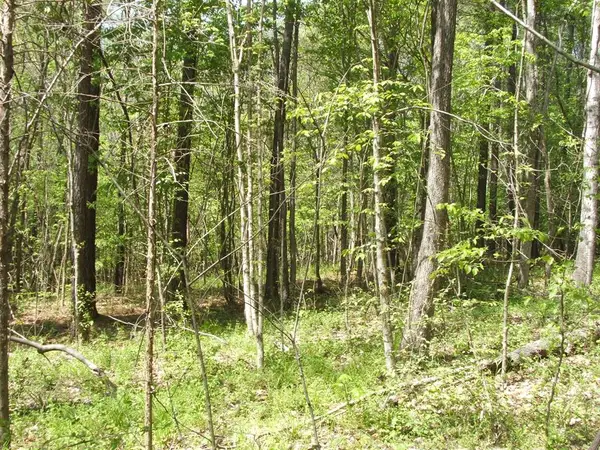 $59,900Pending12.4 Acres
Saxkey Road, Saxe, VA 23967
MLS# 59618Listed by: VAUGHAN AUCTION & REALTY CO.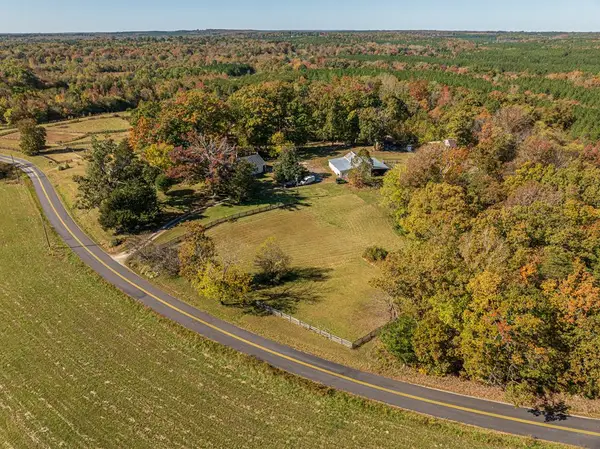 $1,150,000Pending4 beds 3 baths5,000 sq. ft.
5565 Saxkey Road, Saxe, VA 23967
MLS# 57936Listed by: VAUGHAN AUCTION & REALTY CO.


Protect your home and budget from life's surprises with an Assurant Home Warranty, backed by a partner that supports you through every step of homeownership. Explore Plans.
©2026 Century 21 Real Estate LLC. All rights reserved. CENTURY 21®, the CENTURY 21 Logo and C21® are service marks owned by Century 21 Real Estate LLC. Century 21 Real Estate LLC fully supports the principles of the Fair Housing Act and the Equal Opportunity Act. Each office is independently owned and operated. Listing information is deemed reliable but not guaranteed accurate.