
1031 Macdonald Road, Scottsburg, VA 24589
Local realty services provided by:CENTURY 21 Realty @ Home
Listed by: kenneth buckley
Office: pointe realty group south boston
MLS#:73343
Source:VA_SPLLAR
Price summary
- Price:$175,000
- Price per sq. ft.:$112.47
About this home
Opportunity awaits! This classic 2-story home offers 2 bedrooms, 1.5 baths, and approximately 1,556 square feet of living space on a beautiful 1-acre lot in the Town of Scottsburg. Built in 1945, this home is full of character and ready for someone with vision to restore it to its full potential. The first floor features a spacious living room with exposed beams, a beautiful brick fireplace with wood mantel, an additional wood-burning stove, and an open staircase that adds to the home's charm. Also on the main level are the dining room, kitchen with abundant cabinet space, breakfast bar, and all appliances conveying, plus a convenient half bath and a laundry/bonus room offering additional flexibility. Upstairs you'll find two spacious bedrooms, a full bath, and pull-down attic access for additional storage. The home is served by a heat pump, private well, and septic system. Outside you'll appreciate the welcoming covered front porch, detached two-car garage, mature shade trees, and a spacious 1-acre yard with plenty of room for gardening, recreation, or entertaining. Whether you're looking for your next renovation project, an investment opportunity, or a home to personalize, this property offers endless possibilities. Property is being sold AS-IS. Home is in need of repairs and updates and is not expected to qualify for FHA, VA, USDA, or other government-backed financing. Cash, renovation financing, or conventional financing will most likely be required. If you've been looking for an affordable property with character, space, and the opportunity to build equity, don't miss this one....
Contact an agent
Home facts
- Year built:1945
- Subdivision & Development:None
- Listing ID #:73343
- Added:63 day(s) ago
- Updated:August 03, 2026 at 10:02 PM
Rooms and interior
- Bedrooms:2
- Total bathrooms:2
- Full bathrooms:2
- Rooms Total:5
- Flooring:Laminate, Vinyl, Wall/Wall Carpet
- Dining Description:On First Level
- Kitchen Description:Dishwasher, Electric Range, Microwave, On First Level, Refrigerator
- Bedroom Description:Master Bedroom on Second Level
- Living area:1,556 sq. ft.
Heating and cooling
- Heating:Heat Pump A/C
Structure and exterior
- Roof:Composition
- Year built:1945
- Building area:1,556 sq. ft.
- Lot area:1 Acres
- Construction Materials:Metal Siding
- Exterior Features:Porch
- Foundation Description:Crawl Space
- Levels:2 Story
Schools
- High school:Halifax County High School
- Middle school:Halifax County Middle
- Elementary school:Scottsburg Elementary
Utilities
- Water:Well
- Sewer:Septic Tank
Finances and disclosures
- Price:$175,000
- Price per sq. ft.:$112.47
Features and amenities
- Laundry features:Dryer, Washer
Parking
- Parking description:Garage-Double Detached
New listings near 1031 Macdonald Road
- New
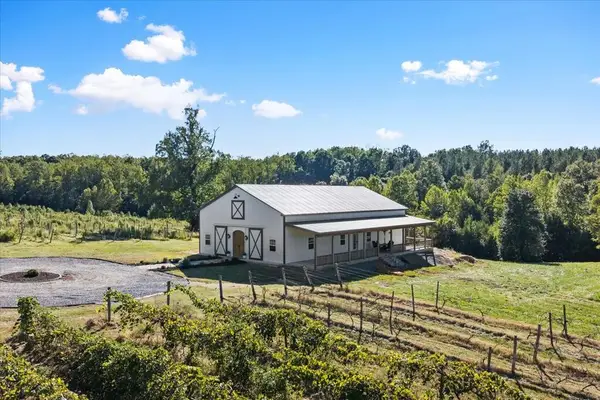 $995,000Active-- beds -- baths
1195 Hundley Road, Scottsburg, VA 24589
MLS# 73479Listed by: POINTE REALTY GROUP SOUTH BOSTON 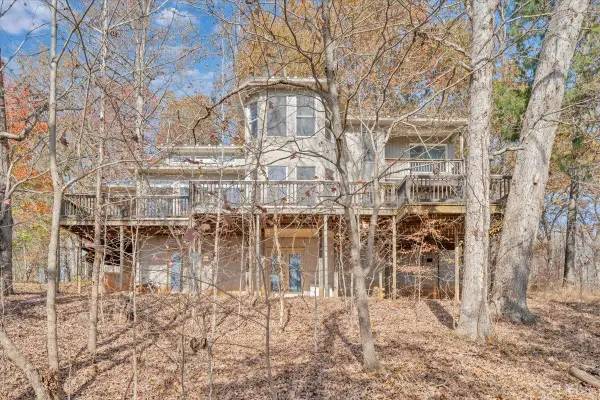 $1,700,000Active3 beds 3 baths3,416 sq. ft.
5050 Falkland Road, Scottsburg, VA 24589
MLS# 369330Listed by: EXP REALTY LLC-STAFFORD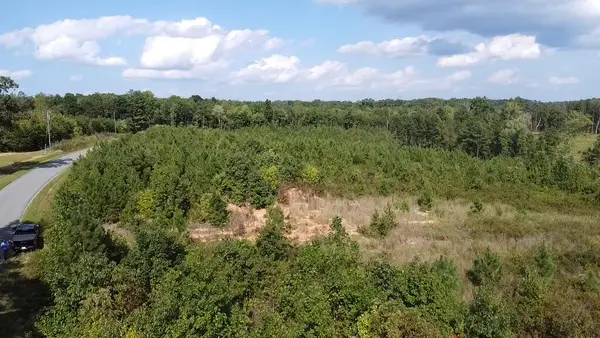 $110,250Active18.91 Acres
2028 Ashcake Creek Road, Scottsburg, VA 24589
MLS# 73450Listed by: UNITED COUNTRY VIRGINIA REALTY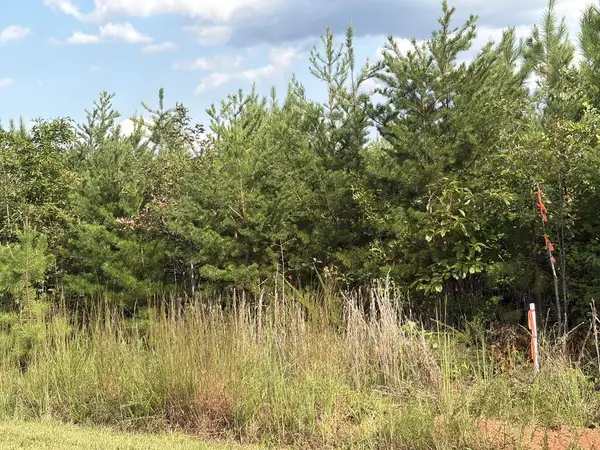 $42,950Active4 Acres
2022 Ashcake Creek Road, Scottsburg, VA 24589
MLS# 73447Listed by: UNITED COUNTRY VIRGINIA REALTY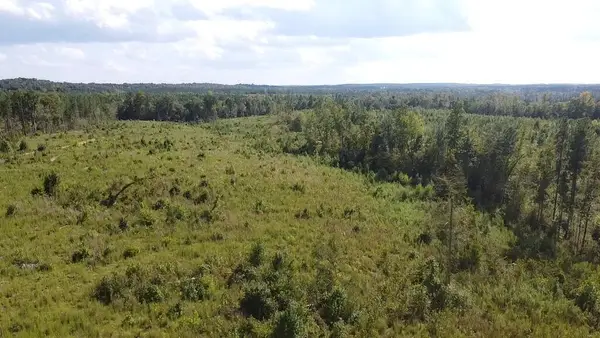 $49,450Active4.5 Acres
2024 Ashcake Creek Road, Scottsburg, VA 24589
MLS# 73448Listed by: UNITED COUNTRY VIRGINIA REALTY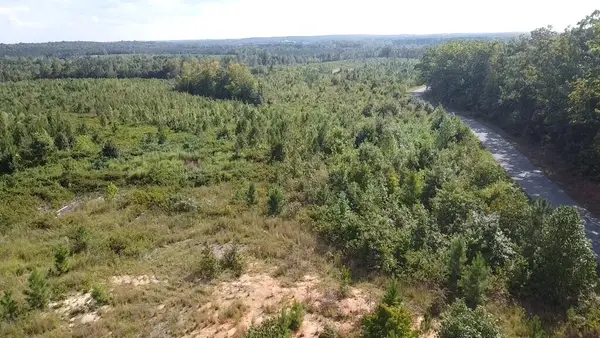 $58,450Active5.5 Acres
2026 Ashcake Creek Road, Scottsburg, VA 24589
MLS# 73449Listed by: UNITED COUNTRY VIRGINIA REALTY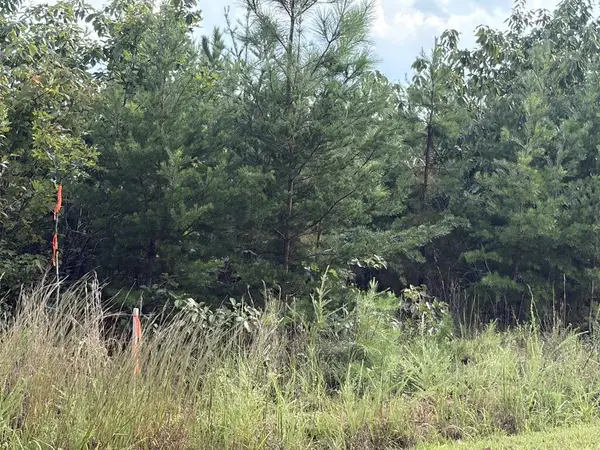 $32,950Active3 Acres
2020 Ashcake Creek Road, Scottsburg, VA 24589
MLS# 73446Listed by: UNITED COUNTRY VIRGINIA REALTY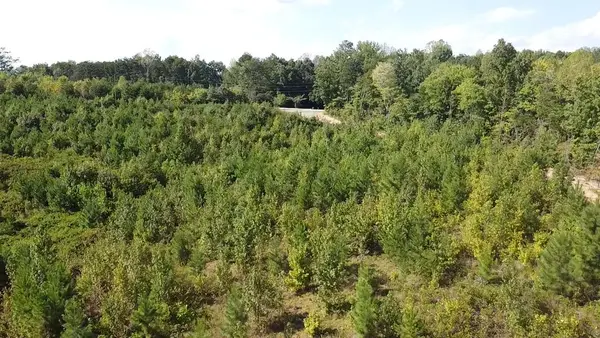 $32,950Active3 Acres
2018 Ashcake Creek Road, Scottsburg, VA 24589
MLS# 73445Listed by: UNITED COUNTRY VIRGINIA REALTY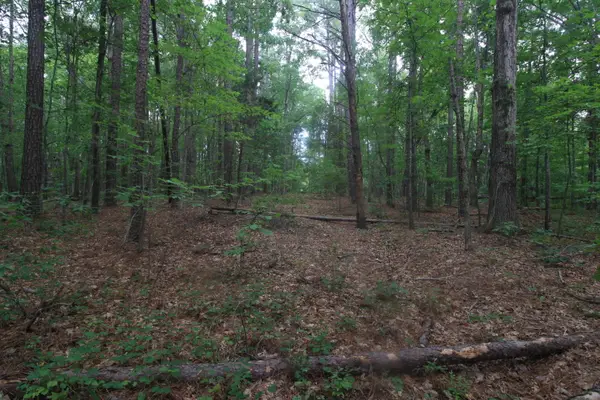 $45,000Active7.95 Acres
0 Macdonald, Scottsburg, VA 24589
MLS# 930125Listed by: BEYCOME BROKERAGE REALTY LLC


Protect your home and budget from life's surprises with an Assurant Home Warranty, backed by a partner that supports you through every step of homeownership. Explore Plans.
©2026 Century 21 Real Estate LLC. All rights reserved. CENTURY 21®, the CENTURY 21 Logo and C21® are service marks owned by Century 21 Real Estate LLC. Century 21 Real Estate LLC fully supports the principles of the Fair Housing Act and the Equal Opportunity Act. Each office is independently owned and operated. Listing information is deemed reliable but not guaranteed accurate.