
1108 Wagstaff Lane, Scottsburg, VA 24589
Local realty services provided by:CENTURY 21 Realty @ Home
Listed by: lisa lindsey
Office: long and foster - south boston
MLS#:73537
Source:VA_SPLLAR
Price summary
- Price:$238,500
- Price per sq. ft.:$152.3
About this home
Welcome to this attractive 4-bedroom, 2-full-bath brick ranch situated on 1.5 acres in beautiful Halifax County. The full basement offers plenty of space for storage, hobbies or future possibilities. Additional features include an attached carport and a detached garage, providing convenient parking and extra storage. Enjoy the peaceful country setting with room to relax, entertain, or simply enjoy the outdoors. With its classic brick exterior, spacious layout, and generous acreage, this property has so much to offer. New well in 2021. New metal roof in 2026 & new replacement windows in 2026. Don't miss your opportunity to make it yours. (I will have interior pictures live tonight)
Contact an agent
Home facts
- Year built:1966
- Subdivision & Development:None
- Listing ID #:73537
- Added:1 day(s) ago
- Updated:October 10, 2026 at 03:11 AM
Rooms and interior
- Bedrooms:4
- Total bathrooms:2
- Full bathrooms:2
- Rooms Total:6
- Flooring:Vinyl, Wood
- Basement Description:Full, Unfinished
- Living area:1,566 sq. ft.
Heating and cooling
- Cooling:Central A/C
- Heating:Heat Pump, Heat Pump A/C
Structure and exterior
- Roof:Metal, New
- Year built:1966
- Building area:1,566 sq. ft.
- Lot area:1.5 Acres
- Construction Materials:Brick
- Exterior Features:Front, Stoop
- Foundation Description:Combination
Schools
- High school:Halifax County High School
- Middle school:Halifax County Middle
- Elementary school:Clays Mill Elementary
Utilities
- Water:Well
- Sewer:Septic Tank
Finances and disclosures
- Price:$238,500
- Price per sq. ft.:$152.3
Features and amenities
- Amenities:Electric Dryer Hook-up, Washer Hookup
Parking
- Parking description:Carport-Single Attached, Garage-Double Detached
New listings near 1108 Wagstaff Lane
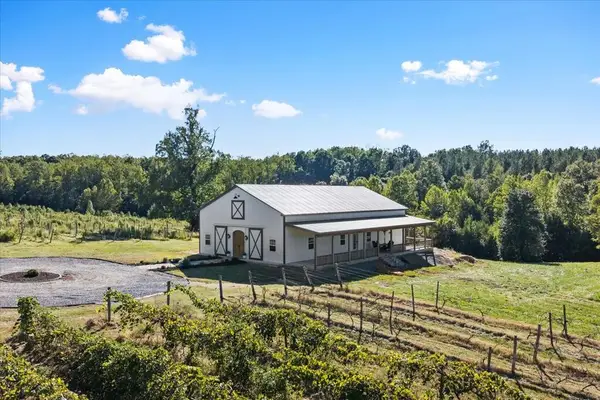 $995,000Active-- beds -- baths
1195 Hundley Road, Scottsburg, VA 24589
MLS# 73479Listed by: POINTE REALTY GROUP SOUTH BOSTON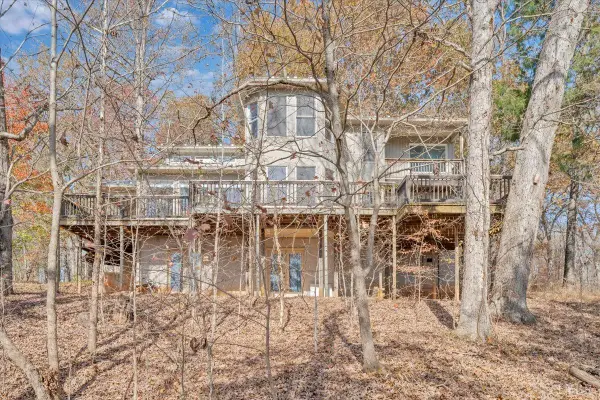 $1,700,000Active3 beds 3 baths3,416 sq. ft.
5050 Falkland Road, Scottsburg, VA 24589
MLS# 369330Listed by: EXP REALTY LLC-STAFFORD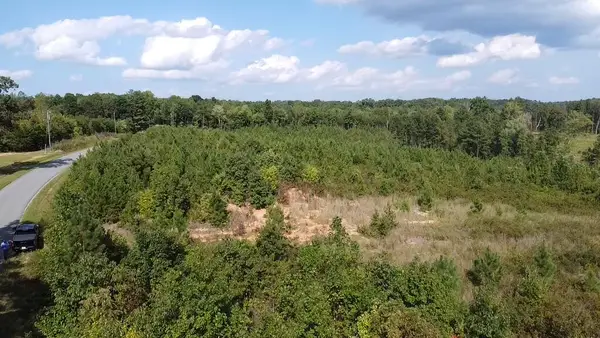 $110,250Active18.91 Acres
2028 Ashcake Creek Road, Scottsburg, VA 24589
MLS# 73450Listed by: UNITED COUNTRY VIRGINIA REALTY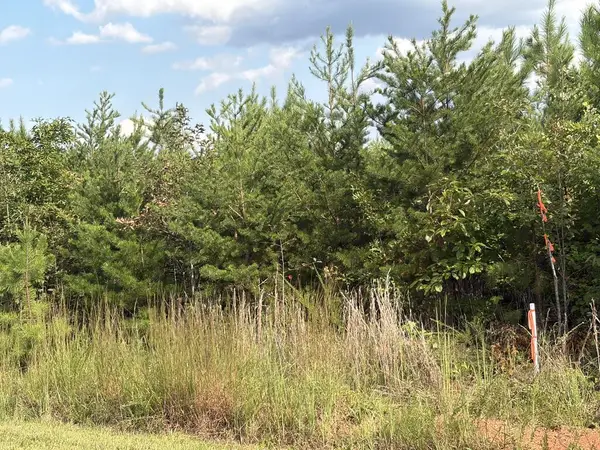 $42,950Active4 Acres
2022 Ashcake Creek Road, Scottsburg, VA 24589
MLS# 73447Listed by: UNITED COUNTRY VIRGINIA REALTY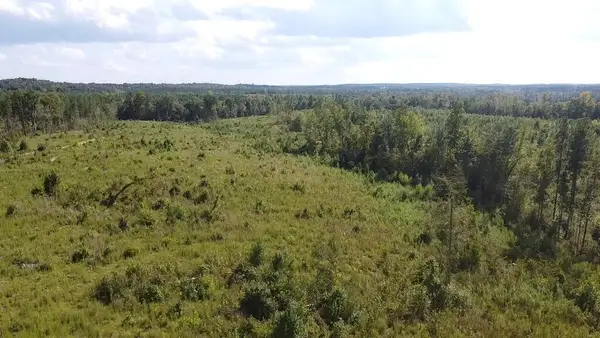 $49,450Active4.5 Acres
2024 Ashcake Creek Road, Scottsburg, VA 24589
MLS# 73448Listed by: UNITED COUNTRY VIRGINIA REALTY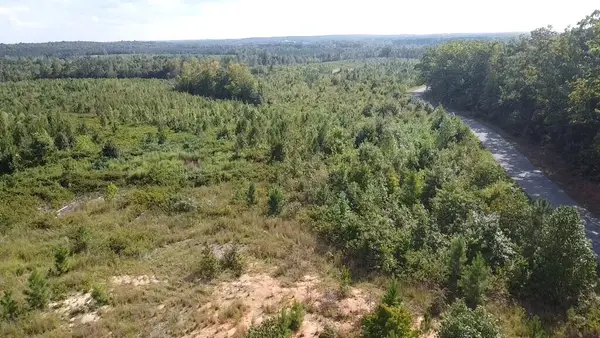 $58,450Active5.5 Acres
2026 Ashcake Creek Road, Scottsburg, VA 24589
MLS# 73449Listed by: UNITED COUNTRY VIRGINIA REALTY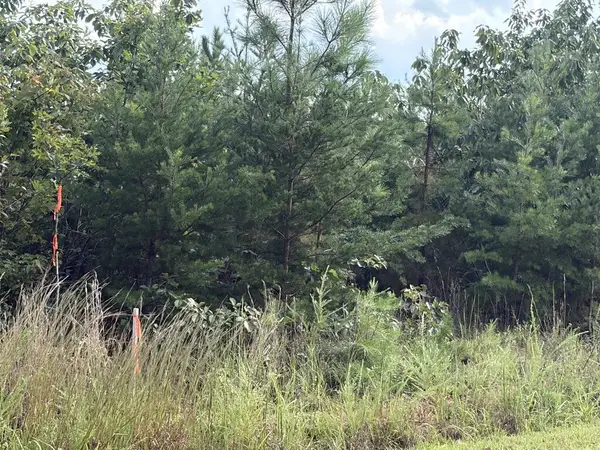 $32,950Active3 Acres
2020 Ashcake Creek Road, Scottsburg, VA 24589
MLS# 73446Listed by: UNITED COUNTRY VIRGINIA REALTY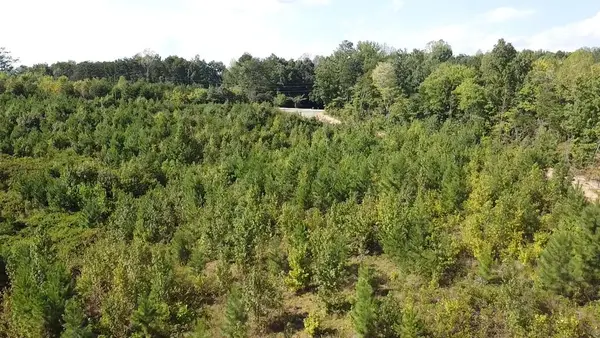 $32,950Active3 Acres
2018 Ashcake Creek Road, Scottsburg, VA 24589
MLS# 73445Listed by: UNITED COUNTRY VIRGINIA REALTY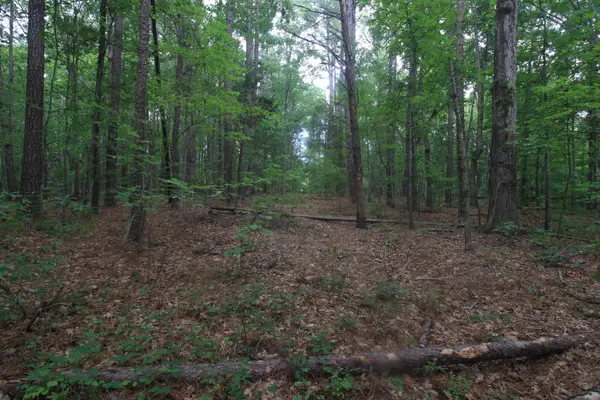 $45,000Active7.95 Acres
0 Macdonald, Scottsburg, VA 24589
MLS# 930125Listed by: BEYCOME BROKERAGE REALTY LLC


Protect your home and budget from life's surprises with an Assurant Home Warranty, backed by a partner that supports you through every step of homeownership. Explore Plans.
©2026 Century 21 Real Estate LLC. All rights reserved. CENTURY 21®, the CENTURY 21 Logo and C21® are service marks owned by Century 21 Real Estate LLC. Century 21 Real Estate LLC fully supports the principles of the Fair Housing Act and the Equal Opportunity Act. Each office is independently owned and operated. Listing information is deemed reliable but not guaranteed accurate.