
550 Valley St, Scottsville, VA 24590
Local realty services provided by:CENTURY 21 Realty @ Home
550 Valley St,Scottsville, VA 24590
$595,000
- 4 Beds
- 3 Baths
- 4,071 sq. ft.
- Single family
- Active
Listed by: brittney wills
Office: loring woodriff real estate associates
MLS#:682124
Source:CHARLOTTESVILLE
Price summary
- Price:$595,000
- Price per sq. ft.:$146.16
About this home
Distinguished Historic Residence in the Heart of Scottsville: A truly unique property where history, character, town living & opportunity come together. This gracious residence showcases beautiful original period details, high ceilings, hardwood floors, spacious rooms, & impressive double porches overlooking the quaint town of Scottsville. The generous walk-up attic offers potential for a private primary suite, while the unfinished original carriage house also offers exciting possibilities for a guest cottage, studio, or office space. Scottsville offers a charming blend of history, community, & modern convenience, with the best of small-town living right outside your door. Walk to the local brewery, bakery, coffee shop, restaurants, plant shop, library, Van Clief Nature Area, & the James River public access—perfect for kayaking, tubing, fishing, & other outdoor adventures. Whether envisioned as a full-time residence, weekend retreat, or investment opportunity, 550 Valley Street offers a rare chance to own a piece of Scottsville history while enjoying easy access to Charlottesville & the University of Virginia....
Contact an agent
Home facts
- Year built:1916
- Subdivision & Development:TOWN OF SCOTTSVILLE
- Listing ID #:682124
- Added:3 day(s) ago
- Updated:September 22, 2026 at 03:00 PM
Rooms and interior
- Bedrooms:4
- Total bathrooms:3
- Full bathrooms:3
- Flooring:Ceramic Tile, Wood
- Kitchen Description:Electric Range, Refrigerator, Second Kitchen
- Basement:Yes
- Basement Description:Finished, Full
- Living area:4,071 sq. ft.
Heating and cooling
- Cooling:Heat Pump
- Heating:Heat Pump, Hot Water, Natural Gas, Radiant
Structure and exterior
- Year built:1916
- Building area:4,071 sq. ft.
- Lot area:0.29 Acres
- Construction Materials:Stick Built
- Foundation Description:Brick Mortar
- Levels:2 Levels
Schools
- High school:Monticello
- Middle school:Walton
- Elementary school:Scottsville
Utilities
- Water:Public
- Sewer:Public Sewer
Finances and disclosures
- Price:$595,000
- Price per sq. ft.:$146.16
- Tax amount:$2,289 (2026)
Features and amenities
- Appliances:Electric Range, Refrigerator
- Laundry features:Dryer, Washer
New listings near 550 Valley St
 $129,000Active4.04 Acres
TBD Albevanna Springs (lot 3) Road, Scottsville, VA 24590
MLS# 2617711Listed by: HOMETOWN REALTY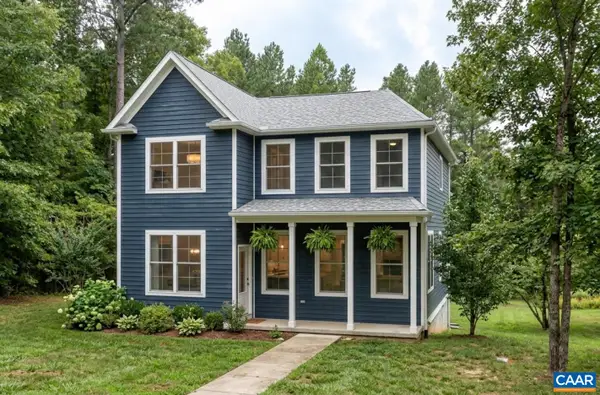 $539,900Active3 beds 3 baths2,115 sq. ft.
35 Bethune St, Scottsville, VA 24590
MLS# 679550Listed by: NEST REALTY GROUP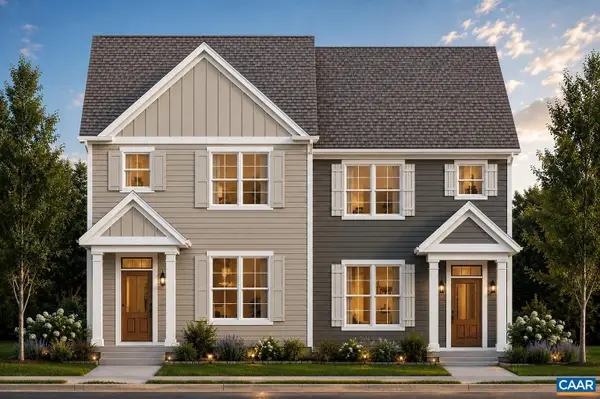 $449,900Active3 beds 3 baths1,680 sq. ft.
29 Bethune St, Scottsville, VA 24590
MLS# 679446Listed by: NEST REALTY GROUP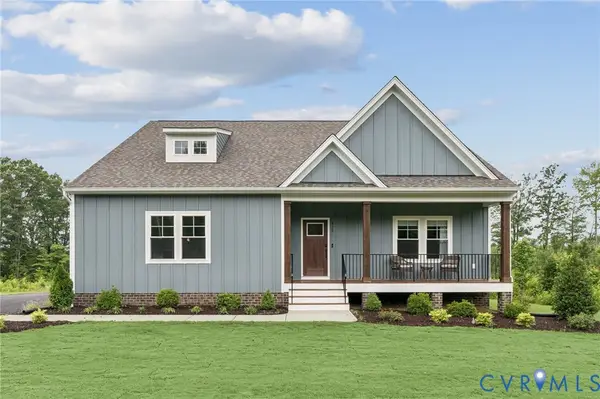 $549,950Active3 beds 3 baths2,431 sq. ft.
TBD Albevanna Spring (lot 4) Road, Scottsville, VA 24590
MLS# 2617718Listed by: HOMETOWN REALTY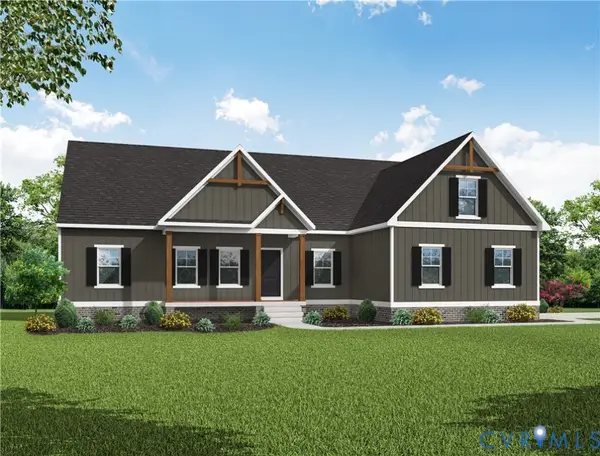 $499,950Active3 beds 2 baths1,826 sq. ft.
TBD Albevanna Spring (lot-1) Road, Scottsville, VA 24590
MLS# 2617545Listed by: HOMETOWN REALTY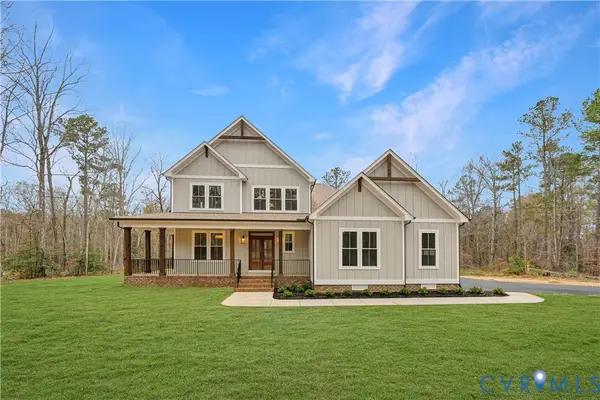 $689,950Active4 beds 3 baths3,214 sq. ft.
TBD Albevanna Spring (lot 2) Road, Scottsville, VA 24590
MLS# 2617671Listed by: HOMETOWN REALTY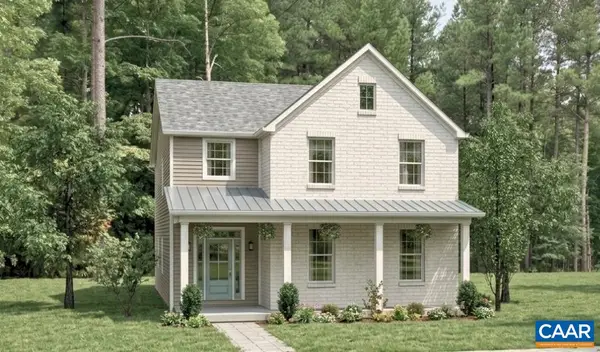 $544,900Active3 beds 3 baths2,692 sq. ft.
28C Bethune St, Scottsville, VA 24590
MLS# 678584Listed by: NEST REALTY GROUP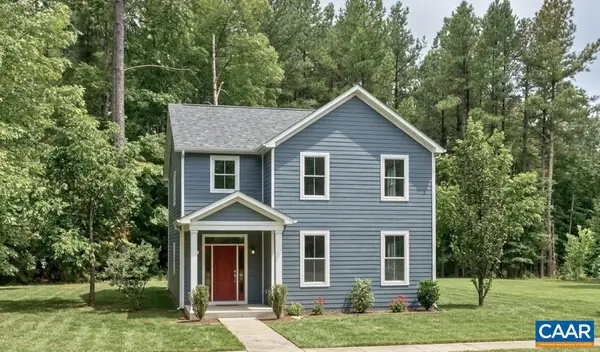 $554,900Active4 beds 3 baths2,692 sq. ft.
28D Bethune St, Scottsville, VA 24590
MLS# 678586Listed by: NEST REALTY GROUP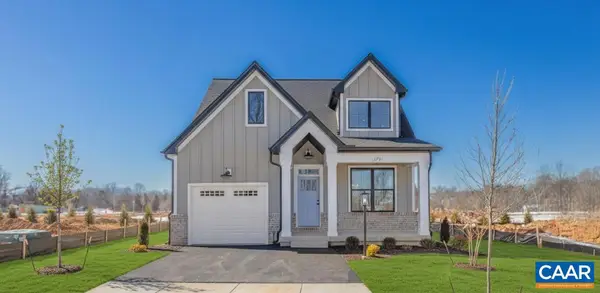 $569,900Active3 beds 3 baths2,117 sq. ft.
28E Bethune St, Scottsville, VA 24590
MLS# 678587Listed by: NEST REALTY GROUP


Protect your home and budget from life's surprises with an Assurant Home Warranty, backed by a partner that supports you through every step of homeownership. Explore Plans.
©2026 Century 21 Real Estate LLC. All rights reserved. CENTURY 21®, the CENTURY 21 Logo and C21® are service marks owned by Century 21 Real Estate LLC. Century 21 Real Estate LLC fully supports the principles of the Fair Housing Act and the Equal Opportunity Act. Each office is independently owned and operated. Listing information is deemed reliable but not guaranteed accurate.