
TBD Albevanna Spring Rd, Scottsville, VA 24590
Local realty services provided by:CENTURY 21 Realty @ Home
TBD Albevanna Spring Rd,Scottsville, VA 24590
$549,950
- 3 Beds
- 3 Baths
- 2,894 sq. ft.
- Single family
- Active
Listed by: ryan sedwick
Office: hometown realty services - twin hickory
MLS#:680037
Source:CHARLOTTESVILLE
Price summary
- Price:$549,950
- Price per sq. ft.:$190.03
About this home
FIRST FLOOR PRIMARY/OPEN KITCHEN, FAMILY, DINETTE/2ND FL. LOFT/3-5 BEDS, 2.5-3.5 BATHS/2,431 SQ FT ON 2.84 ACRES. The Randolph can be customized to lifestyle and personal aesthetic. TO BE BUILT. Contact our Sales Agent for more. Welcome to the RANDOLPH. Step from the covered front porch into a wide foyer. To one side is a flex space, use it as office, or optionally the area can be a guest suite. Pass a powder room and laundry with access to the two-car attached garage on your way to the open-concept living area. The family room, kitchen, and dinette, and access to the rear covered porch flow together seamlessly. The kitchen has generous counter space, walk-in pantry and SS microwave, stove and dishwasher. The dinette holds a large table. The first-floor primary suite bath features dual vanities, walk-in tile shower, private water closet, linen closet and a large walk-in closet. The 2nd floor loft is the perfect place to relax or play. Adjacent to the loft are 2 sizable bedrooms, each with WIC, and a shared full bath with shower/tub combo. An additional bedroom can be added to the 2nd Fl. This home will be built in Albevanna Springs Estate. Photos for advertising purposes, may include upgrades not part of the advertised price....
Contact an agent
Home facts
- Year built:2026
- Subdivision & Development:NONE
- Listing ID #:680037
- Added:47 day(s) ago
- Updated:September 14, 2026 at 03:17 PM
Rooms and interior
- Bedrooms:3
- Total bathrooms:3
- Full bathrooms:2
- Half bathrooms:1
- Flooring:Carpet, Luxury Vinyl Plank
- Kitchen Description:Eat In Kitchen, Electric Cooktop, Kitchen Island, Microwave
- Basement:Yes
- Living area:2,894 sq. ft.
Heating and cooling
- Cooling:Central Air, Heat Pump
- Heating:Central, Heat Pump
- Central air:Yes
Structure and exterior
- Year built:2026
- Building area:2,894 sq. ft.
- Lot area:2.84 Acres
- Construction Materials:Stick Built, Vinyl Siding
- Foundation Description:Block
- Levels:2 Levels
Schools
- High school:Monticello
- Middle school:Walton
- Elementary school:Scottsville
Utilities
- Water:Private, Well
- Sewer:Conventional Sewer
Finances and disclosures
- Price:$549,950
- Price per sq. ft.:$190.03
Features and amenities
- Appliances:Dishwasher, Electric Cooktop, Microwave
- Laundry features:Dryer Hookup, Washer Hookup
- Amenities:Double Pane Windows, Insulated Windows, Smoke Detector(s), Tilt In Windows
Parking
- Parking description:Attached, Garage, Garage Door Opener
- Garage:Yes
- Garage spaces:2
New listings near TBD Albevanna Spring Rd
 $129,000Active4.04 Acres
TBD Albevanna Springs (lot 3) Road, Scottsville, VA 24590
MLS# 2617711Listed by: HOMETOWN REALTY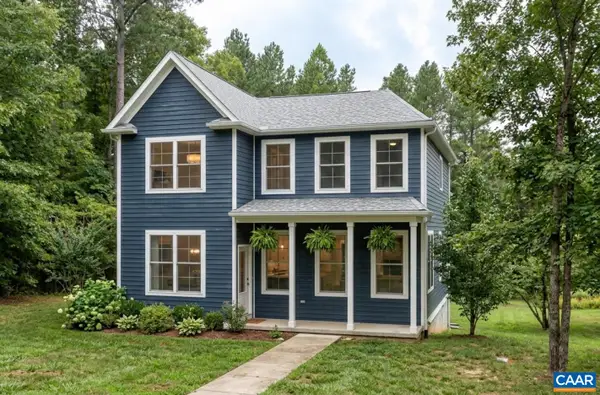 $539,900Active3 beds 3 baths2,115 sq. ft.
35 Bethune St, Scottsville, VA 24590
MLS# 679550Listed by: NEST REALTY GROUP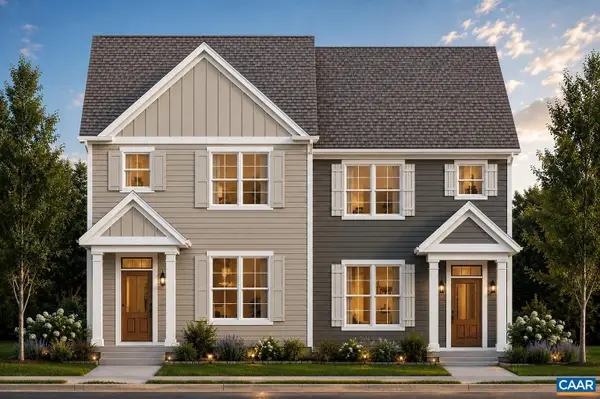 $449,900Active3 beds 3 baths1,680 sq. ft.
29 Bethune St, Scottsville, VA 24590
MLS# 679446Listed by: NEST REALTY GROUP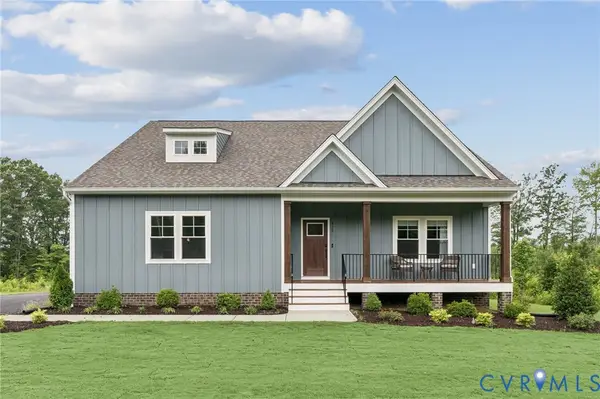 $549,950Active3 beds 3 baths2,431 sq. ft.
TBD Albevanna Spring (lot 4) Road, Scottsville, VA 24590
MLS# 2617718Listed by: HOMETOWN REALTY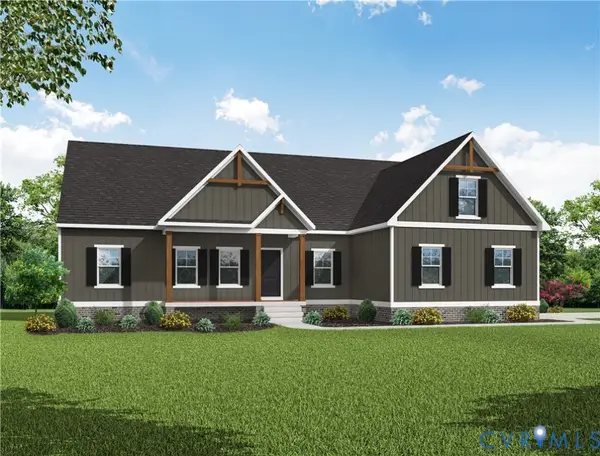 $499,950Active3 beds 2 baths1,826 sq. ft.
TBD Albevanna Spring (lot-1) Road, Scottsville, VA 24590
MLS# 2617545Listed by: HOMETOWN REALTY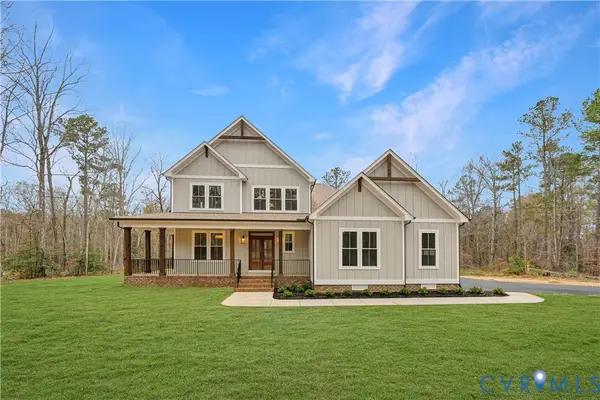 $689,950Active4 beds 3 baths3,214 sq. ft.
TBD Albevanna Spring (lot 2) Road, Scottsville, VA 24590
MLS# 2617671Listed by: HOMETOWN REALTY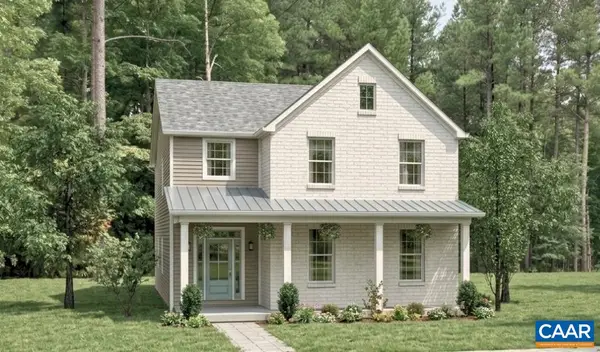 $544,900Active3 beds 3 baths2,692 sq. ft.
28C Bethune St, Scottsville, VA 24590
MLS# 678584Listed by: NEST REALTY GROUP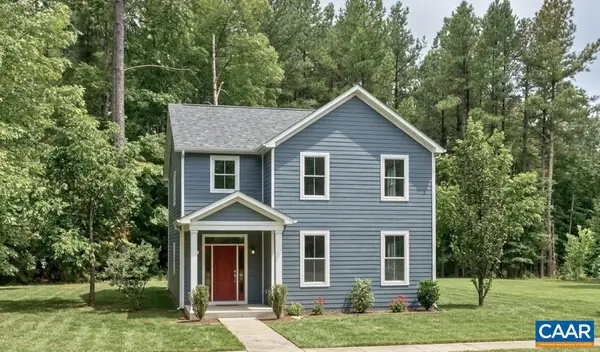 $554,900Active4 beds 3 baths2,692 sq. ft.
28D Bethune St, Scottsville, VA 24590
MLS# 678586Listed by: NEST REALTY GROUP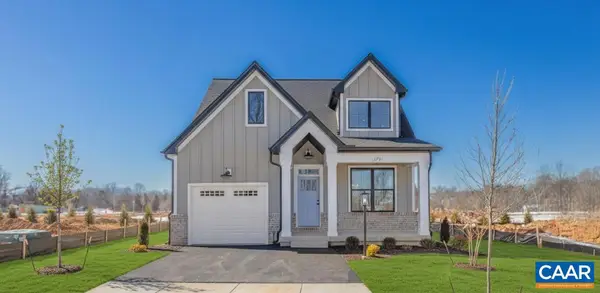 $569,900Active3 beds 3 baths2,117 sq. ft.
28E Bethune St, Scottsville, VA 24590
MLS# 678587Listed by: NEST REALTY GROUP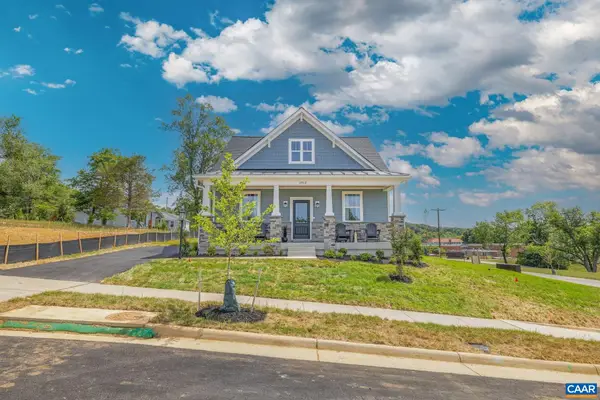 $519,900Active3 beds 3 baths1,781 sq. ft.
28B Bethune St, Scottsville, VA 24590
MLS# 678573Listed by: NEST REALTY GROUP


Protect your home and budget from life's surprises with an Assurant Home Warranty, backed by a partner that supports you through every step of homeownership. Explore Plans.
©2026 Century 21 Real Estate LLC. All rights reserved. CENTURY 21®, the CENTURY 21 Logo and C21® are service marks owned by Century 21 Real Estate LLC. Century 21 Real Estate LLC fully supports the principles of the Fair Housing Act and the Equal Opportunity Act. Each office is independently owned and operated. Listing information is deemed reliable but not guaranteed accurate.