
109 Wornom Drive, Seaford, VA 23696
Local realty services provided by:CENTURY 21 Realty @ Home
109 Wornom Drive,Seaford, VA 23696
$437,000
- 3 Beds
- 3 Baths
- 1,614 sq. ft.
- Single family
- Active
Listed by: sully sullivan, teresa sullivan
Office: liz moore & associates llc
MLS#:10659568
Source:VA_REIN
Price summary
- Price:$437,000
- Price per sq. ft.:$270.76
About this home
Imagine living in a one-owner, custom home in the heart of York County but feel like you are away in the country on a one-acre lot with no neighbors right next door. Need space for children, pets, hobbies, or simply to watch the backyard wildlife? Do you need a 22x22 detached garage, with a workshop IN ADDITION to the spacious 2-car attached garage that includes a storage room? Great floor plan for family, friends & entertaining. Family room w/FP is appx 20x20 with a door leading to the sunroom overlooking the wooded backyd. Primary suite is 16x16 with a spacious bath, deep linen closet & a large WIC. Both the roof AND the HVAC systems replaced in 2026. The propane budget plan is ONLY $210/month. Crawl space has not one but TWO dehumidifiers to keep it dry as a bone & there’s a back-up generator that stays too! This home does NOT require flood insurance. Bonus: ALL lawn equipment to include the riding lawn mower, trailer, and leaf vacuum can be had at a VERY reasonable price.
Contact an agent
Home facts
- Year built:1995
- Listing ID #:10659568
- Updated:October 30, 2026 at 12:10 PM
Rooms and interior
- Bedrooms:3
- Total bathrooms:3
- Full bathrooms:2
- Half bathrooms:1
- Rooms Total:8
- Flooring:Carpet, Vinyl
- Dining Description:Breakfast Area
- Kitchen Description:Dishwasher, Gas Range
- Living area:1,614 sq. ft.
Heating and cooling
- Cooling:Central Air
- Heating:Forced Hot Air, Propane Gas
- Central air:Yes
Structure and exterior
- Roof:Asphalt Shingle
- Year built:1995
- Building area:1,614 sq. ft.
- Lot area:1 Acres
- Lot Features:Wooded
- Architectural Style:Ranch
- Construction Materials:Brick, Vinyl
- Exterior Features:Wooded
- Foundation Description:Crawl, Sealed/Encapsulated Crawl Space
- Levels:1 Story
Schools
- High school:York
- Middle school:Yorktown Middle
- Elementary school:Seaford Elementary
Utilities
- Water:City/County, Water Heater - Gas
- Sewer:City/County
Finances and disclosures
- Price:$437,000
- Price per sq. ft.:$270.76
- Tax amount:$3,082
Features and amenities
- Appliances:Washer Hookup
- Laundry features:Dryer Hookup, Fireplace Gas-propane, Scuttle Access, Walk-In Closet, Washer Hookup
- Amenities:Backup Generator, Ceiling Fan, Fireplace Gas-propane, Scuttle Access, Security System, Walk-In Closet
Parking
- Parking description:2 Car Attached Garage, 2 Car Detached Garage, Garage Door Opener
New listings near 109 Wornom Drive
- New
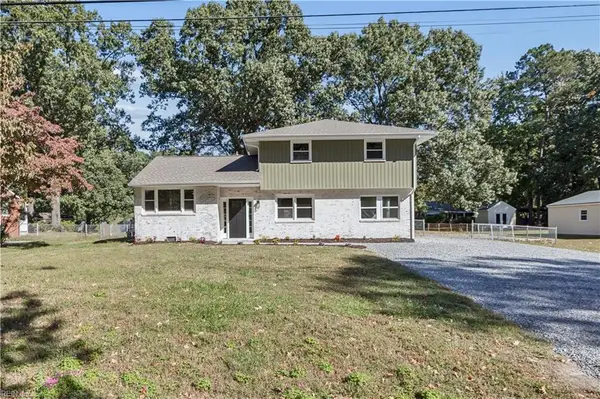 $650,000Active6 beds 4 baths2,615 sq. ft.
105 Cheadle Loop Road, Seaford, VA 23696
MLS# 10659039Listed by: AMW Real Estate Inc - New
 $780,000Active6 beds 3 baths3,600 sq. ft.
106 Fisher Court, Seaford, VA 23696
MLS# 10658920Listed by: 1st Class Real Estate Flagship  $335,000Active3 beds 2 baths1,351 sq. ft.
203 Old Seaford Road, Seaford, VA 23696
MLS# 10657950Listed by: Reames Realty $659,000Active4 beds 3 baths2,643 sq. ft.
124 August Drive, Seaford, VA 23696
MLS# 10657851Listed by: AMW Real Estate Inc $1,039,999Active6 beds 6 baths4,343 sq. ft.
236 Robanna Drive, Seaford, VA 23696
MLS# 10657425Listed by: Heavenly Homes $599,000Active4 beds 3 baths2,730 sq. ft.
119 Sir John Way, Seaford, VA 23696
MLS# 10657608Listed by: RE/MAX Connect $550,000Active4 beds 3 baths2,380 sq. ft.
605 Wildey Road, Seaford, VA 23696
MLS# 10656131Listed by: Liz Moore & Associates LLC $329,900Active3 beds 2 baths1,768 sq. ft.
110 Joanne Drive, Seaford, VA 23696
MLS# 10651681Listed by: Better Homes & Gdns Ntv Am Grp $735,000Active4 beds 4 baths3,200 sq. ft.
110 Benjamins Court, Seaford, VA 23696
MLS# 10653541Listed by: Liz Moore & Associates LLC


Protect your home and budget from life's surprises with an Assurant Home Warranty, backed by a partner that supports you through every step of homeownership. Explore Plans.
©2026 Century 21 Real Estate LLC. All rights reserved. CENTURY 21®, the CENTURY 21 Logo and C21® are service marks owned by Century 21 Real Estate LLC. Century 21 Real Estate LLC fully supports the principles of the Fair Housing Act and the Equal Opportunity Act. Each office is independently owned and operated. Listing information is deemed reliable but not guaranteed accurate.