
302 Dawson Drive, Seaford, VA 23696
Local realty services provided by:CENTURY 21 Together
Listed by: johnny francum, rick brandt
Office: re/max connect
MLS#:10645569
Source:VA_REIN
Price summary
- Price:$1,800,000
- Price per sq. ft.:$509.34
About this home
Everything has been thoughtfully curated—simply arrive and begin enjoying an extraordinary waterfront lifestyle. This exceptional turnkey residence blends timeless elegance with modern luxury, offering exquisite updates and impeccable attention to detail throughout. Designed for both everyday comfort and sophisticated entertaining, the home features two luxurious ensuite retreats, one on the main level and one upstairs. Andersen replacement windows fill the home with natural light, while the climate-controlled sunroom with Eze-Breeze windows provides year-round enjoyment of the waterfront setting. The second level has been completely reimagined within the past two years with designer lighting, new flooring, and two beautifully appointed baths. Created with the discerning buyer in mind, the home boasts a temperature-controlled wine room accommodating more than 1,000 bottles, complemented by a 100+ bottle wine refrigerator in the kitchen. Two tankless water heaters ensure effortless comfort throughout the main residence. The outdoor living experience is nothing short of spectacular. Professionally designed hardscaping, lush landscaping with tranquil water features, a gas fire pit, and a fully appointed outdoor kitchen with grill, sink, refrigerator, and freezer create an exceptional setting for entertaining or relaxing waterside. At the private pier, a new cradle, a 12,000-pound boat lift, and approximately 3–4 feet of mean low tide depth provide easy access to life on the water. Completing this remarkable property is a detached garage with a private apartment, offering additional flexibility for guests or extended stays. The apartment's square footage is not included in the home's stated living area. This is more than a home—it is a turnkey waterfront sanctuary designed for those who appreciate exceptional quality, effortless luxury, and the finest in coastal living....
Contact an agent
Home facts
- Year built:2006
- Listing ID #:10645569
- Updated:September 15, 2026 at 09:19 AM
Rooms and interior
- Bedrooms:4
- Total bathrooms:4
- Full bathrooms:3
- Half bathrooms:1
- Rooms Total:9
- Flooring:Ceramic, Wood
- Kitchen Description:Dishwasher, Disposal, Gas Range, Microwave, Refrigerator
- Living area:3,534 sq. ft.
Heating and cooling
- Cooling:Central Air, Zoned
- Heating:Natural Gas
- Central air:Yes
Structure and exterior
- Roof:Asphalt Shingle
- Year built:2006
- Building area:3,534 sq. ft.
- Lot area:1.6 Acres
- Lot Features:Cul-De-Sac
- Architectural Style:Traditional
- Construction Materials:Vinyl
- Exterior Features:Cul-De-Sac, Deck, Inground Sprinkler, Irrigation Control
- Foundation Description:Crawl
- Levels:2 Story
Schools
- High school:York
- Middle school:Yorktown Middle
- Elementary school:Seaford Elementary
Utilities
- Water:City/County, Water Heater - Gas
- Sewer:City/County
Finances and disclosures
- Price:$1,800,000
- Price per sq. ft.:$509.34
- Tax amount:$7,069
Features and amenities
- Appliances:Refrigerator
- Laundry features:Fireplace Gas-natural, Walk-In Attic, Walk-In Closet
- Amenities:Backup Generator, Cable Hookup, Ceiling Fan, Central Vacuum, Fireplace Gas-natural, Walk-In Attic, Walk-In Closet
Parking
- Parking description:2 Car Attached Garage, 2 Car Detached Garage, Driveway Space, Garage Door Opener
New listings near 302 Dawson Drive
- New
 $475,000Active4 beds 3 baths1,500 sq. ft.
206 Shirley Road, Seaford, VA 23696
MLS# 10653099Listed by: RE/MAX Elevate - New
 $389,000Active4 beds 2 baths1,650 sq. ft.
107 Cheadle Loop Road, Seaford, VA 23696
MLS# 10653034Listed by: AMW Real Estate Inc - New
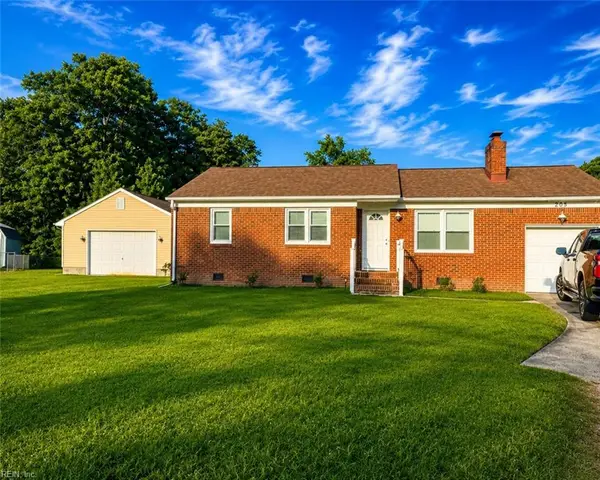 $370,000Active3 beds 2 baths1,468 sq. ft.
205 Joanne Drive, Seaford, VA 23696
MLS# 10652181Listed by: EXIT Realty Central - New
 $825,000Active4 beds 4 baths3,111 sq. ft.
115 Osborn Lane, Seaford, VA 23696
MLS# 10652332Listed by: RE/MAX Connect  $630,000Active3 beds 3 baths1,863 sq. ft.
206 Raymond Drive, Seaford, VA 23696
MLS# 10650205Listed by: Liz Moore & Associates LLC $1,725,000Active4 beds 5 baths3,507 sq. ft.
117 York Point Drive, Seaford, VA 23696
MLS# 10649298Listed by: Garrett Realty Partners $465,000Pending4 beds 3 baths1,863 sq. ft.
322 Sharon Drive, Seaford, VA 23696
MLS# 10647718Listed by: KW Allegiance $335,000Pending3 beds 2 baths1,351 sq. ft.
203 Old Seaford Road, Seaford, VA 23696
MLS# 10647955Listed by: Reames Realty $1,500,000Active3 beds 4 baths3,026 sq. ft.
4203 Seaford Road, Seaford, VA 23696
MLS# 10645565Listed by: The Steele Grp Sotheby's Intl


Protect your home and budget from life's surprises with an Assurant Home Warranty, backed by a partner that supports you through every step of homeownership. Explore Plans.
©2026 Century 21 Real Estate LLC. All rights reserved. CENTURY 21®, the CENTURY 21 Logo and C21® are service marks owned by Century 21 Real Estate LLC. Century 21 Real Estate LLC fully supports the principles of the Fair Housing Act and the Equal Opportunity Act. Each office is independently owned and operated. Listing information is deemed reliable but not guaranteed accurate.