
4205/4209 Clendennin Trl, Shawsville, VA 24162
Local realty services provided by:CENTURY 21 Downtown
4205/4209 Clendennin Trl,Shawsville, VA 24162
$1,100,000
- 6 Beds
- 5 Baths
- 4,200 sq. ft.
- Single family
- Active
Listed by: damon gettier
Office: real broker, llc. - salem
MLS#:VAMV2000078
Source:BRIGHTMLS
Price summary
- Price:$1,100,000
- Price per sq. ft.:$261.9
About this home
A rare opportunity to own an incredible seven parcel, 128 acre property offering two homes and endless possibilities! Whether you're looking for a private family retreat, multi-generational living, an investment opportunity, or your own recreational paradise, this property has it all. The first home offers 3 bedrooms, 3 bathrooms, and a finished basement, providing additional living and entertaining space. The second home features 3 bedrooms, 2 full bathrooms, and an unfinished basement offering plenty of storage or potential for future expansion. Beyond the homes, enjoy miles of ATV trails winding throughout the expansive acreage, making this property ideal for outdoor recreation, hunting, hiking, and enjoying the great outdoors. With privacy, space, and versatility rarely found, this unique property offers a lifestyle that's hard to replicate. Conveniently located approximately 40 minutes from Roanoke and 30 minutes from Blacksburg, you'll enjoy the perfect balance of seclusion and accessibility!
Bedrooms, bathrooms and square footage is for both homes combined.
4205 is 3 bedrooms, 3 full baths, and finished basement. 1008 entry sq ft, 756 above and 1008 below.
4209 is 3 bedrooms, 2 full baths, and unfinished basement. 816 entry sq ft, 612 above and 816 below.
Additional TAX ID's: 097-A130A, 097-A139....
Contact an agent
Home facts
- Year built:2008
- Subdivision & Development:NONE AVAILABLE
- Listing ID #:VAMV2000078
- Added:1 day(s) ago
- Updated:November 12, 2026 at 04:14 PM
Rooms and interior
- Bedrooms:6
- Total bathrooms:5
- Full bathrooms:5
- Flooring:Laminated, Wood
- Bathrooms Description:Primary Bath(s)
- Kitchen Description:Breakfast Area, Dishwasher, Kitchen - Eat-In, Microwave, Oven/Range - Electric, Refrigerator
- Bedroom Description:Entry Level Bedroom, Walk In Closet(s)
- Basement:Yes
- Basement Description:Walkout Level
- Living area:4,200 sq. ft.
Heating and cooling
- Cooling:Heat Pump(s)
- Heating:Electric, Heat Pump(s)
Structure and exterior
- Year built:2008
- Building area:4,200 sq. ft.
- Lot area:128.3 Acres
- Lot Features:Hunting Available, Mountainous, Private, Rural, Secluded, Sloping, Trees/Wooded
- Architectural Style:Ranch/Rambler
- Construction Materials:Log, Stone
- Exterior Features:Deck(s)
- Levels:1 1/2 Story
Schools
- High school:EASTERN MONTGOMERY
- Middle school:SHAWSVILLE
- Elementary school:EASTERN MONTGOMERY
Utilities
- Water:Well-Shared
- Sewer:Septic Pump
Finances and disclosures
- Price:$1,100,000
- Price per sq. ft.:$261.9
- Tax amount:$6,488 (2026)
Features and amenities
- Laundry features:Has Laundry
- Amenities:Ceiling Fan(s)
New listings near 4205/4209 Clendennin Trl
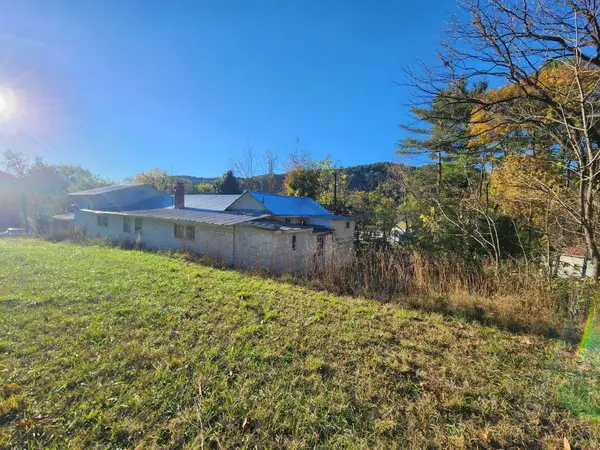 $113,000Active3 beds 1 baths1,854 sq. ft.
3727 Alleghany Spring, Shawsville, VA 24162
MLS# 932698Listed by: WAMPLER REALTY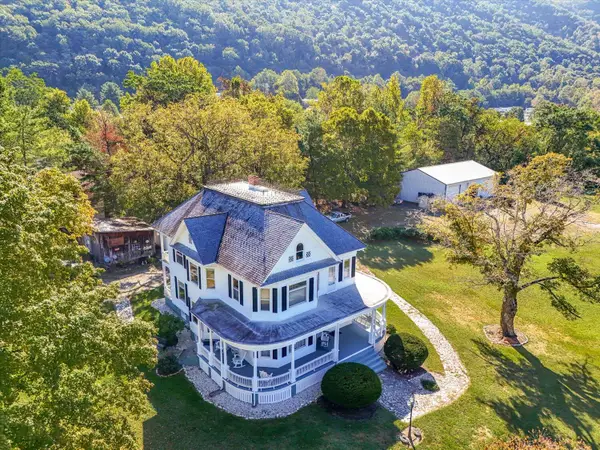 $599,000Active4 beds 3 baths3,083 sq. ft.
7805 Roanoke, Elliston, VA 24087
MLS# 932317Listed by: WALDVOGEL COMMERCIAL PROPERTIES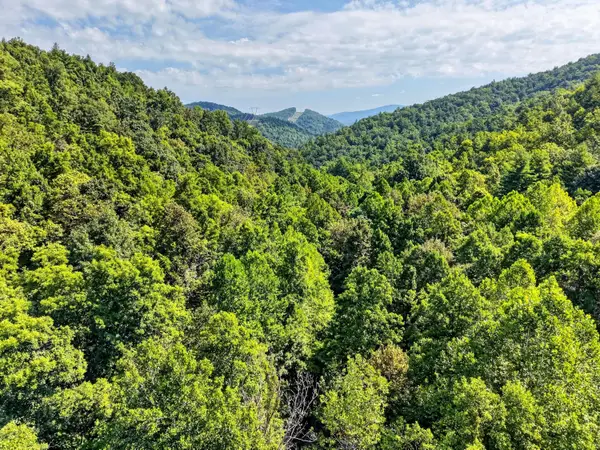 $215,000Active49.31 Acres
TBD Lavender, Shawsville, VA 24162
MLS# 931351Listed by: BHHS MOUNTAIN SKY PROPERTIES INC- B'BURG $100,000Active14.35 Acres
Address Withheld By Seller, Shawsville, VA 24162
MLS# 931309Listed by: BHHS MOUNTAIN SKY PROPERTIES INC- B'BURG $100,000Active20.24 Acres
Address Withheld By Seller, Shawsville, VA 24162
MLS# 931310Listed by: BHHS MOUNTAIN SKY PROPERTIES INC- B'BURG $245,000Pending3 beds 2 baths1,496 sq. ft.
2825 Forage Rd, Shawsville, VA 24162
MLS# 929401Listed by: REAL BROKER LLC - DGA-SALEM $299,000Pending2 beds 1 baths1,432 sq. ft.
2638 Fishers View Rd, Shawsville, VA 24162
MLS# 103194Listed by: UNITED COUNTRY BLUE RIDGE- CHRISTIANSBURG


Protect your home and budget from life's surprises with an Assurant Home Warranty, backed by a partner that supports you through every step of homeownership. Explore Plans.
©2026 Century 21 Real Estate LLC. All rights reserved. CENTURY 21®, the CENTURY 21 Logo and C21® are service marks owned by Century 21 Real Estate LLC. Century 21 Real Estate LLC fully supports the principles of the Fair Housing Act and the Equal Opportunity Act. Each office is independently owned and operated. Listing information is deemed reliable but not guaranteed accurate.