
412 Rinaca Ln, Shenandoah, VA 22849
Local realty services provided by:CENTURY 21 Realty @ Home
412 Rinaca Ln,Shenandoah, VA 22849
$279,900
- 4 Beds
- 2 Baths
- 1,812 sq. ft.
- Single family
- Active
Listed by: nick whitelock
Office: massanutten realty
MLS#:683468
Source:CHARLOTTESVILLE
Price summary
- Price:$279,900
- Price per sq. ft.:$154.47
About this home
Farmette situated on 2 acres with amazing mountain views! Assortment of buildings including 20x22 block 2 car garage with 220V electric and 2 year old roof. 22x32 3 bay carport, 23x40 barn, 12x14 smokehouse workshop and 12x34 covered pavilion great for hosting family gatherings, bbqs and get togethers! The well maintained farmhouse features 4 bedrooms and 2 bathrooms including a main floor full bathroom. The true highlight is the breathtaking Mountain views and peaceful secluded setting. Conveniently located in a very desirable setting, the home is being sold As-Is and offers tremendous potential for a primary residence farmeutte, weekend retreat or investment potential as Short Term Rental. Don't Miss your chance to enjoy country living, beautiful views and endless possibilities! Adjoining 2 acres also available for a family retreat, multi house setup!
Contact an agent
Home facts
- Year built:1923
- Subdivision & Development:NONE
- Listing ID #:683468
- Added:1 day(s) ago
- Updated:October 27, 2026 at 07:51 PM
Rooms and interior
- Bedrooms:4
- Total bathrooms:2
- Full bathrooms:2
- Basement:Yes
- Basement Description:Partial
- Living area:1,812 sq. ft.
Heating and cooling
- Cooling:Window Units
- Heating:Forced Air, Oil
Structure and exterior
- Year built:1923
- Building area:1,812 sq. ft.
- Lot area:2 Acres
- Lot Features:Farm
- Architectural Style:Farm House
- Construction Materials:Stick Built
- Foundation Description:Block
- Levels:2 Levels
Schools
- High school:Page
- Middle school:Page
- Elementary school:Shenandoah
Utilities
- Water:Private, Well
- Sewer:Conventional Sewer
Finances and disclosures
- Price:$279,900
- Price per sq. ft.:$154.47
- Tax amount:$1,106 (2026)
Features and amenities
- Laundry features:Dryer Hookup, Washer Hookup
Parking
- Parking description:Carport, Detached, Garage, Garage Faces Front, Garage Faces Side
- Garage:Yes
- Garage spaces:2
- Carport spaces:3
New listings near 412 Rinaca Ln
- New
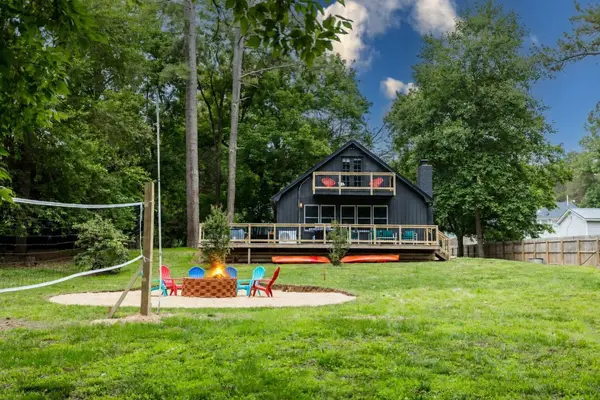 $595,000Active3 beds 2 baths1,610 sq. ft.
1160 Shipyard Rd, Shenandoah, VA 22849
MLS# 683424Listed by: KLINE MAY REALTY - New
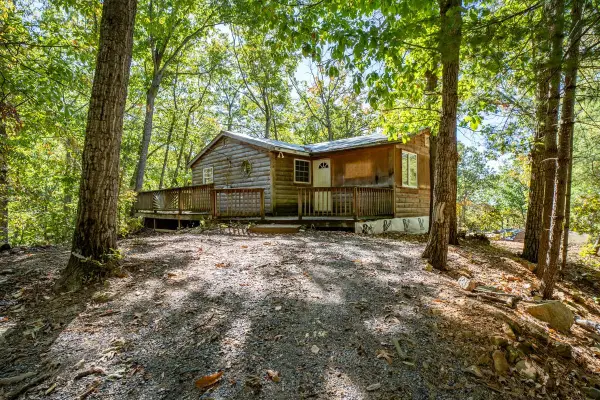 $200,000Active2 beds 1 baths680 sq. ft.
357 Buzzard View Pl, Shenandoah, VA 22849
MLS# 683357Listed by: WEICHERT REALTORS NANCY BEAHM REAL ESTATE - New
 $250,000Active4 beds 1 baths1,775 sq. ft.
106 Rail Fan Ln, SHENANDOAH, VA 22849
MLS# VAPA2007148Listed by: FUNKHOUSER REAL ESTATE GROUP 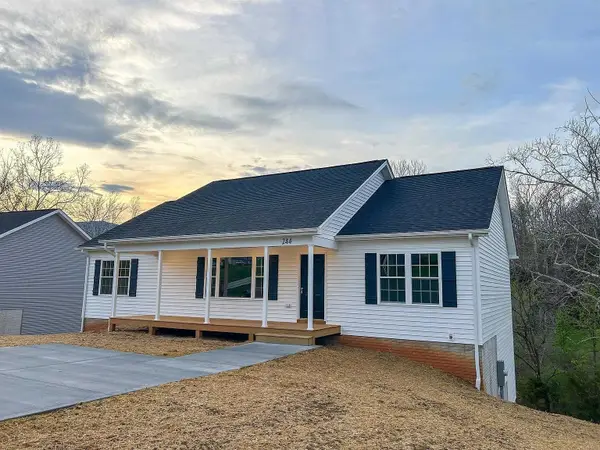 $399,000Active3 beds 2 baths1,560 sq. ft.
47 Locustdale Loop, Shenandoah, VA 22849
MLS# 683078Listed by: NEST REALTY HARRISONBURG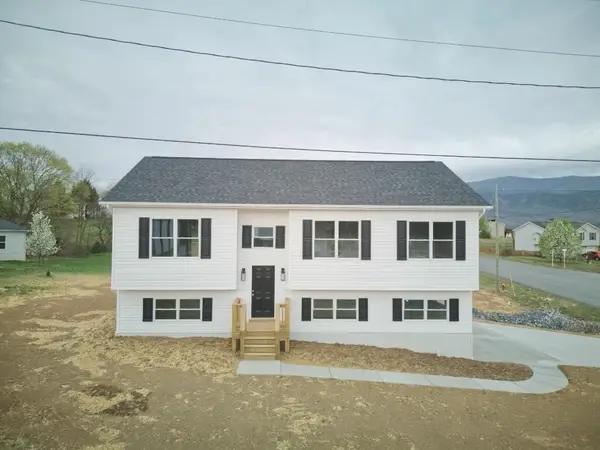 $399,000Active3 beds 3 baths2,592 sq. ft.
48 Locustdale Loop, Shenandoah, VA 22849
MLS# 683059Listed by: NEST REALTY HARRISONBURG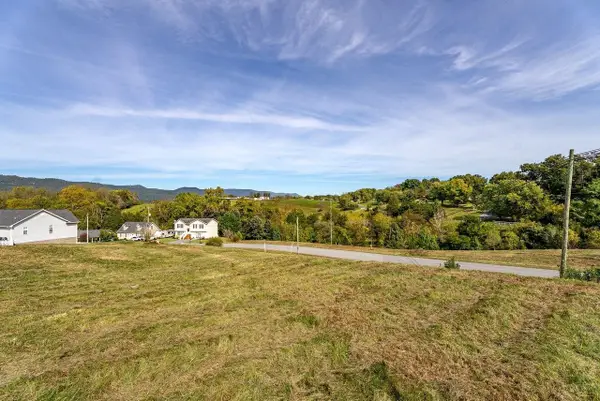 $69,000Active0.32 Acres
TBD 48 Locustdale Loop, Shenandoah, VA 22849
MLS# 683060Listed by: NEST REALTY HARRISONBURG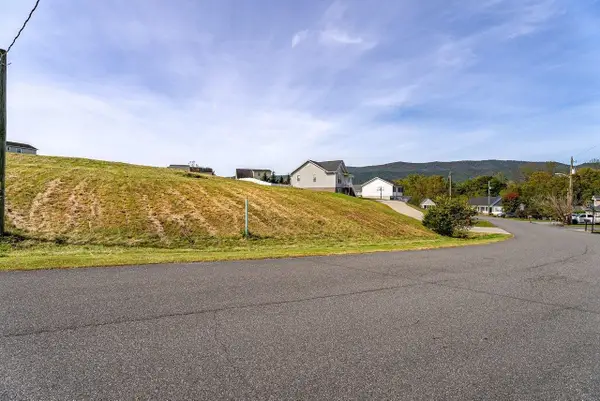 $67,000Active0.3 Acres
TBD 47 Locustdale Loop, Shenandoah, VA 22849
MLS# 683061Listed by: NEST REALTY HARRISONBURG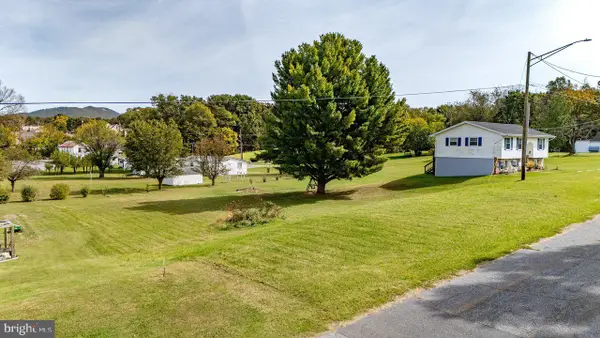 $40,000Active0.17 Acres
Lot 4 S Second St, SHENANDOAH, VA 22849
MLS# VAPA2007106Listed by: NEST REALTY HARRISONBURG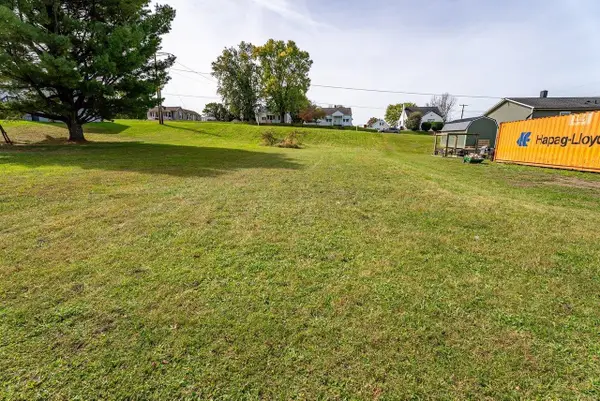 $40,000Active0.17 Acres
TBD 1 S Second St, Shenandoah, VA 22849
MLS# 682673Listed by: NEST REALTY HARRISONBURG


Protect your home and budget from life's surprises with an Assurant Home Warranty, backed by a partner that supports you through every step of homeownership. Explore Plans.
©2026 Century 21 Real Estate LLC. All rights reserved. CENTURY 21®, the CENTURY 21 Logo and C21® are service marks owned by Century 21 Real Estate LLC. Century 21 Real Estate LLC fully supports the principles of the Fair Housing Act and the Equal Opportunity Act. Each office is independently owned and operated. Listing information is deemed reliable but not guaranteed accurate.