
10697 James River Road, Shipman, VA 22971
Local realty services provided by:CENTURY 21 Realty @ Home
10697 James River Road,Shipman, VA 22971
$220,000
- 3 Beds
- 2 Baths
- 2,152 sq. ft.
- Single family
- Pending
Listed by: matt g durand
Office: mark a. dalton & co., inc.
MLS#:368074
Source:VA_LAR
Price summary
- Price:$220,000
- Price per sq. ft.:$102.23
About this home
Incredible Opportunity to purchase this Move-In Ready Duplex in Nelson County! This property features a 3 Bedroom, 1.5 Bathroom Brick home & an attached storefront that is leased to the US Postal System as the Post Office for Shipman! The home offers a spacious floor plan with hardwood flooring, large dining room, office, and full unfinished basement + walk in attic with tons of storage space. Handsome low maintenance brick exterior and plenty of off street parking. Updates to the property include: New HVAC ('20), New Water Heater ('24), Freshly painted main level walls & trim ('26), re-graveled drive ('26), Most upper level windows replaced, freshly landscaped ('26), architectural shingled roof, and updated 200 Amp electric box. Let the post office help pay your mortgage! Rented on a 5 year lease to the Postal System for $625 / month, the store front is a low maintenance stream of cash flow. Firefly fiber optic internet available. Great property! Call today!
Contact an agent
Home facts
- Year built:1990
- Listing ID #:368074
- Added:39 day(s) ago
- Updated:August 30, 2026 at 07:59 AM
Rooms and interior
- Bedrooms:3
- Total bathrooms:2
- Full bathrooms:1
- Half bathrooms:1
- Flooring:Hardwood, Laminate, Vinyl
- Dining Description:Separate Dining Room
- Kitchen Description:Dishwasher, Range-Elec, Refrigerator
- Bedroom Description:Main Level Bedroom
- Basement Description:Exterior Entrance, Full, Interior Entrance, Walkout, Workshop
- Living area:2,152 sq. ft.
Heating and cooling
- Cooling:Heat Pump, Two-Zone
- Heating:Heat Pump, Two-Zone
Structure and exterior
- Roof:Shingle
- Year built:1990
- Building area:2,152 sq. ft.
- Lot area:0.15 Acres
- Architectural Style:Cape Cod
- Construction Materials:Brick
- Exterior Features:Insulated Glass, Landscaped, Storm Doors
- Foundation Description:Walkout
- Levels:1 1/2 Story
Utilities
- Water:County
- Sewer:Septic Tank
Finances and disclosures
- Price:$220,000
- Price per sq. ft.:$102.23
Features and amenities
- Laundry features:Basement, Dryer Connection, Washer Connections
- Amenities:High Speed Data Aval, Insulated Glass, Pantry, Smoke Alarm, Walk-In Closet(s)
New listings near 10697 James River Road
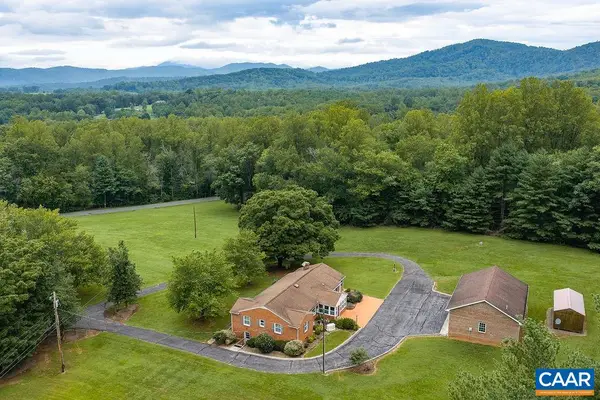 $399,000Pending3 beds 2 baths4,060 sq. ft.
134 High Peak Ln, Shipman, VA 22971
MLS# 680957Listed by: YES REALTY PARTNERS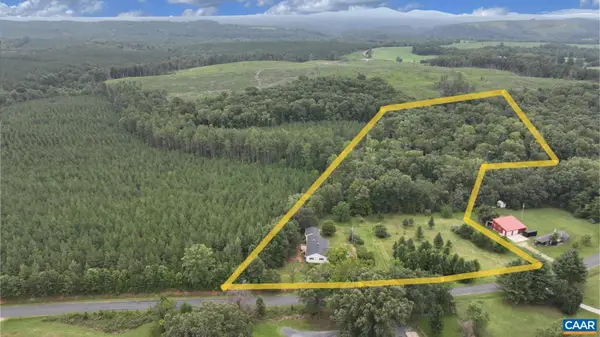 $399,900Active3 beds 2 baths3,806 sq. ft.
210 Williamstown Rd, Shipman, VA 22971
MLS# 680648Listed by: BHHS DAWSON FORD GARBEE & CO.-LYNCHBURG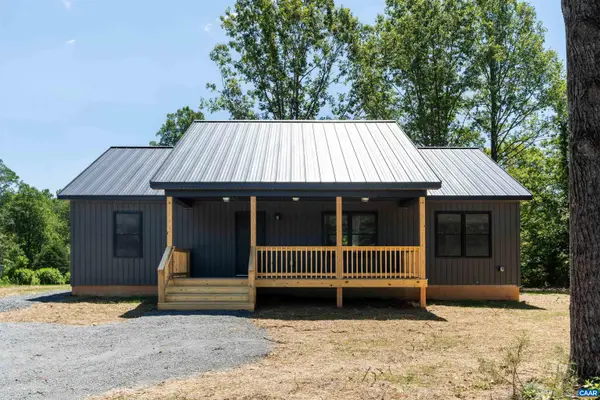 $339,500Pending3 beds 2 baths1,344 sq. ft.
1414 Craigtown Rd, Shipman, VA 22971
MLS# 680183Listed by: FIRST VIRGINIA ESTATES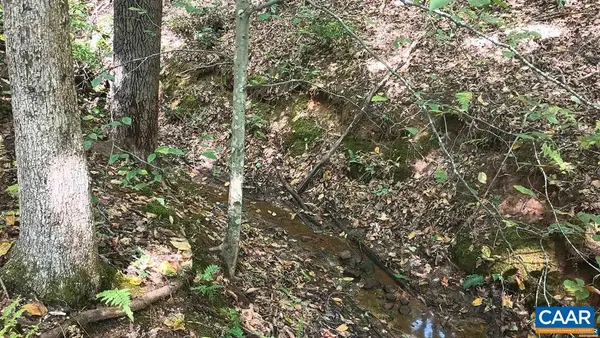 $90,000Active10.09 Acres
22 Piney Mountain Ln, Shipman, VA 22971
MLS# 680013Listed by: RE/MAX NEW HORIZONS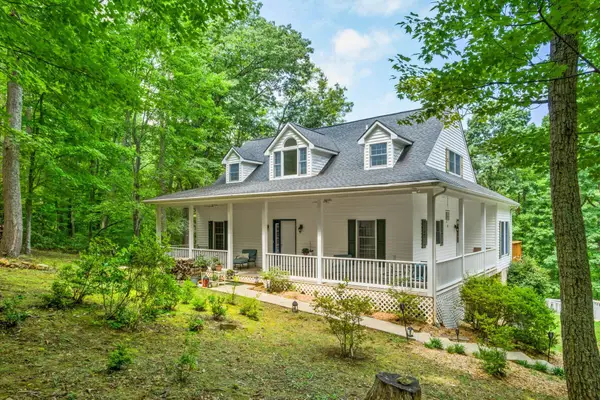 $595,000Active3 beds 3 baths3,542 sq. ft.
158 Mountain Star Dr, Shipman, VA 22971
MLS# 679990Listed by: RE/MAX ADVANTAGE-WAYNESBORO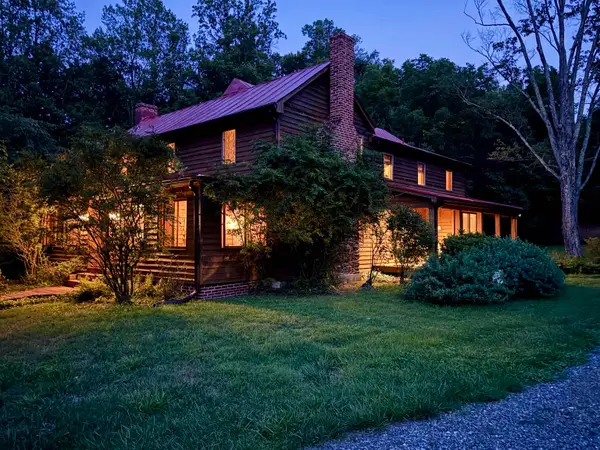 $699,000Active5 beds 4 baths4,730 sq. ft.
929 Brownings Cv, Shipman, VA 22971
MLS# 679685Listed by: HERITAGE REAL ESTATE CO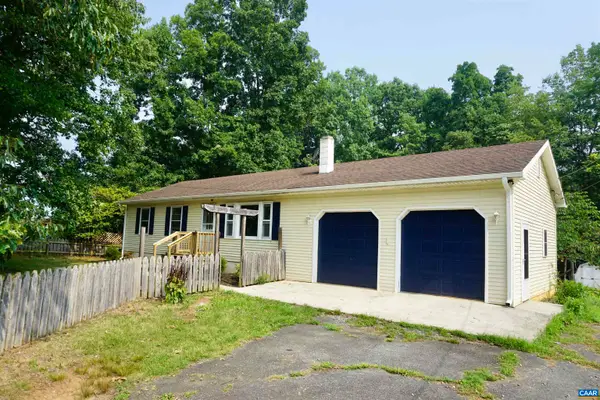 $220,000Active3 beds 1 baths1,467 sq. ft.
112 Pines Ln, Shipman, VA 22971
MLS# 679668Listed by: KELLER WILLIAMS ALLIANCE - CHARLOTTESVILLE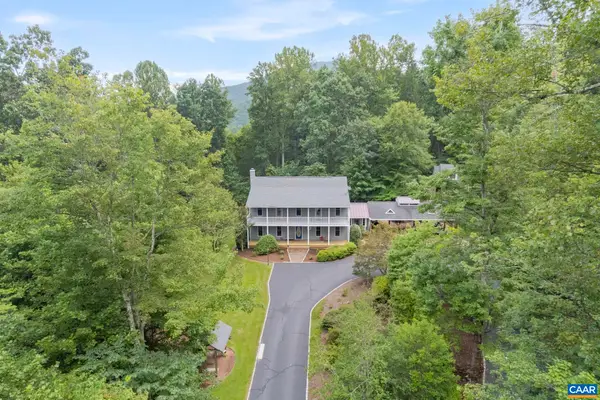 $625,000Active3 beds 3 baths3,864 sq. ft.
760 River Trails, Shipman, VA 22971
MLS# 679400Listed by: NEST REALTY GROUP $234,900Pending2 beds 1 baths647 sq. ft.
11767 James River Rd., Shipman, VA 22971
MLS# 367853Listed by: LAUREN BELL REAL ESTATE, INC.


Protect your home and budget from life's surprises with an Assurant Home Warranty, backed by a partner that supports you through every step of homeownership. Explore Plans.
©2026 Century 21 Real Estate LLC. All rights reserved. CENTURY 21®, the CENTURY 21 Logo and C21® are service marks owned by Century 21 Real Estate LLC. Century 21 Real Estate LLC fully supports the principles of the Fair Housing Act and the Equal Opportunity Act. Each office is independently owned and operated. Listing information is deemed reliable but not guaranteed accurate.