
158 Mountain Star Dr, Shipman, VA 22971
Local realty services provided by:CENTURY 21 Realty @ Home
158 Mountain Star Dr,Shipman, VA 22971
$595,000
- 3 Beds
- 3 Baths
- 3,542 sq. ft.
- Single family
- Active
Listed by: melinda holmes
Office: re/max advantage-waynesboro
MLS#:679990
Source:CHARLOTTESVILLE
Price summary
- Price:$595,000
- Price per sq. ft.:$167.98
About this home
Escape to the beauty of Nelson County with this custom-built, one-owner home nestled on 10 secluded wooded acres, located near the scenic Rockfish River and minutes from town. Offering over 2,000 finished square feet (& 1100 unfinished), this 2 or 3-bedroom, 3-bath home combines quality craftsmanship with modern comfort in a peaceful setting surrounded by wildlife. Inside, you'll find an open floor plan with hardwood floors, vaulted ceilings, a cozy wood burning fireplace, and a pristine kitchen. The spacious layout is perfect for everyday living and entertaining, while all appliances—including a whole-house generator—convey for added convenience and peace of mind. Step outside to your own private oasis featuring a large in-ground pool, an expansive deck overlooking the pool and surrounding woods, and a welcoming rocking chair front porch ideal for enjoying the tranquil setting. A walkout basement and attached garage provide additional storage, workspace, and future possibilities. Offered at **$595,000**, this exceptional property delivers the privacy, acreage, and amenities today's buyers are seeking. If you've been dreaming of a secluded retreat without sacrificing comfort or quality, this Nelson County gem is a must-see....
Contact an agent
Home facts
- Year built:1998
- Subdivision & Development:NONE
- Listing ID #:679990
- Added:48 day(s) ago
- Updated:September 13, 2026 at 03:01 PM
Rooms and interior
- Bedrooms:3
- Total bathrooms:3
- Full bathrooms:2
- Half bathrooms:1
- Flooring:Hardwood
- Kitchen Description:Disposal, Electric Cooktop, Kitchen Island
- Basement:Yes
- Basement Description:Full
- Living area:3,542 sq. ft.
Heating and cooling
- Cooling:Central Air
- Heating:Central
- Central air:Yes
Structure and exterior
- Year built:1998
- Building area:3,542 sq. ft.
- Lot area:10.07 Acres
- Lot Features:Private, Wooded
- Architectural Style:Cape Cod
- Construction Materials:Stick Built
- Foundation Description:Block
- Levels:1.5 Stories
Schools
- High school:Nelson
- Middle school:Nelson
- Elementary school:Tye River
Utilities
- Water:Private, Well
- Sewer:Septic Tank
Finances and disclosures
- Price:$595,000
- Price per sq. ft.:$167.98
- Tax amount:$2,041 (2026)
Features and amenities
- Appliances:Built In Oven, Dishwasher, Disposal, Electric Cooktop
- Laundry features:Dryer, Washer
- Amenities:Insulated Windows
- Pool features:Pool, Private
Parking
- Parking description:Attached, Basement, Garage, Garage Faces Side
- Garage:Yes
- Garage spaces:1
New listings near 158 Mountain Star Dr
- New
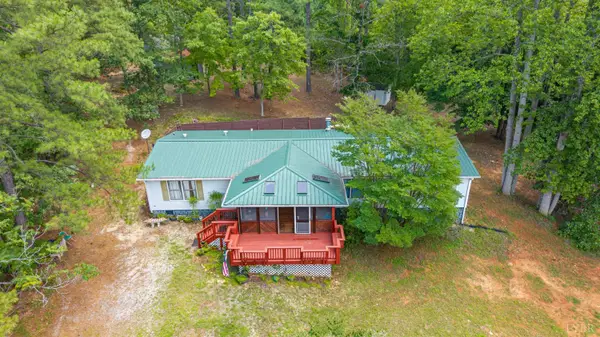 $289,900Active4 beds 2 baths1,716 sq. ft.
460 Brownings Cove, Shipman, VA 22971
MLS# 369184Listed by: RE/MAX 1ST OLYMPIC - New
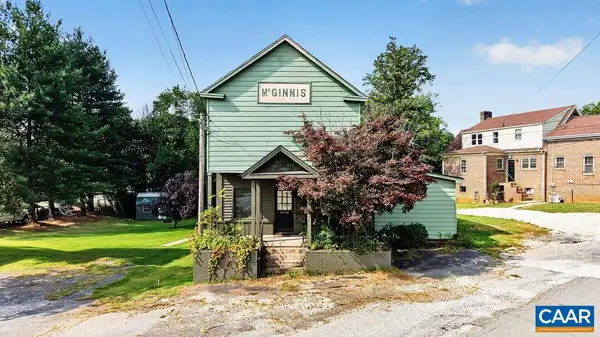 $68,000Active2 beds 1 baths1,480 sq. ft.
10681 James River Rd, Shipman, VA 22971
MLS# 681603Listed by: FOUR SEASONS REALTY 1 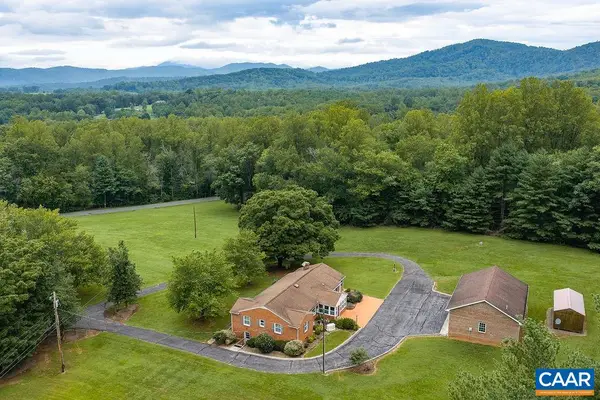 $399,000Pending3 beds 2 baths4,060 sq. ft.
134 High Peak Ln, Shipman, VA 22971
MLS# 680957Listed by: YES REALTY PARTNERS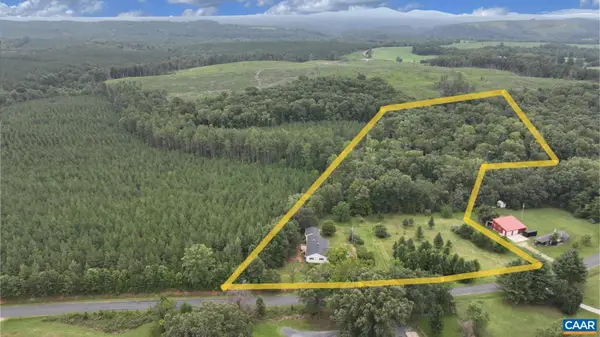 $399,900Active3 beds 2 baths3,806 sq. ft.
210 Williamstown Rd, Shipman, VA 22971
MLS# 680648Listed by: BHHS DAWSON FORD GARBEE & CO.-LYNCHBURG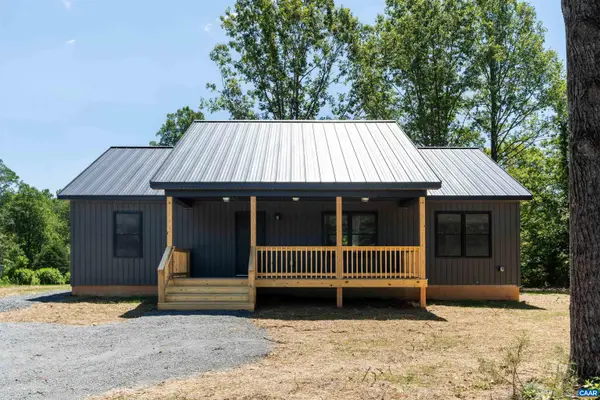 $339,500Pending3 beds 2 baths1,344 sq. ft.
1414 Craigtown Rd, Shipman, VA 22971
MLS# 680183Listed by: FIRST VIRGINIA ESTATES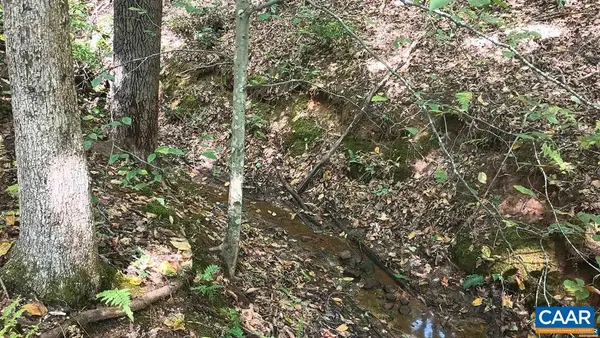 $90,000Active10.09 Acres
22 Piney Mountain Ln, Shipman, VA 22971
MLS# 680013Listed by: RE/MAX NEW HORIZONS $220,000Pending3 beds 2 baths2,152 sq. ft.
10697 James River Road, Shipman, VA 22971
MLS# 368074Listed by: MARK A. DALTON & CO., INC.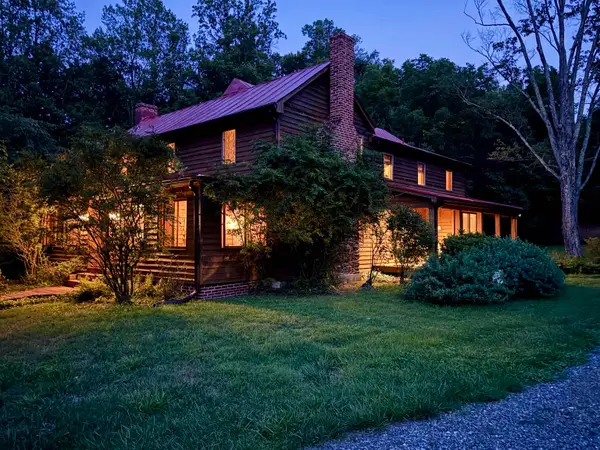 $699,000Active5 beds 4 baths4,730 sq. ft.
929 Brownings Cv, Shipman, VA 22971
MLS# 679685Listed by: HERITAGE REAL ESTATE CO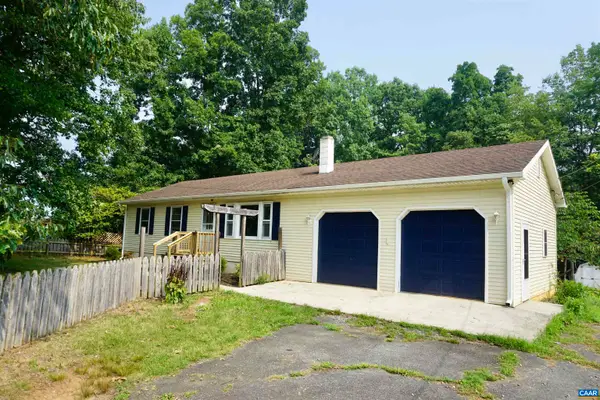 $220,000Active3 beds 1 baths1,467 sq. ft.
112 Pines Ln, Shipman, VA 22971
MLS# 679668Listed by: KELLER WILLIAMS ALLIANCE - CHARLOTTESVILLE


Protect your home and budget from life's surprises with an Assurant Home Warranty, backed by a partner that supports you through every step of homeownership. Explore Plans.
©2026 Century 21 Real Estate LLC. All rights reserved. CENTURY 21®, the CENTURY 21 Logo and C21® are service marks owned by Century 21 Real Estate LLC. Century 21 Real Estate LLC fully supports the principles of the Fair Housing Act and the Equal Opportunity Act. Each office is independently owned and operated. Listing information is deemed reliable but not guaranteed accurate.